Beautiful estate on 8.43 picturesque acres includes 4 seperate parcels: 62 Place Lane (4.02 acres) with main home; 63 Place Lane - across the driveway - with 2.35 acres (this property includes a 2 story cottage - 720sqft heated and cooled with water; .8 acres adjacent with tennis court and studio with split unit HVAC; and finally 59 Place Lane with 1.26 acres perfect to build another dream home. The one level main home at #62 features 4BR/3BA with a split bedroom plan, great room with FP, formal DR, office/study, eat-in kitchen with gas range and dbl oven, and bonus/sunroom. The spacious primary suite features a panned ceiling, large walk-in closet and master bath with dbl vanity, jetted tub and separate shower. The enclosed garage with a split HVAC currently used as a game room & home theater.Detached 2 car garage with storage above. Covered patio in the back yard. Part of back yard acreage is fenced. This property is located at the end of a quiet street and offers privacy with numerous possibilities. Potential to build on the 3 parcels that are not developed.Agents see confidential remarks.
Active under contract
Price cut: $100K (8/28)
$550,000
62 Place Ln, Greenbrier, AR 72058
4beds
3,253sqft
Single Family Residence
Built in 2009
8.43 Acres Lot
$-- Zestimate®
$169/sqft
$-- HOA
What's special
Spacious primary suiteLarge walk-in closet
- 64 days
- 150
- 2
Zillow last checked:
Listing updated:
Listed by:
Walt Dickinson 501-529-0633,
RE/MAX Affiliates Realty 501-225-1950
Source: CARMLS,MLS#: 26031779
Facts & features
Interior
Bedrooms & bathrooms
- Bedrooms: 4
- Bathrooms: 3
- Full bathrooms: 3
Rooms
- Room types: Great Room, Office/Study, Game Room, Sun Room
Dining room
- Features: Separate Dining Room, Eat-in Kitchen, Breakfast Bar
Heating
- Natural Gas, Zoned, Ductless
Cooling
- Electric
Appliances
- Included: Built-In Range, Double Oven, Gas Range, Gas Water Heater
- Laundry: Washer Hookup, Electric Dryer Hookup, Laundry Room
Features
- Walk-In Closet(s), Ceiling Fan(s), Walk-in Shower, Breakfast Bar, Sheet Rock, Primary Bedroom/Main Lv, Primary Bedroom Apart, 4 Bedrooms Same Level
- Flooring: Carpet, Wood, Tile, Concrete
- Basement: None
- Has fireplace: Yes
- Fireplace features: Gas Logs Present
Interior area
- Total structure area: 3,253
- Total interior livable area: 3,253 sqft
Property
Parking
- Total spaces: 2
- Parking features: Garage, Two Car, Detached, Other
- Has garage: Yes
Features
- Levels: One
- Stories: 1
- Patio & porch: Patio
- Exterior features: Tennis Court(s), Shop
Lot
- Size: 8.43 Acres
- Features: Level, Rural Property
Details
- Parcel number: 00110186002
- Other equipment: Home Theater
Construction
Type & style
- Home type: SingleFamily
- Architectural style: Traditional
- Property subtype: Single Family Residence
Materials
- Brick
- Foundation: Slab
- Roof: Shingle
Condition
- New construction: No
- Year built: 2009
Utilities & green energy
- Electric: Elec-Municipal (+Entergy)
- Gas: Gas-Natural
- Sewer: Septic Tank
- Water: Public
- Utilities for property: Natural Gas Connected
Community & HOA
Community
- Subdivision: Owens Place
HOA
- Has HOA: No
Location
- Region: Greenbrier
Financial & listing details
- Price per square foot: $169/sqft
- Tax assessed value: $476,900
- Annual tax amount: $4,946
- Date on market: 8/5/2026
- Listing terms: VA Loan,FHA,Conventional,Cash
- Road surface type: Paved
Foreclosure details
Estimated market value
Not available
Estimated sales range
Not available
Not available
Price history
| Date | Event | Price |
|---|---|---|
| 9/2/2026 | Contingent | $550,000$169/sqft |
Source:  CARMLS #26031779 Report a problem CARMLS #26031779 Report a problem | ||
| 8/28/2026 | Price change | $550,000-15.4%$169/sqft |
Source: CARMLS #26031779 Report a problem | ||
| 8/11/2026 | Price change | $650,000-13.3%$200/sqft |
Source: CARMLS #26031779 Report a problem | ||
| 8/5/2026 | Listed for sale | $750,000+135.1%$231/sqft |
Source: CARMLS #26031779 Report a problem | ||
| 3/26/2009 | Sold | $319,000$98/sqft |
Source: Public Record Report a problem | ||
Public tax history
| Year | Property taxes | Tax assessment |
|---|---|---|
| 2025 | $3,026 +2.1% | $73,480 +4.8% |
| 2024 | $2,963 +2.1% | $70,140 +5% |
| 2023 | $2,902 +3.3% | $66,800 +4.5% |
| 2022 | $2,809 +5.4% | $63,900 +4.8% |
| 2021 | $2,666 +5.6% | $61,000 +5% |
| 2020 | $2,524 | $58,100 |
| 2019 | $2,524 -1% | $58,100 |
| 2018 | $2,549 | $58,100 |
| 2017 | $2,549 | $58,100 |
| 2016 | $2,549 | $58,100 -3.1% |
| 2015 | $2,549 +3.4% | $59,930 |
| 2014 | $2,466 -8.2% | $59,930 |
| 2013 | $2,685 | $59,930 |
| 2012 | -- | $59,930 |
| 2011 | -- | $59,930 +29865% |
| 2010 | -- | $200 |
| 2009 | -- | $200 |
Find assessor info on the county website
Monthly payment
Est. payment
Payment breakdown
Explore the cost of this home by adjusting the details. Changes won't be saved.Climate risks
Neighborhood: 72058

Similar homes
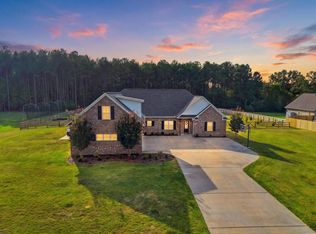
- $574,9004 bd3 ba3k sqft13 Western Hills Cir, Greenbrier, AR 72058For Sale

 MLS ID #26036988, Natalie Miller, Keller Williams Realty. CARMLS
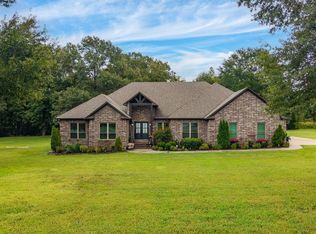
 - $585,0004 bd3 ba2.8k sqft104 Paiger Ln, Greenbrier, AR 72058For Sale
 MLS ID #26039752, Karen D Ferguson, LPT Realty Conway. CARMLS
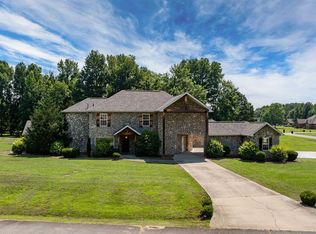
 - $635,8004 bd3 ba3k sqft26 Gloria Dr, Greenbrier, AR 72058For Sale
 MLS ID #26037351, Kaiser Luebke, REMAX Ultimate. CARMLS
 - $593,0005 bd3 ba3.4k sqft40 Pearson Ridge Rd, Greenbrier, AR 72058For Sale
 MLS ID #26039369, Kaiser Luebke, REMAX Ultimate. CARMLS
 - $529,0004 bd4 ba3.8k sqft11 Hillard Ln, Greenbrier, AR 72058For SaleMLS ID #26021351, Mary E Bolling, Danali Real Estate. CARMLS
- $520,0003 bd3 ba2.2k sqft31 Winterberry Dr, Greenbrier, AR 72058For SaleMLS ID #26028087, Tami Marsh, LPT Realty Conway. CARMLS
- $365,0004 bd2 ba2k sqft23 Sablewood Dr, Greenbrier, AR 72058For SaleMLS ID #26040094, Kaiser Luebke, REMAX Ultimate. CARMLS
- $415,0004 bd3 ba3.2k sqft38 Garrett Rd, Greenbrier, AR 72058For SaleMLS ID #26017698, Rachel M Vann, Real Broker. CARMLS
- $449,0004 bd4 ba2.7k sqft8 Royal Vista Cv, Greenbrier, AR 72058For SaleMLS ID #26033452, Angela Hill, MVP Real Estate. CARMLS
- $475,0003 bd2 ba1.6k sqft91 E Main St, Greenbrier, AR 72058For SaleMLS ID #26028616, Gelinda Mudgett, REMAX Ultimate. CARMLS
- $314,9003 bd2 ba2.5k sqft58 Justin Dr, Greenbrier, AR 72058For SaleMLS ID #26036156, Hunter Winston, Hawks Realty. CARMLS
- $349,9003 bd2 ba1.8k sqft27 N Springhill Ln, Greenbrier, AR 72058For SaleMLS ID #26037698, Melody Noggle, Back Porch Realty. CARMLS
- $684,0003 bd5 ba4.5k sqft342 Burkett Flat Rd, Greenbrier, AR 72058For SaleMLS ID #26028080, Pamela Alcon, Arkansas Mountain Real Estate. CARMLS
- $609,9005 bd4 ba3.4k sqft(Undisclosed Address), Greenbrier, AR 72058For SaleMLS ID #26019694, Jenice Boyd-Smith, Century 21 Parker & Scroggins Realty - Conway. CARMLS
- $409,0004 bd3 ba2.9k sqft34 Trenton Dr, Greenbrier, AR 72058For SaleMLS ID #26020692, Ashley Henderson, REMAX Ultimate. CARMLS
- $499,9004 bd4 ba3.2k sqft5120 Stepping Stone Dr, Conway, AR 72034For SaleMLS ID #26040544, Lori Quinn, CBRPM Conway. CARMLS
- $375,0004 bd2 ba2.3k sqft10 Colt Loop, Greenbrier, AR 72058For SaleMLS ID #26030294, Casey Hearn, Keller Williams Realty Central. CARMLS
- $280,0004 bd3 ba2k sqft7 Briarwood St, Greenbrier, AR 72058For SaleMLS ID #26034832, Erica Wickliffe, Clinton Real Estate. CARMLS
- $329,9003 bd2 ba1.9k sqft12 Ball Hill Dr, Greenbrier, AR 72058For SaleMLS ID #26032458, Esmeralda Castro, Armour Realty Group. CARMLS
- $671,0005 bd4 ba4k sqft90 Hays Hill Rd, Conway, AR 72032For SaleMLS ID #26040000, Tamra McMahon, LPT Realty Conway. CARMLS
