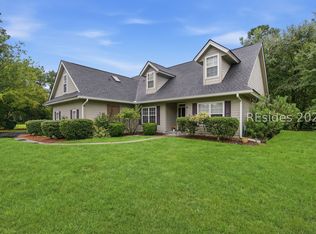
This is the one you've been waiting for if you prize an amazing golf course view! Enjoy breathtaking lagoon-to-golf vistas overlooking the beautifully manicured 6th and 7th holes of the Arnold Palmer Signature Golf Course, with picturesque cart paths winding between bridges. A beautifully maintained backyard & brick patio create the perfect setting to relax, entertain, and savor this unforgettable view. Inside, this bright & inviting 3-bedroom, 2.5-bath home offers 2,399 square feet w/every room on the back of this home capturing this dynamic golf vista! There's an easy flow throughout the main living areas-ideal for entertaining family and friends. Beautiful wood floors, installed in 2022, enhance the living room, family room, dining room, and third bedroom while plantation shutters add timeless style. The spacious kitchen offers everything the chef in the family needs, including a center island, stainless steel appliances, Corian countertops, 42" cabinetry with under-cabinet lighting, tile backsplash, pantry, casual buffet bar and a charming breakfast area with bay window to start your day. A convenient butler door provides privacy between the kitchen and dining room, where a Palladian window and crown molding add an elegant touch. The living room features a full wall of French windows, filling the space with natural light. Adjacent to the kitchen, a spacious family room offers two built-in wall cabinets & a sliding door opening to a brick patio and those spectacular lagoon-to-golf views. An especially spacious Primary Suite features a tray ceiling & wide bay window view. Its private bath includes a soaking tub, separate glass-enclosed shower, dual granite-topped vanities, private water closet, and two walk-in closets w/wood flooring. One guest bedroom offers a double closet and abundant natural light, while the third bedroom/study features wood flooring, a double closet, and a long French window. A large private laundry room includes upper cabinetry and a built-in folding table. Across from the laundry is a Powder Room, too. Additional highlights include a new roof in 2018, new HVAC in 2023, exterior painted within the past two years, clean stucco report, and a two-car garage with workbench and whole-house water shutoff. Beautifully maintained and ready for you to make it your own, this home offers comfortable living in an extraordinary setting. Come for the beautiful home-stay for the unforgettable lagoon-to-golf view! Easy to show.
Pending
Price cut: $40.9K (9/14)
$699,000
62 Point West Drive, Bluffton, SC 29910
3beds
2,399sqft
Single Family Residence
Built in 2002
0.27 Acres Lot
$-- Zestimate®
$291/sqft
$-- HOA
What's special
Casual buffet barSpacious kitchenClean stucco reportAmazing golf course viewSpacious family roomCenter islandStainless steel appliances
- 62 days
- 119
- 0
Likely to sell faster than
Zillow last checked:
Listing updated:
Listed by:
Mary Williams 843-247-3388,
Charter One Realty
Source: REsides, Inc.,MLS#: 512381
Facts & features
Interior
Bedrooms & bathrooms
- Bedrooms: 3
- Bathrooms: 3
- Full bathrooms: 2
- 1/2 bathrooms: 1
Primary bedroom
- Level: First
Heating
- Central, Electric, Heat Pump
Cooling
- Central Air, Electric, Heat Pump
Appliances
- Included: Convection Oven, Double Oven, Dishwasher, Disposal, Microwave, Oven, Range, Refrigerator, Self Cleaning Oven
Features
- Bookcases, Tray Ceiling(s), Ceiling Fan(s), Main Level Primary, Multiple Closets, Pull Down Attic Stairs, Smooth Ceilings, Separate Shower, Cable TV, Window Treatments, Entrance Foyer, Eat-in Kitchen, New Paint, Pantry
- Flooring: Carpet, Engineered Hardwood, Tile
- Windows: Bay Window(s), Insulated Windows, Tinted Windows, Screens, Window Treatments
Interior area
- Total interior livable area: 2,399 sqft
Video & virtual tour
Property
Parking
- Total spaces: 2
- Parking features: Garage, Two Car Garage
- Garage spaces: 2
Features
- Stories: 1
- Patio & porch: Front Porch, Patio
- Exterior features: Sprinkler/Irrigation, Paved Driveway, Patio, Rain Gutters
- Pool features: Lap, Salt Water, Community
- Has view: Yes
- View description: Golf Course, Lagoon
- Has water view: Yes
- Water view: Golf Course,Lagoon
Lot
- Size: 0.27 Acres
- Features: 1/4 to 1/2 Acre Lot
Details
- Parcel number: R60003100006470000
- Special conditions: None
Construction
Type & style
- Home type: SingleFamily
- Architectural style: One Story
- Property subtype: Single Family Residence
Materials
- Stucco
- Roof: Asphalt
Condition
- Year built: 2002
Details
- Builder model: Lansfaire
Utilities & green energy
- Water: Public
Community & HOA
Community
- Security: Security System, Smoke Detector(s)
- Subdivision: The Crescent
HOA
- Amenities included: Clubhouse, Golf Course, Picnic Area, Pickleball, Pool, Restaurant, Guard, Tennis Court(s)
Location
- Region: Bluffton
Financial & listing details
- Price per square foot: $291/sqft
- Tax assessed value: $607,800
- Annual tax amount: $100
- Date on market: 8/21/2026
- Listing terms: Cash,Conventional
Estimated market value
Not available
Estimated sales range
Not available
Not available
Price history
| Date | Event | Price |
|---|---|---|
| 9/21/2026 | Pending sale | $699,000$291/sqft |
Source:  REsides, Inc. #512381 Report a problem REsides, Inc. #512381 Report a problem | ||
| 9/14/2026 | Price change | $699,000-5.5%$291/sqft |
Source: REsides, Inc. #512381 Report a problem | ||
| 9/1/2026 | Price change | $739,900-1.3%$308/sqft |
Source: REsides, Inc. #512381 Report a problem | ||
| 8/21/2026 | Listed for sale | $749,900+150%$313/sqft |
Source: REsides, Inc. #512381 Report a problem | ||
| 6/5/2003 | Sold | $300,000$125/sqft |
Source: Public Record Report a problem | ||
Public tax history
| Year | Property taxes | Tax assessment |
|---|---|---|
| 2025 | $100 | $16,580 |
| 2024 | $100 | $16,580 |
| 2023 | $100 | $16,580 +15% |
| 2022 | $100 | $14,420 |
| 2021 | $100 | $14,420 |
| 2020 | -- | $14,420 -33.3% |
| 2019 | $5,217 +5897.1% | $21,620 +49.9% |
| 2018 | $87 +74% | $14,420 +15% |
| 2017 | $50 | $12,540 |
| 2016 | $50 | $12,540 |
| 2015 | $50 | $12,540 |
| 2014 | $50 | $12,540 |
| 2013 | $50 | $12,540 |
| 2010 | $50 | -- |
| 2009 | $50 | -- |
| 2008 | $50 +13.6% | -- |
| 2007 | $44 -1% | -- |
| 2005 | $44 +11% | -- |
| 2004 | $40 -98.1% | -- |
| 2003 | $2,117 | $10,792 |
Find assessor info on the county website
Monthly payment
Est. payment
Payment breakdown
Explore the cost of this home by adjusting the details. Changes won't be saved.Climate risks
Neighborhood: 29910
Similar homes
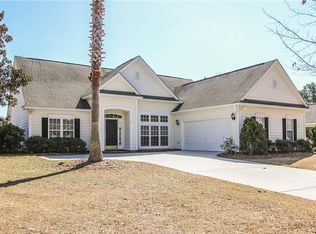
- $659,0003 bd2 ba2.1k sqft3 Waterton Circle, Bluffton, SC 29910For Sale
 MLS ID #513677, Mary Williams. REsides, Inc.
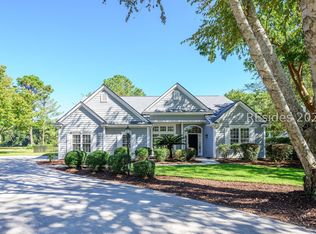
 - $729,0003 bd4 ba2.4k sqft6 Waterton Circle, Bluffton, SC 29910For Sale
 MLS ID #513425, Robert D. Rini. REsides, Inc.
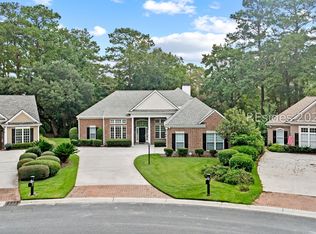
 - $645,0003 bd2 ba2.2k sqft14 South Point Court, Bluffton, SC 29910For Sale
 MLS ID #512718, COAST PROFESSIONALS. REsides, Inc.
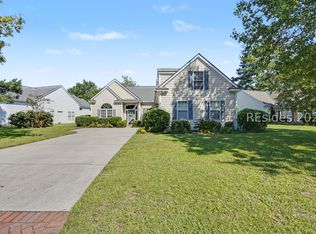
 - $664,9004 bd3 ba2.1k sqft3 Tillinghast Circle, Bluffton, SC 29910For Sale
 MLS ID #512330, The Native Islander Group. REsides, Inc.
