Foreclosure Unicorn: Stunning Panoramic Lakeview Home at Table Rock. Nestled on 1.8 acres overlooking the breathtaking expanse of Table Rock Lake, this foreclosure property presents an extraordinary opportunity. With its panoramic views & multiple living spaces this residence is as versatile as it is captivating. The home boasts 3 bedrooms & 4 full bathrooms. A formal living room & dining area. The galley kitchen is outfitted with granite countertops & includes a cozy breakfast nook. Adjacent, the main-level family room offers a relaxed atmosphere, while a dedicated office space caters perfectly to remote work. The lower level, which includes a second family room complete with a fireplace & a kitchenette + the secondary bedrooms & full bath. With a total of 4 fireplaces scattered throughout, warmth & ambiance are never in short supply. Convenience is key, with laundry facilities available on both levels of the home. This property excels in its storage & workspace offerings. The oversized garage & workshop attached to the main level includes a full bathroom, catering to hobbyists requiring ample space. Additionally, the lower level contains multiple garage spaces and/or workshops, alongside a detached garage specifically designed for boats & lake toys. Covered storage for boats & RVs ensures protection from the elements year-round. Indoor-outdoor living flows effortlessly across expansive decking areas, both covered & uncovered, as well as a screened porch--all positioned to maximize the stunning lake views. Modern comforts are seamlessly integrated, with a backup generator & solar panels enhancing energy reliability & sustainability. A circular driveway completes the home. This foreclosure home by Table Rock Lake offers a rare blend of panoramic beauty, practical space, & functional design--ready for a new owner to imprint their personal touch. For those drawn to lakeside living with room to grow, this property is a compelling canvas for a dream lifestyle.
Pending
$450,000
62 S Ridge Lane, Blue Eye, MO 65611
3beds
4,590sqft
Single Family Residence
Built in 1979
1.8 Acres Lot
$428,900 Zestimate®
$98/sqft
$30/mo HOA
What's special
Circular drivewayMain-level family roomDedicated office spaceCozy breakfast nook
- 91 days
- 65
- 0
Zillow last checked:
Listing updated:
Listed by:
Kelly M Grisham 417-598-1955,
RE/MAX Associated Brokers Inc.
Source: SOMOMLS as distributed by MLS GRID,MLS#: 60329341
Facts & features
Interior
Bedrooms & bathrooms
- Bedrooms: 3
- Bathrooms: 4
- Full bathrooms: 4
Rooms
- Room types: Master Bedroom, Kitchen- 2nd, Sun Room, Living Areas (3+), Living Room, Family Room
Heating
- Heat Pump, Central, Zoned, Electric
Cooling
- Attic Fan, Zoned, Heat Pump, Central Air
Appliances
- Included: Electric Cooktop, Built-In Electric Oven, Microwave, Electric Water Heater, Disposal, Dishwasher
- Laundry: Main Level, In Basement, W/D Hookup
Features
- Walk-in Shower, Granite Counters, Walk-In Closet(s)
- Flooring: Carpet, Tile
- Doors: Storm Door(s)
- Windows: Drapes, Double Pane Windows, Blinds
- Basement: Walk-Out Access,Finished,Interior Entry,Full
- Has fireplace: Yes
- Fireplace features: Family Room, Basement, Two or More, Living Room
Interior area
- Total structure area: 4,590
- Total interior livable area: 4,590 sqft
- Finished area above ground: 2,552
- Finished area below ground: 2,038
Property
Parking
- Total spaces: 5
- Parking features: RV Access/Parking, Workshop in Garage, RV Carport, Oversized, Heated Garage, Garage Faces Side, Garage Faces Front, Driveway, Covered, Circular Driveway, Boat
- Attached garage spaces: 5
- Has carport: Yes
- Has uncovered spaces: Yes
Features
- Levels: One
- Stories: 1
- Patio & porch: Covered, Front Porch, Screened
- Has view: Yes
- View description: Panoramic, Lake, Water
- Has water view: Yes
- Water view: Lake,Water
Lot
- Size: 1.8 Acres
- Features: Acreage, Sloped, Paved, Dead End Street
Details
- Additional structures: RV/Boat Storage
- Parcel number: 185.016000000008.000
- Special conditions: Real Estate Owned
- Other equipment: Generator
Construction
Type & style
- Home type: SingleFamily
- Architectural style: Ranch
- Property subtype: Single Family Residence
Materials
- Wood Siding, Stone
- Foundation: Poured Concrete, Slab
- Roof: Composition
Condition
- Year built: 1979
Utilities & green energy
- Sewer: Septic Tank
- Water: Shared Well
Green energy
- Energy generation: Solar
Community & HOA
Community
- Security: Smoke Detector(s)
- Subdivision: Not in List: Stone
HOA
- Services included: Water
- HOA fee: $360 annually
Location
- Region: Blue Eye
Financial & listing details
- Price per square foot: $98/sqft
- Tax assessed value: $191,700
- Annual tax amount: $1,644
- Date on market: 7/21/2026
- Listing terms: Cash,VA Loan,FHA,Conventional
- Road surface type: Asphalt
Foreclosure details
Estimated market value
$428,900
$407,000 - $450,000
Not available
Price history
Price history is unavailable.
Public tax history
| Year | Property taxes | Tax assessment |
|---|---|---|
| 2025 | $1,666 +1.2% | $36,420 |
| 2024 | $1,647 +0.2% | $36,420 |
| 2023 | $1,644 +0.7% | $36,420 +0.1% |
| 2022 | $1,633 | $36,390 |
| 2021 | -- | $36,390 |
| 2020 | -- | $36,390 |
| 2019 | -- | $36,390 |
| 2018 | -- | $36,390 +0% |
| 2017 | $1,660 -0.1% | $36,380 |
| 2016 | $1,661 +2.1% | $36,380 |
| 2015 | $1,627 +16.5% | $36,380 |
| 2014 | $1,397 +5.1% | $36,380 +20.8% |
| 2012 | $1,329 0% | $30,120 |
| 2011 | $1,330 +0.1% | $30,120 |
| 2010 | $1,328 | $30,120 |
Find assessor info on the county website
Monthly payment
Climate risks
Neighborhood: 65611
Nearby schools
Schools provided by the listing agent
- Elementary: Blue Eye
- Middle: Blue Eye
- High: Blue Eye
Source: SOMOMLS as distributed by MLS GRID. This data may not be complete. We recommend contacting the local school district to confirm school assignments for this home.
Similar homes
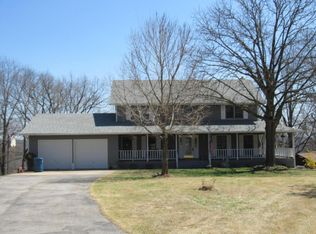
- $550,0004 bd2 ba2.7k sqft289 Beardsley Creek Drive, Blue Eye, MO 65611Active

 MLS ID #60311718, Selenia Hulen-Ehrlich, Keller Williams Tri-Lakes. SOMOMLS as distributed by MLS GRID
 - $429,0003 bd3 ba2.2k sqft23752 State Highway Ra, Golden, MO 65658Active
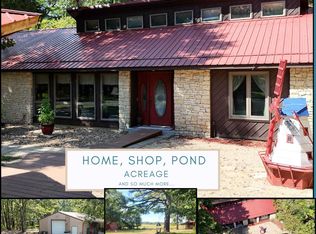 MLS ID #60333208, Roberta Slack, Eagle Rock Real Estate. SOMOMLS as distributed by MLS GRID
 - $439,9004 bd3 ba3.3k sqft105 Nathan Drive, Hollister, MO 65672Active
 MLS ID #60328172, Tina Richards, Branson Lakes Country Realty. SOMOMLS as distributed by MLS GRID
 - $439,9005 bd4 ba3k sqft236 Silverbridge Lane, Kimberling City, MO 65686Active
 MLS ID #60333763, Jennifer L Lotz, Murney Associates - Primrose. SOMOMLS as distributed by MLS GRID
 - $348,7003 bd2 ba2.7k sqft167 Tucker Cove, Ridgedale, MO 65739ActiveMLS ID #60313028, Roger Melton, Melton Auction and Realty, LLC. SOMOMLS as distributed by MLS GRID
- $472,0004 bd4 ba3.6k sqft296 Kirtley Road, Branson, MO 65616ActiveMLS ID #60323315, Shannen White, White Magnolia Real Estate LLC. SOMOMLS as distributed by MLS GRID
- $455,0004 bd3 ba2.5k sqft218 River Bluff Drive, Branson, MO 65616ActiveMLS ID #60332158, Parker Stone, Keller Williams Tri-Lakes. SOMOMLS as distributed by MLS GRID
- $409,0004 bd3 ba3.2k sqft305 Meadow Ridge N, Branson, MO 65616ActiveMLS ID #60335499, Taune Shortt, EXP Realty, LLC.. SOMOMLS as distributed by MLS GRID
- $430,0003 bd4 ba2.6k sqft281 Queensberry Drive, Branson West, MO 65737ActiveMLS ID #60335810, Sue Rantz, ReeceNichols -Kimberling City. SOMOMLS as distributed by MLS GRID
- $447,7004 bd3 ba3k sqft166 Queensberry Road, Branson West, MO 65737ActiveMLS ID #60332259, Kathy J Clark, Table Rock Sunset Properties. SOMOMLS as distributed by MLS GRID
- $439,0003 bd4 ba2.6k sqft127 Kachina Trail, Branson West, MO 65737ActiveMLS ID #60321863, Kathy J Clark, Table Rock Sunset Properties. SOMOMLS as distributed by MLS GRID
- $449,9005 bd3 ba3.2k sqft215 Queensberry Road, Branson West, MO 65737ActiveMLS ID #60333630, Nita Jane Ayres, ReeceNichols -Kimberling City. SOMOMLS as distributed by MLS GRID
- $494,7003 bd3 ba2.6k sqft46 Acoma Drive, Branson West, MO 65737Active w/ContingencyMLS ID #60324013, Kathy J Clark, Table Rock Sunset Properties. SOMOMLS as distributed by MLS GRID
- $495,0003 bd3 ba2.5k sqft7 Scottsdale Circle, Branson West, MO 65737ActiveMLS ID #60332091, Tru Harbour Realty, Epique Realty. SOMOMLS as distributed by MLS GRID
- $549,5004 bd3 ba2.8k sqft369 Crestview Drive, Ridgedale, MO 65739ActiveMLS ID #60322762, Joyce Schumacher, Sherrell Realty & Assoc., LLC. SOMOMLS as distributed by MLS GRID
- $455,0004 bd3 ba3.1k sqft52 Crown Drive, Branson West, MO 65737ActiveMLS ID #60331973, Sara Brodersen, AMAX Real Estate. SOMOMLS as distributed by MLS GRID
- $429,9003 bd4 ba3.1k sqft2382 Minnow Drive, Omaha, AR 72662Active w/ContingencyMLS ID #60295306, Jim Strong, ReeceNichols - Branson. SOMOMLS as distributed by MLS GRID
- $399,9003 bd2 ba2.6k sqft48 Clearspring Road, Shell Knob, MO 65747ActiveMLS ID #60319907, Gayla Coonrod, Murney Associates - Tri-Lakes. SOMOMLS as distributed by MLS GRID
