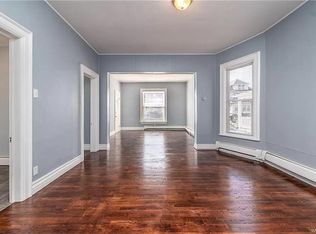
Great fixer-upper opportunity! Bring your vision and some TLC to transform this house into your dream home. Newer Furnace, Roof and Main Electrical service but unknown when they were done. Why rent when you could own? Property is being sold As Is. Seller has decided all offers if any are due at 12:00pm Fri 3-20-26.
Closed
Est. $106,900
62 S Ryan St, Buffalo, NY 14210
3beds
858sqft
Single Family Residence
Built in 1949
4,181 Square Feet Lot
$106,900 Zestimate®
$125/sqft
$-- HOA
Overview
- 169 days
- 11
- 0
Zillow last checked:
Listing updated:
Listed by:
Frank E Sandor 716-863-0369,
MJ Peterson Real Estate Inc.
Source: NYSAMLSs,MLS#: B1666877 Originating MLS: Buffalo
Originating MLS: BuffaloFacts & features
Interior
Bedrooms & bathrooms
- Bedrooms: 3
- Bathrooms: 1
- Full bathrooms: 1
- Main level bathrooms: 1
- Main level bedrooms: 2
Bedroom 1
- Level: Second
- Dimensions: 14.00 x 12.00
Bedroom 2
- Level: First
- Dimensions: 11.00 x 8.00
Bedroom 3
- Level: First
- Dimensions: 10.00 x 8.00
Kitchen
- Level: First
- Dimensions: 10.00 x 9.00
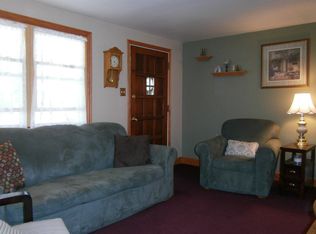
Living room
- Level: First
- Dimensions: 15.00 x 11.00
Heating
- Gas, Forced Air
Cooling
- Central Air
Appliances
- Included: Dryer, Gas Oven, Gas Range, Gas Water Heater, Refrigerator, Washer
- Laundry: In Basement
Features
- Eat-in Kitchen, Separate/Formal Living Room, Bedroom on Main Level
- Flooring: Carpet, Hardwood, Laminate, Varies, Vinyl
- Windows: Thermal Windows
- Basement: Full
- Has fireplace: No
Interior area
- Total structure area: 858
- Total interior livable area: 858 sqft
Property
Parking
- Total spaces: 1.5
- Parking features: Detached, Garage
- Garage spaces: 1.5
Features
- Patio & porch: Open, Porch
- Exterior features: Blacktop Driveway, Fence
- Fencing: Partial
Lot
- Size: 4,181 Square Feet
- Dimensions: 38 x 110
- Features: Near Public Transit, Rectangular, Rectangular Lot, Residential Lot
Details
- Parcel number: 1402001238100001032000
- Special conditions: Standard
Construction
Type & style
- Home type: SingleFamily
- Architectural style: Cape Cod
- Property subtype: Single Family Residence
Materials
- Aluminum Siding, Vinyl Siding
- Foundation: Poured
- Roof: Asphalt,Shingle
Condition
- Resale
- Year built: 1949
Utilities & green energy
- Electric: Circuit Breakers
- Sewer: Connected
- Water: Connected, Public
- Utilities for property: Electricity Connected, High Speed Internet Available, Sewer Connected, Water Connected
Community & HOA
Community
- Subdivision: Buffalo Crk Reservation
Location
- Region: Buffalo
Financial & listing details
- Price per square foot: $125/sqft
- Tax assessed value: $87,000
- Annual tax amount: $1,688
- Date on market: 3/16/2026
- Cumulative days on market: 4 days
- Listing terms: Cash,Conventional,Rehab Financing
Foreclosure details
Estimated market value
$106,900
$100,000 - $113,000
$1,625/mo
Price history
| Date | Event | Price |
|---|---|---|
| 4/30/2026 | Sold | $107,000-10.8%$125/sqft |
Source:  NYSAMLSs #B1666877 Report a problem NYSAMLSs #B1666877 Report a problem | ||
| 3/20/2026 | Pending sale | $120,000$140/sqft |
Source: NYSAMLSs #B1666877 Report a problem | ||
| 3/16/2026 | Listed for sale | $120,000$140/sqft |
Source: NYSAMLSs #B1666877 Report a problem | ||
Public tax history
| Year | Property taxes | Tax assessment |
|---|---|---|
| 2025 | -- | $172,000 +97.7% |
| 2024 | -- | $87,000 |
| 2023 | -- | $87,000 |
| 2022 | -- | $87,000 |
| 2021 | -- | $87,000 |
| 2020 | -- | $87,000 +49% |
| 2019 | -- | $58,400 |
| 2018 | -- | $58,400 |
| 2017 | $1,172 +237.4% | $58,400 |
| 2016 | $347 | $58,400 |
| 2015 | -- | $58,400 |
| 2014 | -- | $58,400 |
| 2013 | -- | $58,400 |
| 2012 | -- | $58,400 |
| 2011 | -- | $58,400 |
| 2010 | -- | $58,400 +18.2% |
| 2009 | -- | $49,400 |
| 2008 | -- | $49,400 |
| 2007 | -- | $49,400 |
| 2006 | -- | $49,400 |
| 2005 | -- | $49,400 |
| 2004 | -- | $49,400 -15.4% |
| 2003 | -- | $58,400 |
| 2002 | -- | $58,400 |
| 2001 | -- | $58,400 -3.2% |
| 2000 | -- | $60,300 |
Find assessor info on the county website
Monthly payment
Climate risks
Neighborhood: Cazenovia Park
Nearby schools
Schools provided by the listing agent
- District: Buffalo
Source: NYSAMLSs. This data may not be complete. We recommend contacting the local school district to confirm school assignments for this home.
Similar homes
- $100,0002 bd1 ba1k sqft471 Goethe St, Buffalo, NY 14212For Sale

 MLS ID #B1723014, Md Nabi Islam, Listing by: Keller Williams Realty WNY. NYSAMLSs
 - $119,9003 bd1 ba1k sqft541 Marilla St, Buffalo, NY 14220For Sale
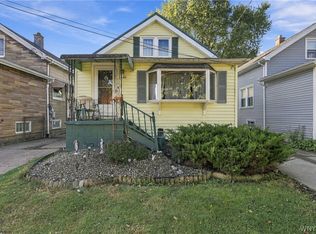 MLS ID #B1722635, Cristin Bishop, Listing by: eXp Realty. NYSAMLSs
 - $119,0002 bd1 ba1k sqft234 James St, Buffalo, NY 14210For Sale
 MLS ID #B1719218, Andrew Scott, Listing by: eXp Realty. NYSAMLSs
 - $74,9003 bd1 ba992 sqft38 Lewis St, Buffalo, NY 14206For Sale
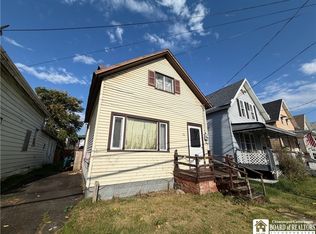 MLS ID #R1722882, Paul Pezzimenti, Listing by: Howard Hanna Professionals - Olean. NYSAMLSs
 - $104,9003 bd1 ba1.2k sqft134 Stanton St, Buffalo, NY 14206For SaleMLS ID #B1710874, Amy M Vassallo, Listing by: WNY Metro Roberts Realty. NYSAMLSs
- $115,0003 bd1 ba888 sqft219 Grey St, Buffalo, NY 14211For SaleMLS ID #B1698403, Andrew Scott, Listing by: eXp Realty. NYSAMLSs
- $134,9003 bd1 ba1.1k sqft181 Goethe St, Buffalo, NY 14206For SaleMLS ID #B1722802, Ahmad F Yousufzai, Listing by: Realty ONE Group Empower. NYSAMLSs
- $149,0003 bd1 ba832 sqft47 S Glidden St, Cheektowaga, NY 14206For SaleMLS ID #B1722697, Julie M Murek, Listing by: Howard Hanna WNY Inc. NYSAMLSs
- $149,0003 bd2 ba1.2k sqft242 Boll St, Buffalo, NY 14212For SaleMLS ID #B1722302, Tami Russo, Listing by: Gurney Becker & Bourne. NYSAMLSs
- $95,0004 bd1 ba936 sqft19 Josephine St, Buffalo, NY 14211For SaleMLS ID #B1705380, Terry Martina, Listing by: Howard Hanna WNY Inc.. NYSAMLSs
- $99,9003 bd1 ba1.2k sqft72 Saint Joseph Ave, Buffalo, NY 14211For SaleMLS ID #B1673002, Md Nazmul Hussain, Listing by: HUNT Real Estate ERA. NYSAMLSs
- $99,0002 bd1 ba838 sqft40 Edgewood Pl #40, Buffalo, NY 14218For SaleMLS ID #B1699890, Jordan Stevens, Listing by: MJ Peterson Real Estate Inc.. NYSAMLSs
- $95,0004 bd2 ba1.2k sqft131 Ashley St, Buffalo, NY 14212For SaleMLS ID #B1708912, Michael Fortson Jr, Listing by: WNY Metro Roberts Realty. NYSAMLSs
- $149,9003 bd2 ba1.1k sqft20 Pulaski St, Buffalo, NY 14206For SaleMLS ID #B1721955, James Wangelin, Listing by: eXp Realty. NYSAMLSs
- $88,5003 bd1 ba1k sqft139 Weimar St, Buffalo, NY 14206For SaleMLS ID #B1691667, Caleb Canazzi, Listing by: Blue Eagle Realty Corp.. NYSAMLSs
- $119,9003 bd1 ba1k sqft7 Bennett Vlg, Buffalo, NY 14214For SaleMLS ID #B1714220, Sabbir Ahmed, Listing by: eXp Realty. NYSAMLSs
- $130,0003 bd1 ba1k sqft65 Forman St, Buffalo, NY 14211For SaleMLS ID #B1715933, Ryan J Dill, Listing by: 716 Realty Group WNY LLC. NYSAMLSs
- $149,9003 bd1 ba1.1k sqft498 Moselle St, Buffalo, NY 14215For SaleMLS ID #B1721269, Muhammad Ahsan, Listing by: Howard Hanna WNY Inc.. NYSAMLSs
- $98,9002 bd1 ba980 sqft54 Alsace St, Buffalo, NY 14224For SaleMLS ID #B1721913, Stephen P Starke, Listing by: HUNT Real Estate ERA. NYSAMLSs
- $89,0003 bd1 ba1k sqft747 S Ogden St #E, Buffalo, NY 14206For SaleMLS ID #B1682377, Alan Findlay, Listing by: Blue Eagle Realty Corp.. NYSAMLSs
