Set back from the road on a private lot in Bethlehem, this 3-4 bedroom Colonial offers generous living space, a flexible layout, and the opportunity to add personal touches over time. The upper level includes two full en-suite bedrooms, along with three additional rooms that can serve as bedrooms, a home office, hobby areas, or other flexible-use spaces. A spacious living room, separate dining room, and eat-in kitchen provide comfortable settings for daily life and entertaining. Solar panels, electric and gas heating, and propane fireplace inserts in the living room, primary bedroom, and lower level offer a variety of options for comfort and energy use. Outdoors, the level yard provides room for recreation, gardening, or gatherings, while the rear deck offers a pleasant place to relax. A two-car garage and large additional carport provide convenient parking and storage. With its private setting, adaptable floor plan, and room for future improvements, this property offers the opportunity to create a home that suits your lifestyle in desirable Bethlehem.
For sale
$499,000
62 White Birch Lane, Bethlehem, CT 06751
3beds
2,310sqft
Single Family Residence
Built in 1979
2.12 Acres Lot
$506,500 Zestimate®
$216/sqft
$-- HOA
What's special
Two-car garageSolar panelsLarge additional carportSeparate dining roomLevel yardGenerous living spaceTwo full en-suite bedrooms
- 5 days
- 1,380
- 71
Likely to sell faster than
Zillow last checked:
Listing updated:
Listed by:
Jeffrey Boucher (203)709-1423,
Drakeley Real Estate, Inc. 203-263-4336
Source: Smart MLS,MLS#: 24208384
Facts & features
Interior
Bedrooms & bathrooms
- Bedrooms: 3
- Bathrooms: 4
- Full bathrooms: 3
- 1/2 bathrooms: 1
Rooms
- Room types: Bonus Room, Workshop
Primary bedroom
- Level: Upper
Bedroom
- Level: Upper
Bedroom
- Level: Upper
Dining room
- Level: Main
Kitchen
- Level: Main
Living room
- Level: Main
Heating
- Baseboard, Electric, Propane, Solar
Cooling
- Window Unit(s)
Appliances
- Included: Oven/Range, Microwave, Refrigerator, Dishwasher, Water Heater
- Laundry: Upper Level
Features
- Wired for Data, Central Vacuum
- Basement: Full
- Attic: Pull Down Stairs
- Number of fireplaces: 1
- Fireplace features: Insert
Interior area
- Total structure area: 2,310
- Total interior livable area: 2,310 sqft
- Finished area above ground: 2,310
Property
Parking
- Total spaces: 2
- Parking features: Attached
- Attached garage spaces: 2
Lot
- Size: 2.12 Acres
- Features: Few Trees, Wooded, Level
Details
- Parcel number: 797722
- Zoning: R-1
- Other equipment: Generator
Construction
Type & style
- Home type: SingleFamily
- Architectural style: Colonial
- Property subtype: Single Family Residence
Materials
- Clapboard
- Foundation: Concrete Perimeter
- Roof: Asphalt
Condition
- New construction: No
- Year built: 1979
Utilities & green energy
- Sewer: Septic Tank
- Water: Well
Green energy
- Energy efficient items: Thermostat
- Energy generation: Solar
Community & HOA
Community
- Subdivision: Munger Lane
HOA
- Has HOA: No
Location
- Region: Bethlehem
Financial & listing details
- Price per square foot: $216/sqft
- Tax assessed value: $276,700
- Annual tax amount: $6,522
- Date on market: 10/14/2026
Estimated market value
$506,500
$481,000 - $532,000
$3,616/mo
Price history
| Date | Event | Price |
|---|---|---|
| 10/14/2026 | Listed for sale | $499,000-0.2%$216/sqft |
Source:  Smart MLS #24208384 Report a problem | ||
| 1/25/2025 | Sold | $500,000+212.5%$216/sqft |
Source: Public Record Report a problem | ||
| 9/19/2000 | Sold | $160,000$69/sqft |
Source: Public Record Report a problem | ||
Public tax history
| Year | Property taxes | Tax assessment |
|---|---|---|
| 2025 | $6,248 +3.8% | $276,700 |
| 2024 | $6,018 +19.2% | $276,700 +50.6% |
| 2023 | $5,050 0% | $183,700 |
| 2022 | $5,052 +0.7% | $183,700 +0.8% |
| 2021 | $5,015 +3% | $182,300 |
| 2020 | $4,869 -0.3% | $182,300 |
| 2019 | $4,884 +6.5% | $182,300 -4% |
| 2018 | $4,584 -4.8% | $189,800 |
| 2017 | $4,817 +8.4% | $189,800 |
| 2016 | $4,443 +2% | $189,800 |
| 2015 | $4,358 +2.2% | $189,800 |
| 2014 | $4,265 -3.3% | $189,800 -11.8% |
| 2013 | $4,412 | $215,200 |
| 2012 | $4,412 -0.8% | $215,200 |
| 2011 | $4,448 -2.7% | $215,200 |
| 2010 | $4,573 -0.7% | $215,200 |
| 2009 | $4,607 +10.3% | $215,200 +17.5% |
| 2008 | $4,178 -1% | $183,100 |
| 2007 | $4,219 +5.6% | $183,100 |
| 2006 | $3,995 +51.6% | $183,100 +42.8% |
| 2005 | $2,635 +11.4% | $128,180 +8.5% |
| 2004 | $2,366 +0.9% | $118,130 +44.6% |
| 2003 | $2,346 -23.7% | $81,700 -48.9% |
| 1995 | $3,074 | $159,760 |
Find assessor info on the county website
Monthly payment
Est. payment
Payment breakdown
Explore the cost of this home by adjusting the details. Changes won't be saved.Climate risks
Neighborhood: Bethlehem Village
Nearby schools
Schools provided by the listing agent
- Elementary: Bethlehem
- High: Nonnewaug
Source: Smart MLS. This data may not be complete. We recommend contacting the local school district to confirm school assignments for this home.

Similar homes
- $575,0004 bd3 ba2.2k sqft98 East Street, Bethlehem, CT 06751For Sale
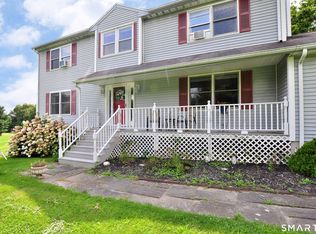
 MLS ID #24199527, Andy Adames, William Raveis Real Estate. Smart MLS
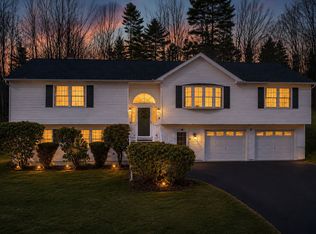
- $639,9003 bd3 ba2.2k sqft219 Wood Creek Rd, Bethlehem, CT 06751For Sale By Owner
- $449,9003 bd2 ba1.3k sqft326 West Street, Morris, CT 06763For Sale
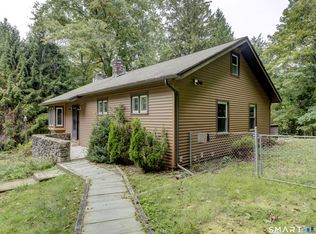 MLS ID #24206234, Anthony Gioia, The Washington Agency. Smart MLS
- $485,0002 bd1 ba1.5k sqft41 West Morris Road, Litchfield, CT 06750For Sale
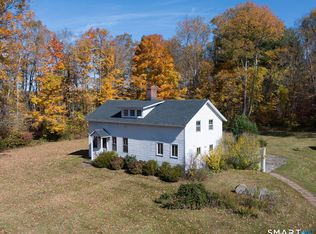 MLS ID #24214791, Andrew Murphy, E.J. Murphy Realty. Smart MLS
- $599,0004 bd4 ba3k sqft49 Guilds Hollow Road, Bethlehem, CT 06751For SaleMLS ID #24179254, Mary Ann Bennett, Drakeley Real Estate, Inc.. Smart MLS
- $739,9004 bd3 ba2.4k sqft90 Judson Lane, Bethlehem, CT 06751For SaleMLS ID #24213652, Mary Ann Hebert, BHGRE Gaetano Marra Homes. Smart MLS
- $499,0004 bd2 ba1.8k sqft12 Tompkins Hill Road, Washington, CT 06793For SaleMLS ID #24202633, Jamie Marcoux, Klemm Real Estate Inc. Smart MLS
- $575,0005 bd3 ba2.2k sqft65 Main Street South, Bethlehem, CT 06751For SaleMLS ID #24204738, Mary Ann Bennett, Drakeley Real Estate, Inc.. Smart MLS
- $725,0004 bd4 ba2.8k sqft49 Deerwood Drive, Bethlehem, CT 06751For SaleMLS ID #24212168, Maria Taylor, Klemm Real Estate Inc. Smart MLS
- $469,9004 bd3 ba2.4k sqft541 Middlebury Road, Watertown, CT 06795For SaleMLS ID #24213420, Dawn Cabral, West View Properties, LLC. Smart MLS
- $485,0003 bd3 ba1.7k sqft587 High Street Extension, Thomaston, CT 06787For SaleMLS ID #24212744, Cathy Dupont, Stone Crest Realty LLC. Smart MLS
- $465,0003 bd3 ba1.9k sqft459 Bayberry Drive, Thomaston, CT 06787For SaleMLS ID #24199076, Bethany Lydem, Stone Crest Realty LLC. Smart MLS
- $529,0003 bd2 ba2.1k sqft11 Judson Avenue, Woodbury, CT 06798For SaleMLS ID #24210084, Donna Bannon, BHGRE Gaetano Marra Homes. Smart MLS
- $575,0004 bd2 ba1.8k sqft94 North Street, Plymouth, CT 06782For SaleMLS ID #24209734, Ginger Glovna, KW Legacy Partners. Smart MLS
- $460,0003 bd2 ba1.4k sqft101 Adams Road, Watertown, CT 06795For SaleMLS ID #24214636, Sherry Martino, Regency Real Estate, LLC. Smart MLS
- $499,9003 bd3 ba2k sqft30 Bissell Road, Plymouth, CT 06786For SaleMLS ID #24194875, Paula Kendall, Country Manor Realty. Smart MLS
- $615,5004 bd2 ba2.4k sqft42 View Drive, Thomaston, CT 06787For SaleMLS ID #24214472, Susan O'Dell, William Raveis Real Estate. Smart MLS
- $495,0003 bd2 ba1.2k sqft145 Edge Road, Watertown, CT 06795For SaleMLS ID #24210946, Bryan Palladino, Showcase Realty, Inc.. Smart MLS
- $365,0003 bd2 ba1.3k sqft216 Lynnrich Drive, Thomaston, CT 06787For SaleMLS ID #24214596, Matt Germano, The Washington Agency. Smart MLS
- $475,0003 bd2 ba1.8k sqft18 Hinckley Road, Washington, CT 06777For SaleMLS ID #24186625, Joe Chemero, Coldwell Banker Realty. Smart MLS
