NO HOA,NO METRO DISTRICT! This beautifully remodeled, move-in-ready home offers an affordable alternative to HIGHER PRICED NEW CONSTRUCTION without the additional monthly expense of HOA dues or metro-district assessments.This home sits on an approximately quarter-acre lot and offers 1,536 square feet with three bedrooms, a dedicated office or nursery, two remodeled bathrooms, and a separate laundry room.The remodeled kitchen features newer appliances and luxury vinyl flooring. Additional improvements include new carpet, fresh interior and exterior paint, a new water heater, and a new roof and gutters.The spacious primary suite includes a five-foot walk-in shower, double sinks, and a large walk-in closet. Both secondary bedrooms also feature walk-in closets, providing excellent storage throughout the home.Outside, enjoy the large front deck, spacious yard, alley access, and large storage shed. Plenty of room for your toys.USDA, FHA, and VA financing options may be available, including potential 100% financing for qualified USDA or VA buyers. Buyer and property eligibility are subject to lender and program approval.Enjoy small-town living with convenient access to DIA, Commerce City, Aurora, and the I-70 corridor. Updated, spacious, and ready for its next owner-schedule your showing today!
Accepting backups
Price cut: $20K (9/19)
$339,900
620 1st St, Bennett, CO 80102
3beds
1,536sqft
Manufactured On Land
Built in 1978
0.25 Acres Lot
$332,400 Zestimate®
$221/sqft
$-- HOA
What's special
Large front deckSpacious primary suiteSpacious yardLarge storage shedAlley accessThree bedroomsSeparate laundry room
- 85 days
- 262
- 17
Zillow last checked:
Listing updated:
Listed by:
Cathy Heckman 303-638-7814,
Resident Realty
Source: IRES as distributed by MLS GRID,MLS#: 1066063
Facts & features
Interior
Bedrooms & bathrooms
- Bedrooms: 3
- Bathrooms: 2
- Full bathrooms: 2
- Main level bathrooms: 2
Primary bedroom
- Description: Carpet
- Level: Main
- Area: 252 Square Feet
- Dimensions: 18 x 14
Dining room
- Description: Luxury Vinyl
- Level: Main
Kitchen
- Description: Luxury Vinyl
- Level: Main
- Area: 192 Square Feet
- Dimensions: 16 x 12
Living room
- Description: Carpet
- Level: Main
Heating
- Forced Air
Appliances
- Included: Electric Range, Dishwasher, Refrigerator, Microwave
- Laundry: Washer/Dryer Hookup
Features
- Separate Dining Room, Walk-In Closet(s)
- Basement: None
Interior area
- Total structure area: 1,536
- Total interior livable area: 1,536 sqft
- Finished area above ground: 1,536
Property
Parking
- Parking features: Off Street
- Has garage: Yes
- Details: Off Street
Features
- Levels: One
- Stories: 1
- Patio & porch: Deck
Lot
- Size: 0.25 Acres
- Features: Level
Details
- Additional structures: Storage
- Parcel number: R0082504
- Zoning: Residentia
- Special conditions: Private Owner
Construction
Type & style
- Home type: MobileManufactured
- Property subtype: Manufactured On Land
Materials
- Frame
- Roof: Composition
Condition
- New construction: No
- Year built: 1978
Utilities & green energy
- Sewer: Public Sewer
- Utilities for property: Electricity Available
Community & HOA
Community
- Subdivision: Lincoln Hills Add To The Town Of Bennett
HOA
- Has HOA: No
Location
- Region: Bennett
Financial & listing details
- Price per square foot: $221/sqft
- Tax assessed value: $215,000
- Annual tax amount: $1,158
- Date on market: 8/7/2026
- Listing terms: Cash,Conventional,FHA,VA Loan,USDA Loan
- Electric utility on property: Yes
- Road surface type: Gravel
Estimated market value
$332,400
$316,000 - $349,000
Not available
Price history
| Date | Event | Price |
|---|---|---|
| 10/15/2026 | Pending sale | $339,900$221/sqft |
Source:  REcolorado as distributed by MLS GRID #IR1066063 Report a problem | ||
| 9/19/2026 | Price change | $339,900-5.6%$221/sqft |
Source:  IRES as distributed by MLS GRID #1066063 Report a problem | ||
| 8/7/2026 | Listed for sale | $359,900+80%$234/sqft |
Source: IRES as distributed by MLS GRID #1066063 Report a problem | ||
| 12/1/2024 | Sold | $200,000+1150%$130/sqft |
Source: REcolorado as distributed by MLS GRID #4190304 Report a problem | ||
| 11/6/1997 | Sold | $16,000$10/sqft |
Source: Public Record Report a problem | ||
Public tax history
| Year | Property taxes | Tax assessment |
|---|---|---|
| 2025 | $43 -1.1% | $13,440 +183.5% |
| 2024 | $43 -72.8% | $4,740 |
| 2023 | $159 -51.1% | $4,740 +28.8% |
| 2022 | $324 | $3,680 -2.9% |
| 2021 | -- | $3,790 -35.7% |
| 2020 | $179 -45.4% | $5,890 -0.2% |
| 2019 | $328 | $5,900 +36.6% |
| 2018 | -- | $4,320 -18.8% |
| 2017 | -- | $5,320 +108.6% |
| 2016 | -- | $2,550 |
| 2015 | -- | $2,550 -12.4% |
| 2014 | -- | $2,910 |
| 2013 | -- | $2,910 +2.8% |
| 2012 | -- | $2,830 |
| 2011 | -- | $2,830 -16.5% |
| 2010 | -- | $3,390 |
| 2009 | -- | $3,390 -10.6% |
| 2008 | -- | $3,790 +48.6% |
| 2007 | -- | $2,550 -8.6% |
| 2006 | -- | $2,790 |
| 2005 | -- | $2,790 +9.4% |
| 2004 | -- | $2,550 |
| 2003 | $182 +9.9% | $2,550 +11.4% |
| 2002 | $166 +51.1% | $2,290 +56.8% |
| 2001 | $110 | $1,460 |
Find assessor info on the county website
Monthly payment
Climate risks
Neighborhood: 80102
Nearby schools
Schools provided by the listing agent
- Elementary: Bennett
- Middle: Bennett
- High: Bennett
Source: IRES as distributed by MLS GRID. This data may not be complete. We recommend contacting the local school district to confirm school assignments for this home.

Similar homes
- $420,0004 bd2 ba1.8k sqft143 Madison Drive, Bennett, CO 80102For Sale
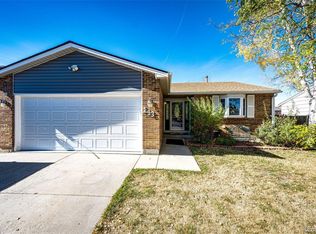
 MLS ID #5791619, Kelly Walters, HomeSmart. REcolorado as distributed by MLS GRID
- $400,0003 bd2 ba1.4k sqft216 Jefferson Drive, Bennett, CO 80102For Sale
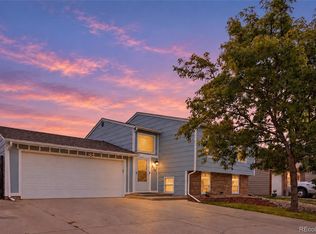 MLS ID #2271802, Alyssa Baker, Key Team Real Estate Corp.. REcolorado as distributed by MLS GRID
- $380,0004 bd2 ba1.8k sqft570 4th Street, Bennett, CO 80102For Sale
 MLS ID #7303270, Sharlyn Rose, Country Rose Realty. REcolorado as distributed by MLS GRID
- $387,0003 bd2 ba1.2k sqft363 Spruce Street, Bennett, CO 80102For Sale
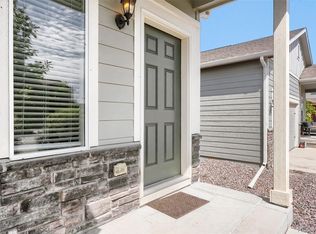 MLS ID #3898220, Felicia Tomlinson, Coldwell Banker Realty 56. REcolorado as distributed by MLS GRID
- $475,0004 bd2 ba2.2k sqft884 Madison Way, Bennett, CO 80102For SaleMLS ID #6533724, Darius Montgomery, PAK Home Realty. REcolorado as distributed by MLS GRID
- $420,0003 bd3 ba1.7k sqft665 Cottonwood Avenue, Bennett, CO 80102For SaleMLS ID #7788543, McKenzie Jones, Orchard Brokerage LLC. REcolorado as distributed by MLS GRID
- $490,0004 bd3 ba2.2k sqft47363 Lilac Avenue, Bennett, CO 80102For SaleMLS ID #7175783, Sam Biller, RE/MAX Professionals. REcolorado as distributed by MLS GRID
- $485,0003 bd3 ba2.2k sqft104 Coyote Street, Bennett, CO 80102New ConstructionMLS ID #9940817, Jonathan Coyle, LoKation. REcolorado as distributed by MLS GRID
- $384,9003 bd2 ba1k sqft2703 Rose Hill Street, Strasburg, CO 80136For SaleMLS ID #7576266, Tania Stephens, Look East Realty. REcolorado as distributed by MLS GRID
- $430,0005 bd2 ba2k sqft1985 Longbranch Street, Strasburg, CO 80136For SaleMLS ID #7992336, Mark J. Solis, HomeSmart Realty. REcolorado as distributed by MLS GRID
- $415,0003 bd2 ba2k sqft2152 Asoka Street, Strasburg, CO 80136For SaleMLS ID #9153131, Jennifer McCaskill, Great Way Real Estate Properties LLC. REcolorado as distributed by MLS GRID
- $369,9003 bd2 ba1.3k sqft18983 E 16th Place, Aurora, CO 80011For SaleMLS ID #9960742, Richard Frechin, Action Properties Inc. REcolorado as distributed by MLS GRID
- $420,0003 bd3 ba2k sqft2240 Ance Street, Strasburg, CO 80136For SaleMLS ID #1744044, Quaid Vincent, Madison & Company Properties. REcolorado as distributed by MLS GRID
- $499,9004 bd2 ba1.9k sqft2670 S County Road 193, Byers, CO 80103For SaleMLS ID #5161171, Zachary Brookman, Select Realty LLC. REcolorado as distributed by MLS GRID
- $424,9003 bd2 ba1.5k sqft394 S Owens Street, Byers, CO 80103For SaleMLS ID #4146696, Tania Stephens, Look East Realty. REcolorado as distributed by MLS GRID
- $475,0004 bd4 ba2.3k sqft2082 Ance Street, Strasburg, CO 80136For SaleMLS ID #8325971, Kim Bales, ELM Realty. REcolorado as distributed by MLS GRID
- $437,5003 bd3 ba1.5k sqft5559 Netherland St, Denver, CO 80249For Sale
 MLS ID #1071382, Benjamin Bear, RE/MAX Professionals-Union Blv. IRES as distributed by MLS GRID
- $365,9003 bd3 ba1.5k sqft23630 E 5th Place, Aurora, CO 80018For SaleMLS ID #8926465, David Babineaux, Coldwell Banker Realty 24. REcolorado as distributed by MLS GRID
- $360,0002 bd3 ba1.3k sqftAltaira at High Point, Denver, CO 80249For SaleMLS ID #6875449, Courtney Murphy, Realty One Group Platinum Elite. REcolorado as distributed by MLS GRID
- $369,8953 bd3 ba1.4k sqft18917 E 57th Pl, Denver, CO 80249For SaleMLS ID #1062580, Ruzlan Shamaev, Brokers Guild Homes. IRES as distributed by MLS GRID
