Finding a house in this market is nothing short of a miracle. It’s quite possible your Miracle on 34th St has arrived!! This handsome devil oozes curb appeal with its adorable covered front porch, attached garage with new garage door and opener, vinyl siding, vinyl windows, and poppy front door. Step inside to the lovely living room with recessed lighting, new comfy carpet, and original decorative fabulous fireplace with built-in bookshelves. The kitchen is a thing of beauty with its crisp white soft-close cabinets and drawers and precious pulls, classic countertops, simple but timeless backsplash, stylish new LVT flooring, and new stainless steel appliances. Off the kitchen is a convenient half bath and, can I get a hallelujah, first-floor laundry!
One bedroom in the front of the house and two bedrooms in the back make for a friendly floor plan with a little separation between spaces. All three bedrooms are spacious, have new lovely light fixtures and tootsie-pleasing carpet, because toes deserve nice things too. Head out the back door, where perfectly placed stepping stones lead you to the tranquil, semi-private, tree-lined backyard with a cozy concrete patio, stylish soft gazebo, and heavenly hammock. The perfect place to entertain or simply kick back, relax, and say a little prayer you were the lucky winner of this adaorable home. Updates are extensive and include new flooring, fresh paint, plantation blinds, light fixtures, door hardware and hinges throughout, some new gutters and downspouts, new shutters, and flower box. So don't wait until hell freezes over. It may have taken a miracle to find it, but here it is, your Miracle on 34th St!!! Can I get an Amen...........;)
Active
$199,900
620 34th St NW, Canton, OH 44709
3beds
1,135sqft
Single Family Residence
Built in 1926
6,651 Square Feet Lot
$-- Zestimate®
$176/sqft
$-- HOA
What's special
Timeless backsplashClassic countertopsCovered front porchHeavenly hammockStylish soft gazeboNew stainless steel appliancesTranquil semi-private tree-lined backyard
- 1 day
- 541
- 55
Zillow last checked:
Listing updated:
Listed by:
Karen S Pinion 910-978-8555 kspinion@gmail.com,
Hackenberg Realty Group
Source: MLS Now,MLS#: 5247132 Originating MLS: Stark Trumbull Area REALTORS
Originating MLS: Stark Trumbull Area REALTORSFacts & features
Interior
Bedrooms & bathrooms
- Bedrooms: 3
- Bathrooms: 2
- Full bathrooms: 1
- 1/2 bathrooms: 1
- Main level bathrooms: 2
- Main level bedrooms: 3
Bedroom
- Description: Flooring: Carpet
- Level: First
- Dimensions: ND x ND
Bedroom
- Description: Flooring: Carpet
- Level: First
- Dimensions: ND x ND
Bedroom
- Description: Flooring: Carpet
- Level: First
- Dimensions: ND x ND
Bathroom
- Description: Flooring: Luxury Vinyl Tile
- Level: First
- Dimensions: ND x ND
Bathroom
- Description: Flooring: Luxury Vinyl Tile
- Level: First
- Dimensions: ND x ND
Eat in kitchen
- Description: Flooring: Luxury Vinyl Tile
- Level: First
- Dimensions: ND x ND
Laundry
- Description: Flooring: Luxury Vinyl Tile
- Level: First
- Dimensions: ND x ND
Living room
- Description: Flooring: Carpet
- Level: First
- Dimensions: ND x ND
Heating
- Forced Air, Gas
Cooling
- Central Air
Appliances
- Included: Dishwasher, Microwave, Range, Refrigerator
- Laundry: Main Level
Features
- Basement: Full
- Number of fireplaces: 1
- Fireplace features: Decorative
Interior area
- Total structure area: 1,135
- Total interior livable area: 1,135 sqft
- Finished area above ground: 1,135
Video & virtual tour
Property
Parking
- Total spaces: 1
- Parking features: Attached, Electricity, Garage, Garage Door Opener
- Attached garage spaces: 1
Features
- Levels: One
- Stories: 1
- Patio & porch: Covered, Front Porch, Patio
Lot
- Size: 6,651 Square Feet
Details
- Additional structures: Gazebo
- Parcel number: 00301630
Construction
Type & style
- Home type: SingleFamily
- Architectural style: Ranch
- Property subtype: Single Family Residence
Materials
- Vinyl Siding
- Roof: Asphalt,Fiberglass
Condition
- Year built: 1926
Utilities & green energy
- Sewer: Public Sewer
- Water: Public
Community & HOA
Community
- Subdivision: Township/Plain
HOA
- Has HOA: No
Location
- Region: Canton
Financial & listing details
- Price per square foot: $176/sqft
- Tax assessed value: $145,900
- Annual tax amount: $1,706
- Date on market: 10/1/2026
- Cumulative days on market: 3 days
- Listing terms: Cash,Conventional,FHA
Estimated market value
Not available
Estimated sales range
Not available
Not available
Price history
| Date | Event | Price |
|---|---|---|
| 10/1/2026 | Listed for sale | $199,900+19.7%$176/sqft |
Source:  MLS Now #5247132 Report a problem MLS Now #5247132 Report a problem | ||
| 6/11/2025 | Sold | $167,000-13.7%$147/sqft |
Source: Public Record Report a problem | ||
| 4/2/2024 | Sold | $193,500+10.6%$170/sqft |
Source: MLS Now #5022548 Report a problem | ||
| 3/21/2024 | Pending sale | $174,900$154/sqft |
Source: MLS Now #5022548 Report a problem | ||
| 3/12/2024 | Contingent | $174,900$154/sqft |
Source: MLS Now #5022548 Report a problem | ||
| 3/11/2024 | Listed for sale | $174,900+288.7%$154/sqft |
Source: MLS Now #5022548 Report a problem | ||
| 10/7/2022 | Sold | $45,000$40/sqft |
Source: Public Record Report a problem | ||
Public tax history
| Year | Property taxes | Tax assessment |
|---|---|---|
| 2024 | $1,626 +44.6% | $51,070 +79.4% |
| 2023 | $1,124 +46.5% | $28,460 |
| 2022 | $768 -0.4% | $28,460 |
| 2021 | $771 +13.2% | $28,460 +16.1% |
| 2020 | $680 | $24,510 |
| 2019 | $680 | $24,510 |
| 2018 | $680 +7.7% | $24,510 +10.3% |
| 2017 | $632 -0.1% | $22,230 |
| 2016 | $633 +0% | $22,230 |
| 2015 | $632 | $22,230 +0.3% |
| 2014 | $632 +62.5% | $22,160 |
| 2013 | $389 | $22,160 |
| 2012 | -- | $22,160 -9.2% |
| 2011 | -- | $24,400 +0.7% |
| 2010 | -- | $24,230 |
| 2009 | $649 +14.5% | -- |
| 2008 | $567 -1% | -- |
| 2007 | $573 +5.1% | -- |
| 2005 | $545 -4% | -- |
| 2004 | $568 -1% | -- |
| 2003 | $574 +28.7% | -- |
| 2002 | $446 -22.7% | -- |
| 2001 | $577 -2.4% | -- |
| 2000 | $591 | -- |
Find assessor info on the county website
Monthly payment
Est. payment
Payment breakdown
Explore the cost of this home by adjusting the details. Changes won't be saved.Climate risks
Neighborhood: Edgefield
Nearby schools
Schools provided by the listing agent
- District: Plain LSD - 7615
Source: MLS Now. This data may not be complete. We recommend contacting the local school district to confirm school assignments for this home.
Similar homes
- $217,0003 bd2 ba1.5k sqft409 30th St NW, Canton, OH 44709For Sale
 MLS ID #5248486, Jacki Jackson, Berkshire Hathaway HomeServices Stouffer Realty. MLS Now
 - $199,9003 bd1 ba1.3k sqft3809 Frazer Ave NW, Canton, OH 44709For Sale
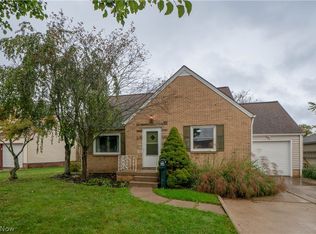 MLS ID #5249358, Jose Medina, Keller Williams Legacy Group Realty. MLS Now
 - $189,9002 bd3 ba1.5k sqft525 33rd St NW, Canton, OH 44709For Sale
 MLS ID #5249833, Peggy Johnston, Cutler Real Estate. MLS Now
 - $199,9003 bd2 ba1.1k sqft4006 Hiram Rd NW, Canton, OH 44718For Sale
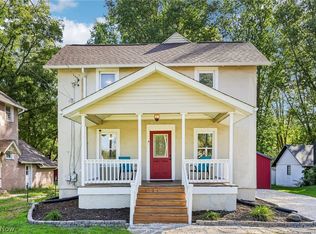 MLS ID #5248788, Reyce Cole, EXP Realty, LLC.. MLS Now
