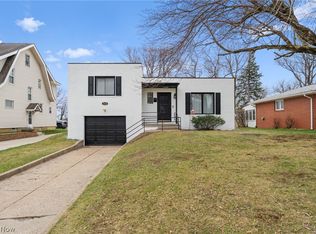
Move right into this beautifully maintained brick home offering 1,914 square feet of comfortable living space on a corner lot in Market Heights. Thoughtfully updated throughout, this 3-bedroom, 2-bath home features fresh paint, new luxury vinyl plank flooring on the main level, and new carpet upstairs. The remodeled, fully applianced kitchen showcases natural maple cabinetry, Corian countertops, and a bright dinette area with access to the back yard. The spacious living room is filled with natural light from a large picture window and features a cozy wood-burning fireplace. A versatile first-floor bonus room with a closet offers endless possibilities as a home office, bedroom, dining area, or could easily be converted to a first-floor laundry. Two generously sized bedrooms and an updated full bath with a walk-in glass shower, mosaic tile flooring, and laundry chute complete the main level. Upstairs, you'll find a private owner's retreat with abundant storage, new carpeting, and a second remodeled full bath. The clean, glazed tile basement expands your living space with a second fireplace, freshly painted floors, washer and dryer hookups, a utility sink, toilet, and a separate room ideal for a home office, hobby room, or workout space. Outside, enjoy a fully fenced backyard designed for relaxing and entertaining with a large concrete patio (21x30), raised garden beds, storage shed, and newly constructed front and side porches. An attached two-car garage and additional parking complete this move-in ready home that combines timeless character with thoughtful modern updates. Updates include: Roof (June 2026), dishwasher (2026), sump pump (2025), hot water tank (2020).
Pending
Price cut: $4K (6/15)
$245,900
3405 Frazer Ave NW, Canton, OH 44709
3beds
1,914sqft
:
Get pre-qualified$1,695/mo
Single Family Residence
Built in 1953
9,016 Square Feet Lot
$-- Zestimate®
$128/sqft
$-- HOA
What's special
- 42 days |
- 263 |
- 14 |
Zillow last checked:
Listing updated:
Listed by:
Timothy G Fearon 330-492-1808 timothyfearon@howardhanna.com,
Howard Hanna,
Emily A Murphy 330-280-1365,
Howard Hanna
Source: MLS Now,MLS#: 5218936
Facts & features
Interior
Bedrooms & bathrooms
- Bedrooms: 3
- Bathrooms: 3
- Full bathrooms: 2
- 1/2 bathrooms: 1
- Main level bathrooms: 1
- Main level bedrooms: 2
Bedroom
- Description: Flooring: Luxury Vinyl Tile
- Level: First
- Dimensions: 13 x 13
Bedroom
- Description: Flooring: Luxury Vinyl Tile
- Level: First
- Dimensions: 13 x 13
Bedroom
- Description: Flooring: Carpet
- Level: Second
- Dimensions: 41 x 13
Bonus room
- Description: Flooring: Luxury Vinyl Tile
- Level: First
- Dimensions: 13 x 9
Dining room
- Description: Flooring: Luxury Vinyl Tile
- Level: First
- Dimensions: 14 x 7
Kitchen
- Description: Flooring: Luxury Vinyl Tile
- Level: First
- Dimensions: 12 x 10
Living room
- Description: Flooring: Luxury Vinyl Tile
- Features: Fireplace
- Level: First
- Dimensions: 20 x 13
Heating
- Forced Air, Gas
Cooling
- Central Air
Appliances
- Included: Dishwasher, Microwave, Range, Refrigerator
Features
- Basement: Full,Sump Pump
- Number of fireplaces: 2
Interior area
- Total structure area: 1,914
- Total interior livable area: 1,914 sqft
- Finished area above ground: 1,914
- Finished area below ground: 0
Video & virtual tour
Property
Parking
- Parking features: Garage
- Garage spaces: 2
Features
- Levels: Two
- Stories: 2
- Patio & porch: Patio
Lot
- Size: 9,016 Square Feet
- Dimensions: 60 x 150
- Features: Corner Lot
Details
- Additional structures: Shed(s)
- Parcel number: 00302284
- Lease amount: $0
- Special conditions: Standard
Construction
Type & style
- Home type: SingleFamily
- Architectural style: Bungalow
- Property subtype: Single Family Residence
Materials
- Brick
- Roof: Asphalt
Condition
- Year built: 1953
Utilities & green energy
- Sewer: Public Sewer
- Water: Public
Community & HOA
HOA
- Has HOA: No
Location
- Region: Canton
Financial & listing details
- Price per square foot: $128/sqft
- Tax assessed value: $174,400
- Annual tax amount: $2,070
- Date on market: 6/15/2026
- Cumulative days on market: 96 days
- Listing agreement: Exclusive Right To Sell
Estimated market value
Not available
Estimated sales range
Not available
Not available
Price history
| Date | Event | Price |
|---|---|---|
| 6/29/2026 | Pending sale | $245,900$128/sqft |
Source: MLS Now #5218936 Report a problem | ||
| 6/15/2026 | Price change | $245,900-1.6%$128/sqft |
Source: MLS Now #5218936 Report a problem | ||
| 4/30/2026 | Listed for sale | $249,900$131/sqft |
Source:  MLS Now #5199060 Report a problem MLS Now #5199060 Report a problem | ||
| 4/24/2026 | Contingent | $249,900$131/sqft |
Source: MLS Now #5199060 Report a problem | ||
| 4/16/2026 | Price change | $249,900-3.8%$131/sqft |
Source: MLS Now #5199060 Report a problem | ||
| 4/7/2026 | Price change | $259,900+0.3%$136/sqft |
Source: MLS Now #5199060 Report a problem | ||
| 4/3/2026 | Listed for sale | $259,000+115.8%$135/sqft |
Source: Owner Report a problem | ||
| 10/2/2011 | Listing removed | $120,000$63/sqft |
Source: Cutler Real Estate #3242377 Report a problem | ||
| 9/20/2011 | Price change | $120,000-7.6%$63/sqft |
Source: Cutler Real Estate #3242377 Report a problem | ||
| 8/31/2011 | Price change | $129,900-7.1%$68/sqft |
Source: Cutler Real Estate #3242377 Report a problem | ||
| 7/2/2011 | Listed for sale | $139,900+27.2%$73/sqft |
Source: Cutler Real Estate #3242377 Report a problem | ||
| 12/23/1999 | Sold | $110,000+45.7%$57/sqft |
Source: Public Record Report a problem | ||
| 1/28/1997 | Sold | $75,500$39/sqft |
Source: Public Record Report a problem | ||
Public tax history
| Year | Property taxes | Tax assessment |
|---|---|---|
| 2024 | $1,897 +5.4% | $61,040 +30.8% |
| 2023 | $1,800 -0.5% | $46,660 |
| 2022 | $1,809 -0.4% | $46,660 |
| 2021 | $1,816 +7% | $46,660 +18.1% |
| 2020 | $1,697 | $39,520 |
| 2019 | $1,697 | $39,520 |
| 2018 | $1,697 -0.4% | $39,520 +8% |
| 2017 | $1,705 -0.1% | $36,580 |
| 2016 | $1,707 +0.1% | $36,580 |
| 2015 | $1,706 | $36,580 +0.4% |
| 2014 | $1,706 +90.8% | $36,440 |
| 2013 | $894 | $36,440 |
| 2012 | -- | $36,440 -8.1% |
| 2011 | -- | $39,660 +0.4% |
| 2010 | -- | $39,490 |
| 2009 | $1,657 +17.4% | -- |
| 2008 | $1,412 -1.1% | -- |
| 2007 | $1,427 +6.9% | -- |
| 2005 | $1,335 -2.8% | -- |
| 2004 | $1,373 +1.5% | -- |
| 2003 | $1,353 +6% | -- |
| 2002 | $1,276 +14.2% | -- |
| 2001 | $1,117 -2.4% | -- |
| 2000 | $1,144 | -- |
Find assessor info on the county website
Monthly payment
Est. payment
Payment breakdown
Explore the cost of this home by adjusting the details. Changes won't be saved.Climate risks
Neighborhood: Edgefield
Nearby schools
GreatSchools rating
- 8/10Glenwood Middle SchoolGrades: 5-6Distance: 0.9 mi
- 6/10Oakwood Junior High SchoolGrades: 7-8Distance: 2.7 mi
- 5/10GlenOak High SchoolGrades: 9-12Distance: 2.7 mi
Schools provided by the listing agent
- District: Plain LSD - 7615
Source: MLS Now. This data may not be complete. We recommend contacting the local school district to confirm school assignments for this home.
- $123,0002 bd1 ba1.1k sqft3413 Frazer Ave NW, Canton, OH 44709Off Market
- $191,5002 bd1 ba1.4k sqft3425 Frazer Ave NW, Canton, OH 44709Off Market
- $203,9004 bd2 ba2.7k sqft3323 Frazer Ave NW, Canton, OH 44709Off Market
- $218,7003 bd1 ba1.3k sqft533 34th St NW, Canton, OH 44709Off Market
- $239,9004 bd2 ba2.6k sqft3315 Frazer Ave NW, Canton, OH 44709For Sale
- $98,5002 bd1 ba736 sqft618 34th St NW, Canton, OH 44709Off Market
- $189,1002 bd1 ba1.1k sqft3418 Frazer Ave NW, Canton, OH 44709Off Market
- $167,0003 bd2 ba1.1k sqft620 34th St NW, Canton, OH 44709Sold
A local agent can set up tours, give advice and negotiate with sellers.
Similar homes
- $244,9004 bd2 ba2k sqft318 31st St NW, Canton, OH 44709For Sale
 MLS ID #5194605, Sandy Rains, Cutler Real Estate. MLS Now
 - $249,9003 bd2 ba2.3k sqft3400 Beverly Ave NE, Canton, OH 44714For Sale
 MLS ID #5224765, Vicki Vitallo, RE/MAX Showcase. MLS Now
 - $239,9003 bd2 ba1.7k sqft419 19th St NW, Canton, OH 44709For Sale
 MLS ID #5222639, Jessica Nader, RE/MAX Crossroads Properties. MLS Now
 - $265,0004 bd2 ba2.2k sqft2618 25th St NW, Canton, OH 44708For Sale
 MLS ID #5213738, Tiffany Tabellion, Howard Hanna. MLS Now
 - $155,0002 bd2 ba1.4k sqft1722 39th St NW, Canton, OH 44709For SaleMLS ID #5229700, Lynnette Killy, Keller Williams Legacy Group Realty. MLS Now
- $278,0003 bd3 ba1.9k sqft3610 Darien Ave NW, Canton, OH 44718For SaleMLS ID #5214772, Ginger E Kuhn, Keller Williams Legacy Group Realty. MLS Now
- $279,0003 bd2 ba1.4k sqft7606 Woodcrest Ave NE, Canton, OH 44721For SaleMLS ID #5217258, Jackie Derby, Howard Hanna. MLS Now
- $219,9003 bd2 ba1.3k sqft1160 Ivy St NW, Canton, OH 44720For SaleMLS ID #5215346, Sarah Halsey, Berkshire Hathaway HomeServices Stouffer Realty. MLS Now
- $259,9003 bd2 ba1.3k sqft5547 West Blvd NW, Canton, OH 44718For SaleMLS ID #5223514, Michael Mitchell, Keller Williams Greater Metropolitan. MLS Now
- $275,0003 bd3 ba1.8k sqft6410 Westmore St, Louisville, OH 44641For SaleMLS ID #5220389, Cheryl A Doolan, Cutler Real Estate. MLS Now
- $289,9003 bd2 ba2.1k sqft145 Brookdell Dr NW, North Canton, OH 44720For SaleMLS ID #5220150, Luke Schmidt, Berkshire Hathaway HomeServices Professional Realty. MLS Now
- $279,9003 bd3 ba1.9k sqft5326 Hillsboro Ave SE, Canton, OH 44707For SaleMLS ID #5215259, Caleb M Fell, Fell Realty, LLC. MLS Now
- $254,9004 bd2 ba2.4k sqft3236 Young Ave NW, Massillon, OH 44647For SaleMLS ID #5229367, Brendan Lammlein, EXP Realty, LLC.. MLS Now
- $265,0003 bd2 ba1.4k sqft916 Marion Ave NW, Massillon, OH 44646For SaleMLS ID #5216720, Megan Eckstein, Keller Williams Legacy Group Realty. MLS Now
- $132,0003 bd1 ba1.4k sqft1320 19th St NE, Canton, OH 44714For SaleMLS ID #5230561, Rhesa M Toth, Cutler Real Estate. MLS Now
- $219,9002 bd2 ba1.4k sqft237 9th St NW, North Canton, OH 44720For SaleMLS ID #5222254, Ryan Berry, High Point Real Estate Group. MLS Now
- $264,9003 bd3 ba1.5k sqft3249 Imrek Dr, Akron, OH 44312For SaleMLS ID #5222003, Ginger E Cook, Real of Ohio. MLS Now
- $189,9004 bd2 ba1.4k sqft4200 2nd St NW, Canton, OH 44708For SaleMLS ID #5223030, Kaitlin Bonifay, Fell Realty, LLC. MLS Now
- $277,5003 bd2 ba1.7k sqft2411 Otterbin St, Louisville, OH 44641For SaleMLS ID #5213632, Joe W Marino III, Whipple Auction & Realty Inc. MLS Now
- $259,9003 bd3 ba1.8k sqft8000 Parks Ave NE, Alliance, OH 44601For SaleMLS ID #5217040, Lisa M Trummer, Tanner Real Estate Co.. MLS Now
