PRESELLING NEW CONSTRUCTION!!!! This home is one of three being built in a small rural neighborhood. All the homes are a different floor plan and all 3 half acre lots are on the outer street or just as you turn into the neighborhood so you don't have to drive by other homes. If you act now, you can choose potential upgrades and make your personal selections for colors, flooring, etc. Some features listed may change as the home is being built. ***Tax assessment is only for the lot***
Active
$405,000
620 E 8th St, Oakboro, NC 28129
3beds
1,658sqft
Single Family Residence
Built in 2026
0.49 Acres Lot
$393,700 Zestimate®
$244/sqft
$-- HOA
What's special
- 198 days
- 168
- 22
Zillow last checked:
Listing updated:
Listed by:
Cindy McCoy cmccoy1@bellsouth.net,
McCoy Real Estate Inc
Source: Canopy MLS as distributed by MLS GRID,MLS#: 4363695
Facts & features
Interior
Bedrooms & bathrooms
- Bedrooms: 3
- Bathrooms: 2
- Full bathrooms: 2
- Main level bedrooms: 3
Primary bedroom
- Level: Main
Bedroom s
- Level: Main
Bedroom s
- Level: Main
Bathroom full
- Level: Main
Bathroom full
- Level: Main
Dining area
- Level: Main
Kitchen
- Level: Main
Laundry
- Level: Main
Living room
- Level: Main
Heating
- Heat Pump
Cooling
- Heat Pump
Appliances
- Included: Dishwasher, Electric Range, Electric Water Heater, Exhaust Fan, Microwave, Refrigerator with Ice Maker
- Laundry: Electric Dryer Hookup, Laundry Room, Washer Hookup
Features
- Breakfast Bar, Kitchen Island, Open Floorplan, Pantry, Walk-In Closet(s)
- Flooring: Vinyl
- Windows: Insulated Windows
- Has basement: No
- Attic: Pull Down Stairs
Interior area
- Total structure area: 1,658
- Total interior livable area: 1,658 sqft
- Finished area above ground: 1,658
- Finished area below ground: 0
Property
Parking
- Total spaces: 4
- Parking features: Attached Garage, Garage Door Opener, Garage Faces Side, Garage on Main Level
- Attached garage spaces: 2
- Uncovered spaces: 2
Features
- Levels: One
- Stories: 1
- Patio & porch: Covered, Front Porch, Patio
Lot
- Size: 0.49 Acres
- Dimensions: 158 x 173 x 187 x 81
Details
- Parcel number: 650404520444
- Zoning: R 20
- Special conditions: Standard
Construction
Type & style
- Home type: SingleFamily
- Property subtype: Single Family Residence
Materials
- Vinyl
- Foundation: Crawl Space
Condition
- New construction: Yes
- Year built: 2026
Details
- Builder model: The Leighton
- Builder name: Gill Homes LLC
Utilities & green energy
- Sewer: Public Sewer
- Water: City
Community & HOA
Community
- Subdivision: Sunset Village
Location
- Region: Oakboro
Financial & listing details
- Price per square foot: $244/sqft
- Tax assessed value: $31,029
- Date on market: 3/31/2026
- Cumulative days on market: 198 days
- Listing terms: Cash,Conventional
- Road surface type: Concrete, Paved
Estimated market value
$393,700
$374,000 - $413,000
$2,208/mo
Price history
| Date | Event | Price |
|---|---|---|
| 10/15/2026 | Listed for sale | $405,000+2.5%$244/sqft |
Source:  Canopy MLS as distributed by MLS GRID #4363695 Report a problem Canopy MLS as distributed by MLS GRID #4363695 Report a problem | ||
| 3/31/2026 | Listed for sale | $395,000$238/sqft |
Source: Canopy MLS as distributed by MLS GRID #4363695 Report a problem | ||
Public tax history
Tax history is unavailable.
Monthly payment
Est. payment
Payment breakdown
Explore the cost of this home by adjusting the details. Changes won't be saved.Climate risks
Neighborhood: 28129
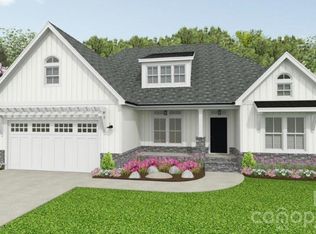

Similar homes
- $385,0004 bd2 ba1.7k sqft225 Jaida Ln, Oakboro, NC 28129For Sale

 MLS ID #4433206, Nakia Walker, Opendoor Brokerage LLC. Canopy MLS as distributed by MLS GRID
 - $435,0003 bd3 ba1.8k sqft317 McCoys Creek Rd, Oakboro, NC 28129New Construction
 MLS ID #4363564, Cindy McCoy, McCoy Real Estate Inc. Canopy MLS as distributed by MLS GRID
 - from $340,9003 bd3 ba2k sqftDevin Plan, Oaks at St Martin, Oakboro, NC 28129New Construction
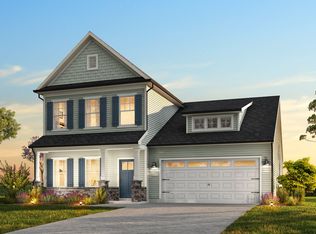 True Homes
 - from $329,9003 bd2 ba1.7k sqftRyker-F Plan, Oaks at St Martin, Oakboro, NC 28129New Construction
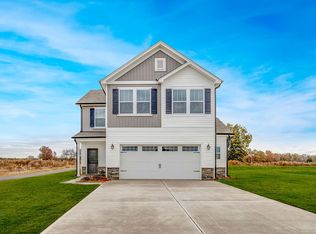 True Homes
 - $334,9993 bd2 ba1.4k sqft339 W 11th St, Oakboro, NC 28129New ConstructionMLS ID #4399349, Wallace Crawford, MATHERS REALTY.COM. Canopy MLS as distributed by MLS GRID
- $399,9003 bd2 ba1.5k sqft38068 Porter Rd, Albemarle, NC 28001New ConstructionMLS ID #4385883, Linda Jeanniton, Jeanniton Realty LLC. Canopy MLS as distributed by MLS GRID
- $425,0003 bd4 ba2.3k sqft305 Imperial Way, Albemarle, NC 28001For SaleMLS ID #4389607, Kristi Griffin, Carolina Choice Realty. Canopy MLS as distributed by MLS GRID
- $334,0003 bd2 ba1.4k sqft730 High Rock Crusher Rd, Wadesboro, NC 28170For SaleMLS ID #4431296, Matthew Keefe, EXP Realty LLC Ballantyne. Canopy MLS as distributed by MLS GRID
- $360,0003 bd3 ba1.9k sqft8176 Chilkoot Ln, Locust, NC 28097For SaleMLS ID #4429895, Kristen Fesnak, 10X Real Estate & Investments. Canopy MLS as distributed by MLS GRID
- $350,0004 bd3 ba2.3k sqft1145 Manston Pl SW, Concord, NC 28025For SaleMLS ID #4431164, Meredith Christy, Meredith Christy Real Estate. Canopy MLS as distributed by MLS GRID
- $517,5003 bd2 ba1.9k sqft609 Redah Ave, Locust, NC 28097For SaleMLS ID #4393340, Vicky Tesh, Tesh Realty. Canopy MLS as distributed by MLS GRID
- $374,9003 bd2 ba1.6k sqft42629 Greenview Dr, Albemarle, NC 28001New ConstructionMLS ID #4362903, Larry McGuire, Larry McGuire Realty. Canopy MLS as distributed by MLS GRID
- $389,9004 bd3 ba2.3k sqft28838 Highway 73, Albemarle, NC 28001For SaleMLS ID #4373595, Tim Brown, Hines & Associates Realty LLC. Canopy MLS as distributed by MLS GRID
- $432,5003 bd2 ba2.2k sqft1051 Pee Dee Ave, Albemarle, NC 28001For SaleMLS ID #4328928, Kent Harkey, Century 21 Russ Hollins, Realtors. Canopy MLS as distributed by MLS GRID
- $340,0003 bd2 ba1.9k sqft615 Fernwood Dr, Albemarle, NC 28001For SaleMLS ID #4399417, Eudoria Marsh, Vision Realty of the Carolina's LLC. Canopy MLS as distributed by MLS GRID
- $590,0003 bd3 ba2.4k sqft12063 Coyle Rd #1, Stanfield, NC 28163New ConstructionMLS ID #4432577, Michelle Zawacki, Berkshire Hathaway HomeServices Carolinas Realty. Canopy MLS as distributed by MLS GRID
- $475,0003 bd3 ba1.9k sqft49354 Reeves Island Rd, Richfield, NC 28137For SaleMLS ID #4376524, Amy Daniels, Center Point Properties LLC. Canopy MLS as distributed by MLS GRID
