Fully remodeled three-bedroom, two-bath home in the desirable Central York School District. This tastefully updated home features brand new luxury vinyl plank floors, fresh carpet, and crisp new paint throughout. The kitchen shines with granite counters, porcelain tile backsplash, and stainless steel appliances. Enjoy a cozy fireplace in the family room, a formal living room, plus a huge bonus living space perfect for entertaining. Conveniently located with schools, shopping, and Route 30 just minutes away. Move-in ready and absolutely beautiful.
Pending
$299,900
620 Hammond Rd, York, PA 17406
3beds
2,415sqft
Single Family Residence
Built in 1965
0.32 Acres Lot
$302,300 Zestimate®
$124/sqft
$-- HOA
What's special
Crisp new paint throughoutPorcelain tile backsplashFresh carpetStainless steel appliances
- 163 days
- 23
- 2
Zillow last checked:
Listing updated:
Listed by:
Chad Burrows 717-841-6961,
Inch & Co. Real Estate, LLC 7179044500
Source: Bright MLS,MLS#: PAYK2101366
Facts & features
Interior
Bedrooms & bathrooms
- Bedrooms: 3
- Bathrooms: 2
- Full bathrooms: 2
- Main level bathrooms: 2
- Main level bedrooms: 3
Basement
- Area: 819
Heating
- Hot Water, Natural Gas
Cooling
- Central Air, Electric
Appliances
- Included: Gas Water Heater
Features
- Flooring: Carpet, Laminate
- Has basement: No
- Number of fireplaces: 1
- Fireplace features: Stone
Interior area
- Total structure area: 2,415
- Total interior livable area: 2,415 sqft
- Finished area above ground: 1,596
- Finished area below ground: 819
Property
Parking
- Total spaces: 1
- Parking features: Oversized, Attached, Off Street
- Attached garage spaces: 1
Accessibility
- Accessibility features: None
Features
- Levels: Two
- Stories: 2
- Pool features: None
Lot
- Size: 0.32 Acres
Details
- Additional structures: Above Grade, Below Grade
- Parcel number: 460001500380000000
- Zoning: RESIDENTIAL
- Special conditions: Standard
Construction
Type & style
- Home type: SingleFamily
- Architectural style: Ranch/Rambler
- Property subtype: Single Family Residence
Materials
- Frame, Masonry
- Foundation: Block
- Roof: Asphalt
Condition
- New construction: No
- Year built: 1965
Utilities & green energy
- Sewer: Public Sewer
- Water: Public
Community & HOA
Community
- Subdivision: None Available
HOA
- Has HOA: No
Location
- Region: York
- Municipality: SPRINGETTSBURY TWP
Financial & listing details
- Price per square foot: $124/sqft
- Tax assessed value: $166,350
- Annual tax amount: $5,402
- Date on market: 4/18/2026
- Listing agreement: Exclusive Right To Sell
- Listing terms: Cash,Conventional,FHA,VA Loan
- Inclusions: Refrigerator, Oven / Range, Dishwasher
- Ownership: Fee Simple
Estimated market value
$302,300
$287,000 - $317,000
$2,380/mo
Price history
| Date | Event | Price |
|---|---|---|
| 6/5/2026 | Pending sale | $299,900$124/sqft |
Source:  Bright MLS #PAYK2101366 Report a problem Bright MLS #PAYK2101366 Report a problem | ||
| 5/28/2026 | Listed for sale | $299,900$124/sqft |
Source: Bright MLS #PAYK2101366 Report a problem | ||
| 5/19/2026 | Pending sale | $299,900$124/sqft |
Source: Bright MLS #PAYK2101366 Report a problem | ||
| 5/15/2026 | Price change | $299,900-9.1%$124/sqft |
Source: Bright MLS #PAYK2101366 Report a problem | ||
| 5/5/2026 | Price change | $329,900-4.3%$137/sqft |
Source: Bright MLS #PAYK2101366 Report a problem | ||
| 5/1/2026 | Price change | $344,900-1.4%$143/sqft |
Source: Bright MLS #PAYK2101366 Report a problem | ||
| 4/18/2026 | Listed for sale | $349,900+169.2%$145/sqft |
Source: Bright MLS #PAYK2101366 Report a problem | ||
| 11/20/2025 | Sold | $130,000$54/sqft |
Source: Public Record Report a problem | ||
Public tax history
| Year | Property taxes | Tax assessment |
|---|---|---|
| 2026 | $5,294 +2.2% | $166,350 |
| 2025 | $5,181 +2.9% | $166,350 |
| 2024 | $5,035 -0.7% | $166,350 |
| 2023 | $5,069 +9.1% | $166,350 |
| 2022 | $4,646 +0% | $166,350 |
| 2021 | $4,646 | $166,350 |
| 2020 | $4,646 +1.8% | $166,350 |
| 2019 | $4,563 +2.2% | $166,350 |
| 2018 | $4,467 +328.9% | $166,350 |
| 2017 | $1,041 | $166,350 |
| 2016 | -- | $166,350 |
| 2015 | -- | $166,350 |
| 2014 | -- | $166,350 |
| 2013 | -- | $166,350 |
| 2012 | -- | $166,350 |
| 2011 | -- | $166,350 |
| 2010 | -- | $166,350 |
| 2009 | -- | $166,350 |
| 2008 | -- | $166,350 |
| 2007 | -- | $166,350 |
| 2006 | -- | $166,350 +30.8% |
| 2005 | -- | $127,170 |
| 2004 | -- | $127,170 |
| 2003 | -- | $127,170 |
| 2002 | -- | $127,170 |
| 2000 | -- | $127,170 |
| 1999 | -- | $127,170 |
Find assessor info on the county website
Monthly payment
Est. payment
Payment breakdown
Explore the cost of this home by adjusting the details. Changes won't be saved.Climate risks
Neighborhood: Pleasureville
Nearby schools
Schools provided by the listing agent
- District: Central York
Source: Bright MLS. This data may not be complete. We recommend contacting the local school district to confirm school assignments for this home.

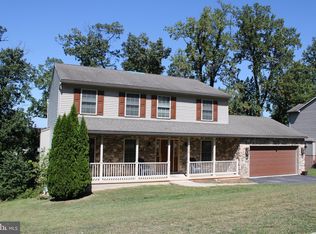
Similar homes
- $329,9004 bd2 ba2k sqft249 Heistand Rd, York, PA 17402For Sale

 MLS ID #PAYK2111112, MALAK DANOUR, Iron Valley Real Estate of York County. Bright MLS
 - $439,9003 bd3 ba2.7k sqft3580 Board Rd, York, PA 17406For Sale
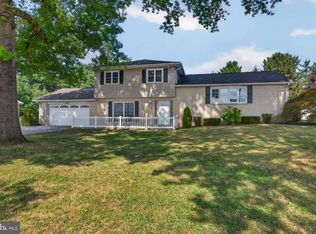 MLS ID #PAYK2109352, Kristi Kohr Pokopec, Coldwell Banker Realty. Bright MLS
 - $299,9002 bd1 ba1.7k sqft914 Somerset Ln, York, PA 17403For Sale
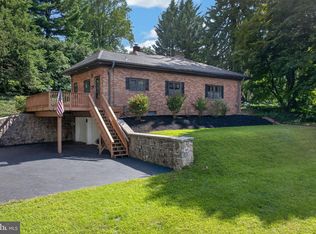 MLS ID #PAYK2110532, Dan Hineline, Coldwell Banker Realty. Bright MLS
 - $349,9003 bd2 ba1.8k sqft1733 Powder Mill Rd, York, PA 17403For Sale
 MLS ID #PAYK2110288, Jill Romine, Keller Williams Keystone Realty. Bright MLS
 - $335,0003 bd3 ba2k sqft2188 Esbenshade Rd, York, PA 17408For SaleMLS ID #PAYK2110490, Binay Luitel, Ghimire Homes. Bright MLS
- $365,0003 bd2 ba1.5k sqft1839 Roxboro Rd, York, PA 17402For SaleMLS ID #PAYK2111640, Mark Roberts, Inch & Co. Real Estate, LLC. Bright MLS
- $249,9003 bd4 ba1.8k sqft940 Kentwell Dr, York, PA 17406For SaleMLS ID #PAYK2111726, Mrs. KASEY KING, Iron Valley Real Estate Hanover. Bright MLS
- $289,9004 bd2 ba1.8k sqft200 Canary Cir, York, PA 17404For SaleMLS ID #PAYK2108556, Rick Shaffer, Berkshire Hathaway HomeServices Homesale Realty. Bright MLS
- $425,0004 bd4 ba3.3k sqft1735 Ashland Dr, York, PA 17408For SaleMLS ID #PAYK2112536, Cathy Burkhart, Coldwell Banker Realty. Bright MLS
- $339,9003 bd2 ba2.1k sqft439 Valley Rd, York, PA 17407For SaleMLS ID #PAYK2107532, Angela Card, RE/MAX Components. Bright MLS
- $299,9003 bd2 ba1.4k sqft138 Eleanor Dr, Marietta, PA 17547For SaleMLS ID #PALA2093570, Jerry Lehman, Coldwell Banker Realty. Bright MLS
- $329,9004 bd3 ba2.3k sqft621 Ensminger Dr, York, PA 17407For SaleMLS ID #PAYK2110008, Brittany Harmon, Berkshire Hathaway HomeServices Homesale Realty. Bright MLS
- $379,9003 bd3 ba2.3k sqft90 Steffie Dr, Mount Wolf, PA 17347For SaleMLS ID #PAYK2110564, Adam Kautz, Iron Valley Real Estate of York County. Bright MLS
- $340,0003 bd2 ba1.7k sqft65 River Rd, York Haven, PA 17370For SaleMLS ID #PAYK2110026, MICHAEL CHAN, Iron Valley Real Estate of Central PA. Bright MLS
- $330,0004 bd3 ba2.3k sqft74 Curtis Dr, East Berlin, PA 17316For SaleMLS ID #PAAD2025544, April Martin, Joseph A Myers Real Estate, Inc.. Bright MLS
- $309,0005 bd2 ba1.5k sqft284 Marsh Run Rd, New Cumberland, PA 17070For SaleMLS ID #PAYK2111876, Kelly Wertz, Coldwell Banker Realty. Bright MLS
- $249,9993 bd2 ba1.4k sqft2101 W Philadelphia St, York, PA 17404For SaleMLS ID #PAYK2107606, Nick Bair, Keller Williams Keystone Realty. Bright MLS
- $449,0003 bd2 ba1.4k sqft430 Hykes Mill Rd, Manchester, PA 17345For SaleMLS ID #PAYK2112432, Frank Messina, Coldwell Banker Realty. Bright MLS
- $319,9003 bd2 ba1.8k sqft400 Beacon Hill Rd, New Cumberland, PA 17070For SaleMLS ID #PACB2058114, JAMIE FRY, Turn Key Realty Group. Bright MLS
- $364,9004 bd3 ba2.4k sqft4161 Walters Hatchery Rd, York, PA 17408For SaleMLS ID #PAYK2104762, Karin Negron-Caraballo, Berkshire Hathaway HomeServices Homesale Realty. Bright MLS
