Welcome to 620 Meadowbrook Drive in North Tonawanda a wonderfully maintained ranch-style home offering approximately 1,500 square feet of comfortable living space in a highly desirable setting near Wurlitzer Park. Featuring 3 bedrooms, 2 full baths including a private primary ensuite, attached 1-car garage, first-floor laundry, and a spacious layout, this home provides an excellent opportunity for buyers seeking both convenience and long-term functionality. Set on a pleasant neighborhood street, the home offers strong curb appeal, mature landscaping, and a generously sized yard space perfect for relaxing or entertaining. Inside, you’ll appreciate the warmth of hardwood flooring found throughout the bedrooms, with additional hardwoods preserved beneath much of the carpeting. The spacious living areas provide flexibility for everyday living while offering a welcoming atmosphere throughout. The kitchen has been thoughtfully updated over the years and features ample cabinetry, functional workspace, dishwasher, and comfortable eat-in dining potential. Adjacent living and dining areas allow for easy entertaining and natural flow throughout the home. A convenient first-floor laundry area adds additional practicality rarely found in many ranch layouts. The primary bedroom includes its own private ensuite bath complete with stand-up shower, while the additional bedrooms are generously sized and serviced by a second full bathroom with updated vanity and excellent natural light. Numerous replacement windows throughout portions of the home help improve efficiency and comfort. The basement provides additional storage potential along with updated mechanical components including circuit breaker electrical service, sump pump system, copper plumbing supply, and forced air heating with central air conditioning. Outside, the attached garage, patio space, and wide lot provide extra breathing room from neighboring homes while maintaining close proximity to parks, schools, shopping, and conveniences. Ready for its next owner to move in and make it their own. Showings commence on Thursday 5/28 at 5pm.
Pending
$259,900
620 Meadowbrook Dr, North Tonawanda, NY 14120
3beds
1,468sqft
Single Family Residence
Built in 1965
8,725 Square Feet Lot
$-- Zestimate®
$177/sqft
$-- HOA
What's special
- 75 days |
- 47 |
- 0 |
Zillow last checked:
Listing updated:
Listed by:
MJ Peterson Real Estate Inc. 716-689-7800,
James J Conley 716-587-2903
Source: NYSAMLSs,MLS#: B1684616 Originating MLS: Buffalo
Originating MLS: BuffaloFacts & features
Interior
Bedrooms & bathrooms
- Bedrooms: 3
- Bathrooms: 2
- Full bathrooms: 2
- Main level bathrooms: 2
- Main level bedrooms: 3
Bedroom 1
- Level: First
- Dimensions: 11.00 x 13.00
Bedroom 2
- Level: First
- Dimensions: 10.00 x 10.00
Bedroom 3
- Level: First
- Dimensions: 10.00 x 132.00
Dining room
- Level: First
- Dimensions: 10.00 x 9.00
Foyer
- Level: First
- Dimensions: 5.00 x 9.00
Kitchen
- Level: First
- Dimensions: 16.00 x 9.00
Laundry
- Level: First
- Dimensions: 5.00 x 7.00
Living room
- Level: First
- Dimensions: 16.00 x 16.00
Other
- Level: First
- Dimensions: 11.00 x 16.00
Heating
- Gas, Forced Air
Cooling
- Central Air
Appliances
- Included: Built-In Range, Built-In Oven, Dryer, Exhaust Fan, Gas Water Heater, Refrigerator, Range Hood, Washer
- Laundry: Main Level
Features
- Separate/Formal Living Room, Other, See Remarks, Sliding Glass Door(s), Bedroom on Main Level, Main Level Primary, Primary Suite
- Flooring: Carpet, Hardwood, Varies
- Doors: Sliding Doors
- Basement: Crawl Space,Full,Sump Pump
- Has fireplace: No
Interior area
- Total structure area: 1,468
- Total interior livable area: 1,468 sqft
Property
Parking
- Total spaces: 1
- Parking features: Attached, Electricity, Garage, Garage Door Opener
- Attached garage spaces: 1
Features
- Levels: One
- Stories: 1
- Exterior features: Concrete Driveway
Lot
- Size: 8,725 Square Feet
- Dimensions: 72 x 121
- Features: Rectangular, Rectangular Lot, Residential Lot
Details
- Parcel number: 2912001760150003017000
- Special conditions: Estate
Construction
Type & style
- Home type: SingleFamily
- Architectural style: Ranch
- Property subtype: Single Family Residence
Materials
- Aluminum Siding, Brick, Copper Plumbing
- Foundation: Block
- Roof: Asphalt,Pitched,Shingle
Condition
- Resale
- Year built: 1965
Utilities & green energy
- Electric: Circuit Breakers
- Water: Connected, Public
- Utilities for property: Cable Available, Electricity Connected, Sewer Available, Water Connected
Community & HOA
Location
- Region: North Tonawanda
Financial & listing details
- Price per square foot: $177/sqft
- Tax assessed value: $124,900
- Annual tax amount: $6,631
- Date on market: 5/26/2026
- Cumulative days on market: 75 days
- Listing terms: Cash,Conventional
Estimated market value
Not available
Estimated sales range
Not available
$2,335/mo
Price history
| Date | Event | Price |
|---|---|---|
| 6/8/2026 | Pending sale | $259,900$177/sqft |
Source:  NYSAMLSs #B1684616 Report a problem NYSAMLSs #B1684616 Report a problem | ||
| 5/26/2026 | Listed for sale | $259,900+179.5%$177/sqft |
Source: NYSAMLSs #B1684616 Report a problem | ||
| 12/21/1995 | Sold | $93,000$63/sqft |
Source: Public Record Report a problem | ||
Public tax history
| Year | Property taxes | Tax assessment |
|---|---|---|
| 2025 | -- | $124,900 |
| 2024 | -- | $124,900 |
| 2023 | -- | $124,900 |
| 2022 | -- | $124,900 |
| 2021 | -- | $124,900 |
| 2020 | -- | $124,900 |
| 2019 | -- | $124,900 |
| 2018 | -- | $124,900 |
| 2017 | $3,508 | $124,900 |
| 2016 | -- | $124,900 |
| 2015 | -- | $124,900 |
| 2014 | -- | $124,900 |
| 2013 | -- | $124,900 |
| 2012 | -- | $124,900 |
| 2011 | -- | $124,900 |
| 2010 | -- | $124,900 |
| 2009 | -- | $124,900 +17.4% |
| 2008 | -- | $106,400 |
| 2007 | -- | $106,400 |
| 2006 | -- | $106,400 |
| 2005 | -- | $106,400 |
| 2004 | -- | $106,400 +3.3% |
| 2003 | -- | $103,000 |
| 2002 | -- | $103,000 |
| 2001 | -- | $103,000 +65.3% |
| 2000 | -- | $62,300 |
Find assessor info on the county website
Monthly payment
Climate risks
Neighborhood: 14120
Nearby schools
GreatSchools rating
- 5/10Ohio Elementary SchoolGrades: K-3Distance: 0.1 mi
- 3/10North Tonawanda Middle SchoolGrades: 7-8Distance: 1 mi
- 5/10North Tonawanda High SchoolGrades: 9-12Distance: 1.1 mi
Schools provided by the listing agent
- District: North Tonawanda
Source: NYSAMLSs. This data may not be complete. We recommend contacting the local school district to confirm school assignments for this home.
- $268,8003 bd1 ba1.1k sqft628 Meadowbrook Dr, North Tonawanda, NY 14120Off Market
- $319,9003 bd2 ba1.5k sqft614 Meadowbrook Dr, North Tonawanda, NY 14120Off Market
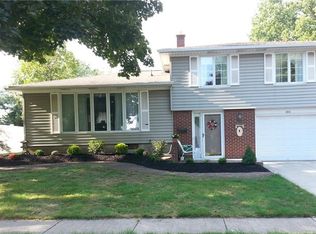
- $351,1004 bd1 ba2.1k sqft617 Deerfield Dr, North Tonawanda, NY 14120Off Market
- $313,9003 bd1 ba1.7k sqft636 Meadowbrook Dr, North Tonawanda, NY 14120Off Market
- $334,0003 bd1 ba1.6k sqft608 Meadowbrook Dr, North Tonawanda, NY 14120Off Market
- $315,7003 bd1 ba1.5k sqft623 Deerfield Dr, North Tonawanda, NY 14120Off Market
- $328,5004 bd1 ba1.6k sqft629 Deerfield Dr, North Tonawanda, NY 14120Off Market
- $340,3003 bd1 ba1.7k sqft611 Deerfield Dr, North Tonawanda, NY 14120Off Market
A local agent can set up tours, give advice and negotiate with sellers.
Similar homes
- $239,9003 bd2 ba1.8k sqft500 E Stenzil St, North Tonawanda, NY 14120For Sale

 MLS ID #B1702814, Nicole Leistner, Listing by: Howard Hanna WNY Inc.. NYSAMLSs
 - $262,5003 bd1 ba1.5k sqft3933 Lockport Ave, North Tonawanda, NY 14120For Sale
 MLS ID #B1699439, Steven M Martin, Listing by: Howard Hanna WNY Inc.. NYSAMLSs
 - $349,9003 bd2 ba2k sqft1259 Sweeney St, North Tonawanda, NY 14120For Sale
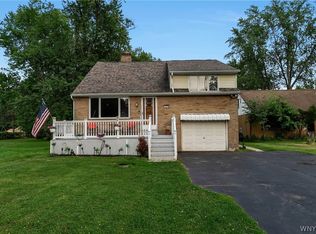 MLS ID #B1701160, Lisa Zander, Listing by: HUNT Real Estate ERA. NYSAMLSs
 - $275,0003 bd2 ba1.3k sqft301 Homecrest Dr, Amherst, NY 14226For Sale
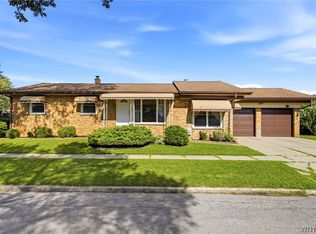 MLS ID #B1704150, Timothy E Knop, Listing by: Keller Williams Realty WNY. NYSAMLSs
 - $225,0002 bd2 ba1.1k sqft136 Frederick Rd, Tonawanda, NY 14150For SaleMLS ID #B1704506, Tracy Ann Parke Gibas, Listing by: Howard Hanna WNY Inc.. NYSAMLSs
- $269,9003 bd2 ba1.4k sqft96 Mayfield Ave, Tonawanda, NY 14150For SaleMLS ID #B1703109, Jennifer M Ranaletti, Listing by: HUNT Real Estate ERA. NYSAMLSs
- $279,8003 bd2 ba1.5k sqft123 Hiler Ave, Buffalo, NY 14217For SaleMLS ID #B1704997, Robyn Sansone, Listing by: WNYbyOwner.com. NYSAMLSs
- $239,9004 bd2 ba1.5k sqft660 Moore Ave, Buffalo, NY 14223For SaleMLS ID #B1704629, Eric Stone, Listing by: HUNT Real Estate ERA. NYSAMLSs
- $259,9004 bd2 ba1.5k sqft194 Hoover Ave, Buffalo, NY 14217For SaleMLS ID #B1704071, Joseph L Rosenhahn, Listing by: Howard Hanna WNY Inc.. NYSAMLSs
- $249,0003 bd2 ba1.4k sqft152 Mang Ave, Buffalo, NY 14217For SaleMLS ID #B1704159, Patrick M Stanchak, Listing by: MJ Peterson Real Estate Inc.. NYSAMLSs
- $275,0003 bd2 ba1.7k sqft137 Cornwall Ave, Tonawanda, NY 14150For SaleMLS ID #B1694788, Carmen Y Billups, Listing by: Howard Hanna WNY Inc.. NYSAMLSs
- $199,9994 bd2 ba1.4k sqft279 Westfall Dr, Tonawanda, NY 14150For SaleMLS ID #B1704777, Malissa Roedel, Listing by: HUNT Real Estate ERA. NYSAMLSs
- $285,0003 bd2 ba1.7k sqft39 Leawood Dr, Tonawanda, NY 14150For SaleMLS ID #B1685288, Giavanna Rossi, Listing by: Howard Hanna WNY Inc.. NYSAMLSs
- $275,0004 bd2 ba1.9k sqft82 Impala Pkwy, Lancaster, NY 14086For SaleMLS ID #B1705222, Kelly Glinski, Listing by: Howard Hanna WNY Inc.. NYSAMLSs
- $235,0004 bd2 ba1.4k sqft6593 Parkwood Dr, Lockport, NY 14094For SaleMLS ID #B1703712, Derek Greene, Listing by: The Greene Realty Group. NYSAMLSs
- $224,9003 bd1 ba1k sqft250 Desmond Dr, Tonawanda, NY 14150For SaleMLS ID #B1703549, Brandon Kmiotek, Listing by: HUNT Real Estate ERA. NYSAMLSs
- $240,0005 bd2 ba1.3k sqft1603 100th St, Niagara Falls, NY 14304For SaleMLS ID #B1702144, Sammie-Jo McCoy, Listing by: Howard Hanna WNY Inc.. NYSAMLSs
- $349,0004 bd3 ba2.1k sqft2579 Niagara Rd, Niagara Falls, NY 14304For SaleMLS ID #B1704805, Joan M Dlugokinski, Listing by: Howard Hanna WNY Inc.. NYSAMLSs
- $299,0003 bd2 ba1.3k sqft120 Sherwin Dr, Tonawanda, NY 14150For SaleMLS ID #B1696181, Enas L Latif, Listing by: HUNT Real Estate ERA. NYSAMLSs
- $239,9003 bd1 ba1.2k sqft202 Marjorie Dr, Buffalo, NY 14223For SaleMLS ID #B1698368, Veronica Moore, Listing by: WNY Metro Roberts Realty. NYSAMLSs
