Poppleton charmer in a great spot with an easy walk to downtown. Updated white kitchen with center island, marble counters, subway tile backsplash and SS appls. Opens into the nook and the family room, both off the back overlooking the yard and lots of natural light. Formal DR and front living room with fireplace. Hardwood floors throughout. Great primary bedroom suite upstairs with vaulted ceiling, walk in closet, and spacious en suite bath. Three other bedrooms and bath on the second floor. Finished rec room in the basement, laundry and storage. Two car detached garage. Paver patio on a nice fenced lot. A couple blocks from the newly renovated Poppleton Park.
Pending
$975,000
620 Ridgedale Ave, Birmingham, MI 48009
4beds
2,821sqft
Single Family Residence
Built in 1925
10,018 Square Feet Lot
$973,700 Zestimate®
$346/sqft
$-- HOA
What's special
- 4 days
- 46
- 2
Likely to sell faster than
Zillow last checked:
Listing updated:
Listed by:
Chris G Pero 248-644-6700,
Max Broock, REALTORS®-Birmingham 248-644-6700
Source: Realcomp II,MLS#: 20261081956
Facts & features
Interior
Bedrooms & bathrooms
- Bedrooms: 4
- Bathrooms: 3
- Full bathrooms: 2
- 1/2 bathrooms: 1
Primary bedroom
- Level: Second
- Area: 352
- Dimensions: 22 X 16
Bedroom
- Level: Second
- Area: 126
- Dimensions: 14 X 9
Bedroom
- Level: Second
- Area: 168
- Dimensions: 14 X 12
Bedroom
- Level: Second
- Area: 140
- Dimensions: 14 X 10
Primary bathroom
- Level: Second
Other
- Level: Second
Other
- Level: Entry
Other
- Level: Entry
- Area: 238
- Dimensions: 17 X 14
Dining room
- Level: Entry
- Area: 169
- Dimensions: 13 X 13
Family room
- Level: Entry
- Area: 255
- Dimensions: 17 X 15
Game room
- Level: Basement
- Area: 322
- Dimensions: 23 X 14
Kitchen
- Level: Entry
- Area: 208
- Dimensions: 16 X 13
Living room
- Level: Entry
- Area: 308
- Dimensions: 22 X 14
Heating
- Forced Air, Natural Gas
Cooling
- Central Air
Appliances
- Included: Dishwasher, Dryer, Free Standing Gas Oven, Free Standing Refrigerator, Microwave, Stainless Steel Appliances, Washer
Features
- Basement: Finished
- Has fireplace: Yes
- Fireplace features: Living Room
Interior area
- Total interior livable area: 2,821 sqft
- Finished area above ground: 2,321
- Finished area below ground: 500
Property
Parking
- Total spaces: 2
- Parking features: Two Car Garage, Detached
- Garage spaces: 2
Features
- Levels: Two
- Stories: 2
- Entry location: GroundLevelwSteps
- Patio & porch: Patio, Porch
- Pool features: None
Lot
- Size: 10,018 Square Feet
- Dimensions: 54 x 135
Details
- Parcel number: 1925483010
- Special conditions: Short Sale No,Standard
Construction
Type & style
- Home type: SingleFamily
- Architectural style: Colonial
- Property subtype: Single Family Residence
Materials
- Cedar
- Foundation: Basement, Block
- Roof: Asphalt
Condition
- New construction: No
- Year built: 1925
Utilities & green energy
- Sewer: Public Sewer
- Water: Public
Community & HOA
Community
- Subdivision: RIDGEDALE PARK
HOA
- Has HOA: No
Location
- Region: Birmingham
Financial & listing details
- Price per square foot: $346/sqft
- Tax assessed value: $227,270
- Annual tax amount: $8,668
- Date on market: 10/9/2026
- Cumulative days on market: 4 days
- Listing agreement: Exclusive Right To Sell
- Listing terms: Cash,Conventional
- Exclusions: Exclusion(s) Exist
Estimated market value
$973,700
$925,000 - $1.02M
$6,580/mo
Price history
| Date | Event | Price |
|---|---|---|
| 10/20/2026 | Pending sale | $975,000$346/sqft |
Source:  Realcomp II #20261081956 Report a problem | ||
| 10/9/2026 | Listed for sale | $975,000+178.6%$346/sqft |
Source: Realcomp II #20261081956 Report a problem | ||
| 4/20/1999 | Sold | $350,000$124/sqft |
Source: Public Record Report a problem | ||
Public tax history
| Year | Property taxes | Tax assessment |
|---|---|---|
| 2025 | $8,505 +4.8% | $316,170 +6.1% |
| 2024 | $8,116 +5.2% | $298,130 +3.4% |
| 2023 | $7,715 -0.9% | $288,450 -0.2% |
| 2022 | $7,783 -1.9% | $289,110 +7.4% |
| 2021 | $7,932 | $269,220 -0.7% |
| 2020 | -- | $271,060 +0.7% |
| 2019 | $6,854 -11.8% | $269,190 +3.8% |
| 2018 | $7,774 -0.2% | $259,230 +3.4% |
| 2017 | $7,789 | $250,750 +1.1% |
| 2016 | $7,789 | $247,960 +5.1% |
| 2015 | -- | $236,000 +18.7% |
| 2014 | -- | $198,790 +4% |
| 2011 | -- | $191,070 -4.9% |
| 2010 | $8,710 +8.8% | $200,850 -8.4% |
| 2009 | $8,007 -12.7% | $219,240 -58% |
| 2005 | $9,174 | $522,000 +89.2% |
| 2003 | -- | $275,840 +7.9% |
| 2002 | -- | $255,680 +30.8% |
| 2001 | $8,601 +5.7% | $195,510 +3.2% |
| 2000 | $8,138 | $189,450 |
Find assessor info on the county website
Monthly payment
Est. payment
Payment breakdown
Explore the cost of this home by adjusting the details. Changes won't be saved.Climate risks
Neighborhood: 48009

Similar homes
- $945,0003 bd3 ba2.8k sqft431 Westchester Way, Birmingham, MI 48009For Sale
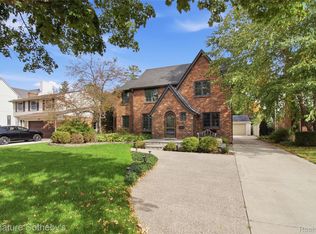
 MLS ID #20261085472, Stephanie Rodriguez, Signature Sotheby's International Realty Bham. Realcomp II
- $--3 bd3 ba2.8k sqft1323 Bennaville Ave, Birmingham, MI 48009AuctionAuction.com 2
- $--4 bd3 ba2.6k sqft2581 Cheswick Dr, Troy, MI 48084AuctionAuction.com 2
- $975,0004 bd4 ba3k sqft1045 Bennaville Ave, Birmingham, MI 48009For Sale
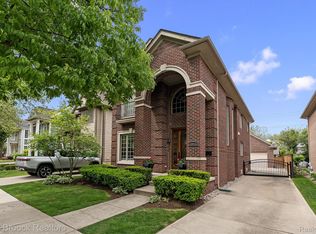 MLS ID #20261081154, Michael A Sbrocca, Max Broock, REALTORS®-Birmingham. Realcomp II
- $975,0003 bd3 ba2.5k sqft967 Ann St, Birmingham, MI 48009For SaleMLS ID #20261049575, Jason Dabish, Max Broock Realtors. Realcomp II
- $899,9004 bd3 ba3.5k sqft2253 Pembroke Rd, Birmingham, MI 48009For SaleMLS ID #20261080443, Grant W Berakovich, Max Broock, REALTORS®-Birmingham. Realcomp II
- $999,9994 bd3 ba2.6k sqft6131 Golfview Dr, Bloomfield Hills, MI 48301For SaleMLS ID #20261085171, Katherine E Broock, Max Broock, REALTORS®-Birmingham. Realcomp II
- $959,0004 bd3 ba3.4k sqft1389 Bird Ave, Birmingham, MI 48009For SaleMLS ID #20261073327, Lauren Sheppard, The Agency Hall & Hunter. Realcomp II
- $1,199,0004 bd3 ba2.9k sqft165 Puritan Ave, Birmingham, MI 48009For SaleMLS ID #20261081266, Tushar V Vakhariya, KW Domain. Realcomp II
- $1,100,0003 bd2 ba2.5k sqft209 Chesterfield Ave, Birmingham, MI 48009For SaleMLS ID #20261082126, Christine Lynn, The Agency Hall & Hunter. Realcomp II
- $689,0003 bd3 ba3k sqft590 Merritt Ln, Birmingham, MI 48009For SaleMLS ID #20261086030, Dan A Gutfreund, Signature Sotheby's International Realty Bham. Realcomp II
- $950,0004 bd4 ba3.2k sqft420 Tilbury Rd, Bloomfield Hills, MI 48301For SaleMLS ID #20261085363, Christina Gennari, KW Domain. Realcomp II
- $575,0004 bd3 ba2.2k sqft1539 Humphrey Ave, Birmingham, MI 48009For SaleMLS ID #20261085060, Natalie Vermeulen, DOBI Real Estate. Realcomp II
- $950,0003 bd4 ba3k sqft1484 Bird Ave, Birmingham, MI 48009For SaleMLS ID #20261065425, Nicolas Petrucci, @properties Christie's Int'l R.E. Birmingham. Realcomp II
- $874,9993 bd4 ba2.7k sqft1080 Bennaville Ave, Birmingham, MI 48009For SaleMLS ID #20261078850, Jane E Lowell, Max Broock, REALTORS®-Birmingham. Realcomp II
- $749,0004 bd3 ba2.8k sqft679 Oak Ave, Birmingham, MI 48009For SaleMLS ID #20261078114, Chris K Just, National Realty Centers, Inc. Realcomp II
- $899,0004 bd4 ba3.5k sqft912 S Glenhurst Dr, Birmingham, MI 48009For SaleMLS ID #20261069767, Rachael Darin, Century 21 Professionals. Realcomp II
- $1,125,0004 bd4 ba3.2k sqft1222 Davis Ave, Birmingham, MI 48009For SaleMLS ID #20261078422, Jennifer L Zachary, Max Broock, REALTORS®-Birmingham. Realcomp II
- $939,0003 bd3 ba3.8k sqft1240 Bird Ave, Birmingham, MI 48009For SaleMLS ID #20261069732, Renee Lossia Acho, KW Domain. Realcomp II
- $529,0003 bd3 ba2.1k sqft2124 Pembroke Rd, Birmingham, MI 48009For SaleMLS ID #20261085948, Robert Haber, KW Domain. Realcomp II
