HIGHEST + BEST DUE MONDAY, OCT 26th BY 11AM. A rare opportunity to create something truly special in the highly desirable Bloomfield Village community! Situated on an expansive double lot measuring 150 x 158, this 1950s brick colonial offers approximately 3,200 square feet, 4 bedrooms, and 3.1 baths. The home is ready for renovation, providing the opportunity to reimagine the existing layout, restore its original character, and create a home tailored to your vision. Alternatively, the generous lot offers an exceptional setting to build new in an established, sought-after neighborhood. Located within the top-rated Birmingham School District and surrounded by the charm and convenience of Bloomfield Village, this property presents a unique opportunity for homeowners, builders, and investors alike. Bring your vision and explore the possibilities!**OPEN HOUSE: SUNDAY, OCT 25th FROM 3PM - 5PM** A rare opportunity to create something truly special in the highly desirable Bloomfield Village community! Situated on an expansive double lot measuring 150 x 158, this 1950s brick colonial offers approximately 3,200 square feet, 4 bedrooms, and 3.1 baths. The home is ready for renovation, providing the opportunity to reimagine the existing layout, restore its original character, and create a home tailored to your vision. Alternatively, the generous lot offers an exceptional setting to build new in an established, sought-after neighborhood. Located within the top-rated Birmingham School District and surrounded by the charm and convenience of Bloomfield Village, this property presents a unique opportunity for homeowners, builders, and investors alike. Bring your vision and explore the possibilities!
Pending
$950,000
420 Tilbury Rd, Bloomfield Hills, MI 48301
4beds
3,259sqft
Single Family Residence
Built in 1951
0.45 Acres Lot
$952,500 Zestimate®
$292/sqft
$-- HOA
What's special
- 10 days
- 102
- 10
Likely to sell faster than
Zillow last checked:
Listing updated:
Listed by:
Christina Gennari 248-550-4788,
KW Domain 248-590-0800,
Katherine McKee 248-590-0800,
KW Domain
Source: Realcomp II,MLS#: 20261085363
Facts & features
Interior
Bedrooms & bathrooms
- Bedrooms: 4
- Bathrooms: 4
- Full bathrooms: 3
- 1/2 bathrooms: 1
Primary bedroom
- Level: Entry
- Area: 168
- Dimensions: 12 X 14
Bedroom
- Level: Second
- Area: 400
- Dimensions: 20 X 20
Bedroom
- Level: Second
- Area: 120
- Dimensions: 12 X 10
Bedroom
- Level: Second
- Area: 80
- Dimensions: 8 X 10
Primary bathroom
- Level: Entry
Other
- Level: Entry
Other
- Level: Second
Other
- Level: Basement
Dining room
- Level: Entry
- Area: 80
- Dimensions: 8 X 10
Family room
- Level: Entry
- Area: 288
- Dimensions: 12 X 24
Other
- Level: Entry
- Area: 132
- Dimensions: 11 X 12
Kitchen
- Level: Entry
- Area: 132
- Dimensions: 11 X 12
Library
- Level: Entry
- Area: 132
- Dimensions: 11 X 12
Heating
- Forced Air, Natural Gas
Cooling
- Central Air
Features
- Basement: Unfinished
- Has fireplace: Yes
- Fireplace features: Basement, Family Room
Interior area
- Total interior livable area: 3,259 sqft
- Finished area above ground: 3,259
Property
Parking
- Total spaces: 2
- Parking features: Two Car Garage, Attached
- Attached garage spaces: 2
Features
- Levels: Two
- Stories: 2
- Entry location: GroundLevel
- Patio & porch: Patio
- Exterior features: Balcony
- Pool features: None
Lot
- Size: 0.45 Acres
- Dimensions: 150 x 158
Details
- Parcel number: 1926353004
- Special conditions: Short Sale No,Standard
Construction
Type & style
- Home type: SingleFamily
- Architectural style: Colonial
- Property subtype: Single Family Residence
Materials
- Brick
- Foundation: Basement, Poured
Condition
- New construction: No
- Year built: 1951
Utilities & green energy
- Sewer: Public Sewer
- Water: Public
Community & HOA
Community
- Subdivision: JUDSON BRADWAYS BLOOMFIELD VILLAGE
HOA
- Has HOA: No
Location
- Region: Bloomfield Hills
Financial & listing details
- Price per square foot: $292/sqft
- Tax assessed value: $354,230
- Annual tax amount: $18,994
- Date on market: 10/21/2026
- Cumulative days on market: 10 days
- Listing agreement: Exclusive Right To Sell
- Listing terms: Cash,Conventional
- Exclusions: Exclusion(s) Do Not Exist
Estimated market value
$952,500
$905,000 - $1.00M
$5,567/mo
Price history
| Date | Event | Price |
|---|---|---|
| 10/28/2026 | Pending sale | $950,000$292/sqft |
Source:  Realcomp II #20261085363 Report a problem | ||
| 10/21/2026 | Listed for sale | $950,000$292/sqft |
Source: Realcomp II #20261085363 Report a problem | ||
Public tax history
| Year | Property taxes | Tax assessment |
|---|---|---|
| 2025 | $17,519 +35.7% | $518,490 |
| 2024 | $12,906 +6.8% | $518,490 +12.7% |
| 2023 | $12,089 -0.8% | $460,050 +9.2% |
| 2022 | $12,189 -0.9% | $421,430 -4.4% |
| 2021 | $12,304 | $441,000 +1.4% |
| 2020 | -- | $434,730 +1.1% |
| 2019 | $24,337 +102.4% | $430,050 +7.9% |
| 2018 | $12,023 | $398,510 +5.8% |
| 2017 | -- | $376,670 +6.7% |
| 2016 | -- | $352,900 +3.6% |
| 2015 | -- | $340,590 +5.7% |
| 2014 | -- | $322,310 +5.8% |
| 2011 | -- | $304,620 +21.8% |
| 2010 | $10,655 -2.6% | $250,000 -23.9% |
| 2009 | $10,942 +29.9% | $328,680 +50.6% |
| 2001 | $8,421 +5.5% | $218,280 +3.2% |
| 2000 | $7,986 | $211,520 |
Find assessor info on the county website
Monthly payment
Est. payment
Payment breakdown
Explore the cost of this home by adjusting the details. Changes won't be saved.Climate risks
Neighborhood: 48301
- $1,297,3004 bd3 ba3.3k sqft440 Tilbury Rd, Bloomfield Hills, MI 48301Off Market
- $1,253,9005 bd4 ba3.5k sqft404 Tilbury Rd, Bloomfield Hills, MI 48301Off Market
- $1,885,4004 bd5 ba3.8k sqft387 Waddington Rd, Bloomfield Hills, MI 48301Off Market
- $1,333,7004 bd4 ba3.5k sqft435 Waddington Rd, Bloomfield Hills, MI 48301Off Market
Similar homes
- $819,0004 bd3 ba3.8k sqft5990 Orchard Bend Rd, Bloomfield Hills, MI 48301For Sale

 MLS ID #20261090232, Frank Flynn, The Agency Hall & Hunter. Realcomp II
- $999,9994 bd3 ba2.6k sqft6131 Golfview Dr, Bloomfield Hills, MI 48301For Sale
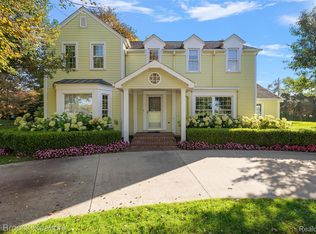 MLS ID #20261085171, Katherine E Broock, Max Broock, REALTORS®-Birmingham. Realcomp II
- $1,150,0003 bd3 ba3.3k sqft341 Westwood Dr, Bloomfield Hills, MI 48301For Sale
 MLS ID #20261068034, John A Apap, @properties Christie's Int'l R.E. Birmingham. Realcomp II
- $999,0003 bd2 ba2.5k sqft209 Chesterfield Ave, Birmingham, MI 48009For Sale
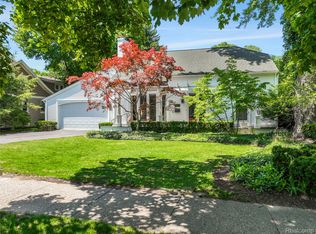 MLS ID #20261088358, Christine Lynn, The Agency Hall & Hunter. Realcomp II
- $750,0003 bd3 ba2.8k sqft5504 Westwood Ln, Bloomfield Hills, MI 48301For SaleMLS ID #20261041865, Gerald Hall, KW Domain. Realcomp II
- $1,175,0004 bd3 ba3.1k sqft367 Baldwin Rd, Birmingham, MI 48009For SaleMLS ID #20261091611, Steve Koleno, Beycome Brokerage Realty LLC. Realcomp II
- $875,0004 bd3 ba3.5k sqft2844 Severn Ln, Bloomfield Hills, MI 48304For SaleMLS ID #20261075962, Nicole Stillman, Epique Realty. Realcomp II
- $520,0004 bd3 ba2.7k sqft6970 Wing Lake Rd, Bloomfield Hills, MI 48301For SaleMLS ID #20261051959, Michael Perna, EXP Realty The Perna Team. Realcomp II
- $699,9005 bd4 ba3.1k sqft5319 Echo Rd, Bloomfield Hills, MI 48302For SaleMLS ID #20261084072, John A Apap, @properties Christie's Int'l R.E. Birmingham. Realcomp II
- $635,0004 bd4 ba3.6k sqft5593 Northcote Ln, West Bloomfield, MI 48322For SaleMLS ID #20261091499, Sanar F Yaldo, Michigan United Realty. Realcomp II
- $849,0004 bd4 ba3.3k sqft6022 Orion Rd, Rochester Hills, MI 48306For SaleMLS ID #20261086422, Laurie Rouse, Real Broker, LLC Troy. Realcomp II
- $578,9003 bd3 ba2.3k sqft5523 Crabtree Rd, Bloomfield Hills, MI 48301For SaleMLS ID #20261060655, Clint Bryant, Enderle Real Estate, LLC. Realcomp II
- $499,9004 bd3 ba3.1k sqft4253 Still Meadow Ln, West Bloomfield, MI 48323For SaleMLS ID #20261091181, Linda R Deutsch, The Agency Hall & Hunter. Realcomp II
- $530,0004 bd4 ba2.7k sqft917 S Reading Rd, Bloomfield Hills, MI 48304For SaleMLS ID #20261050693, Anna Kligman, Encore Real Estate, LLC. Realcomp II
- $500,0005 bd5 ba3.2k sqft2110 Langham Dr, West Bloomfield, MI 48323For SaleMLS ID #20261090192, Crystal Jallad, KW Domain. Realcomp II
- $900,0004 bd3 ba3.8k sqft10685 Oxbow Lakeshore Dr, White Lake, MI 48386For SaleMLS ID #20261084957, Janice Stuckey, American Associates Inc. Realcomp II
- $600,0004 bd3 ba4.3k sqft6130 Nicholas Dr, West Bloomfield, MI 48322For SaleMLS ID #20261089508, James M Horn, KW Domain. Realcomp II
- $729,0003 bd3 ba2.5k sqft2741 Manchester Rd, Birmingham, MI 48009For SaleMLS ID #20261088332, Alexandra I Lannen, DOBI Real Estate. Realcomp II
