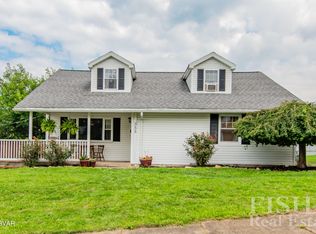
Discover your dream home in Linden! This beautifully renovated brick ranch on 4.37 acres offers the perfect blend of modern comfort and country serenity.
The open-concept layout features 3 bedrooms, 2 baths, a dedicated office, and a cozy sitting room. Enjoy the brandnew Kitchen 2 full bathrooms, refinished hardwood floors, a private well , and a one-car garage plus carport.
Step outside to enjoy your freshly landscaped property, complete with new sidewalks, an inviting entrance, a storage shed, and a custom pavilion for outdoor entertaining. This move-in-ready gem is waiting for you. Schedule your private tour today!
For sale
$334,900
6200 S Us Highway 220, Linden, PA 17744
3beds
1,920sqft
Ranch
Built in 1950
4.37 Acres Lot
$-- Zestimate®
$174/sqft
$-- HOA
What's special
Freshly landscaped propertyOne-car garage plus carportStorage shedNew sidewalksBeautifully renovated brick ranchInviting entranceCozy sitting room
- 1 day
- 227
- 28
Zillow last checked:
Listing updated:
Listed by:
Carolyn Ann Miele,
FISH REAL ESTATE 570-326-1561
Source: West Branch Valley AOR,MLS#: WB-104771
Facts & features
Interior
Bedrooms & bathrooms
- Bedrooms: 3
- Bathrooms: 2
- Full bathrooms: 2
Primary bedroom
- Level: Main
- Area: 254.15
- Dimensions: 22.1 x 11.5
Bedroom 1
- Level: Main
- Area: 74.61
- Dimensions: 9.11 x 8.19
Bedroom 2
- Level: Main
- Area: 190.28
- Dimensions: 14.2 x 13.4
Bathroom
- Level: Main
- Area: 24.99
- Dimensions: 6.11 x 4.09
Bathroom
- Level: Main
- Area: 106.4
- Dimensions: 13.3 x 8
Dining area
- Level: Main
- Area: 87.59
- Dimensions: 10.8 x 8.11
Kitchen
- Level: Main
- Area: 249.48
- Dimensions: 19.8 x 12.6
Living room
- Level: Main
- Area: 132.3
- Dimensions: 13.5 x 9.8
Office
- Level: Main
- Area: 152.04
- Dimensions: 18.1 x 8.4
Sitting room
- Description: Breezeway
- Level: Main
- Area: 158.84
- Dimensions: 20.9 x 7.6
Heating
- Electric, Heat Pump
Cooling
- Central Air
Appliances
- Included: Electric, Dishwasher, Refrigerator, Range, Garage Door Opener, Microwave Built-In, Washer, Dryer
- Laundry: Main Level
Features
- Kitchen Island, Ceiling Fan(s), Open Floorplan, Pantry
- Flooring: Laminate, Wood, Hardwood
- Windows: New
- Basement: Crawl Space
- Has fireplace: No
- Fireplace features: None
Interior area
- Total structure area: 1,920
- Total interior livable area: 1,920 sqft
- Finished area above ground: 1,920
- Finished area below ground: 0
Property
Parking
- Parking features: Off Street
- Has attached garage: Yes
Accessibility
- Accessibility features: Hallways 36 in.+ Wide
Features
- Levels: One
- Patio & porch: Pavillion/Gazebo, Patio
- Exterior features: Breezeway
- Waterfront features: None
Lot
- Size: 4.37 Acres
- Features: Level, Wooded, Cleared
- Topography: Level
- Residential vegetation: Wooded
Details
- Additional structures: Shed(s)
- Parcel number: 60-400-122
- Zoning: A
Construction
Type & style
- Home type: SingleFamily
- Architectural style: Ranch
- Property subtype: Ranch
Materials
- Brick, Frame, See Remarks
- Foundation: Block
- Roof: Metal
Condition
- Year built: 1950
Utilities & green energy
- Electric: 200+ Amp Service
- Water: Well
Community & HOA
Community
- Security: Smoke Detector(s)
- Subdivision: None
Location
- Region: Linden
Financial & listing details
- Price per square foot: $174/sqft
- Tax assessed value: $116,160
- Annual tax amount: $3,029
- Date on market: 9/5/2026
- Listing terms: Cash,Conventional,FHA,PHFA,VA Loan
- Inclusions: Washer, Dryer Dishwasher, Range, Refrigerator, Microwave
Estimated market value
Not available
Estimated sales range
Not available
Not available
Price history
| Date | Event | Price |
|---|---|---|
| 9/5/2026 | Listed for sale | $334,900$174/sqft |
Source: West Branch Valley AOR #WB-104771 Report a problem | ||
Public tax history
Tax history is unavailable.
Monthly payment
Est. payment
Payment breakdown
Explore the cost of this home by adjusting the details. Changes won't be saved.Climate risks
Neighborhood: 17744
Similar homes
- $305,9003 bd3 ba1.7k sqft41 Longview Dr, Williamsport, PA 17701For Sale
 MLS ID #WB-104761, Cami A Mahaffey. West Branch Valley AOR
 - $285,6004 bd2 ba2k sqft355 Beech St S, Williamsport, PA 17702For Sale
 MLS ID #WB-104760, Cherry Lorson. West Branch Valley AOR
 - $360,0003 bd2 ba2.6k sqft83 Kneale Ln, Jersey Shore, PA 17740For Sale By Owner

- $385,0004 bd3 ba2.4k sqft75 Maple Ave, Williamsport, PA 17701For Sale
 MLS ID #WB-104747, Anne Macdonald. West Branch Valley AOR
 - $359,9003 bd3 ba1.8k sqft65 Wisteria Ln, Williamsport, PA 17701New Construction
 MLS ID #PALY2002532, Brent Fish, Fish Real Estate, Inc.. Bright MLS
 - $369,9002 bd3 ba1.4k sqft45 Laurel Ln, Loganton, PA 17747For SaleMLS ID #PACL2025524, Justin Dobson, Rhodes Team Inc.. Bright MLS
- $250,0004 bd3 ba2.4k sqft608 Highland Ter, Williamsport, PA 17701For SaleMLS ID #PALY2002548, DAWN DYER, Iron Valley Real Estate North Central PA. Bright MLS
