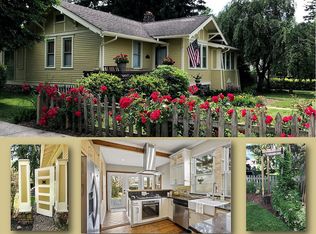
Welcome to this charming East End Williamsport home, perfectly situated on a desireable corner lot with a white picket fence across from Lycoming College atheltic fields. Full of character and appeal this 4 bedroom/2.5 bath home offers beautiful wood floors, replacement windows, remodeled custom kitchen, high ceilings and impressive pocket doors. The home has been lovingly cared for by the same family for over 40 years and is ready for a new owner. Schedule your appointment today!
Pending
$385,000
75 Maple Ave, Williamsport, PA 17701
4beds
2,408sqft
Single Family Residence
Built in 1901
0.25 Acres Lot
$374,900 Zestimate®
$160/sqft
$-- HOA
What's special
Desireable corner lotRemodeled custom kitchenHigh ceilingsWhite picket fenceBeautiful wood floorsImpressive pocket doorsReplacement windows
- 32 days
- 663
- 30
Likely to sell faster than
Zillow last checked:
Listing updated:
Listed by:
Anne Macdonald,
FISH REAL ESTATE 570-326-1561
Source: West Branch Valley AOR,MLS#: WB-104747
Facts & features
Interior
Bedrooms & bathrooms
- Bedrooms: 4
- Bathrooms: 3
- Full bathrooms: 2
- 1/2 bathrooms: 1
Rooms
- Room types: Master Bathroom
Primary bedroom
- Level: Upper
- Area: 222.52
- Dimensions: 18.39 x 12.1
Bedroom 2
- Level: Upper
- Area: 158.51
- Dimensions: 12.1 x 13.1
Bedroom 3
- Level: Upper
- Area: 142.9
- Dimensions: 13.11 x 10.9
Bedroom 4
- Level: Upper
- Area: 123.12
- Dimensions: 11.4 x 10.8
Bathroom
- Level: Main
- Area: 39.2
- Dimensions: 8 x 4.9
Bathroom
- Level: Upper
- Area: 39.68
- Dimensions: 6.2 x 6.4
Basement
- Description: Unfinished, stairs to garage
- Level: Lower
- Area: 774.95
- Dimensions: 34.29 x 22.6
Dining room
- Description: Wood Floors, Pocket Doors
- Level: Main
- Area: 200.86
- Dimensions: 12.1 x 16.6
Other
- Level: Upper
- Area: 148.32
- Dimensions: 14.4 x 10.3
Other
- Description: Unfinished, access to basement
- Level: Main
- Area: 581.12
- Dimensions: 25.6 x 22.7
Kitchen
- Level: Main
- Area: 241.82
- Dimensions: 22.6 x 10.7
Laundry
- Description: Plumbed in Primary Bedroom
- Level: Upper
- Area: 81.9
- Dimensions: 10 x 8.19
Living room
- Description: Wood Floors, High Ceilings
- Level: Main
- Area: 307.2
- Dimensions: 12.8 x 24
Office
- Level: Upper
- Area: 143.62
- Dimensions: 16.7 x 8.6
Heating
- Natural Gas, Hot Air
Cooling
- Central Air
Appliances
- Included: Gas, Dishwasher, Disposal, Refrigerator, Range, Microwave Built-In, Washer, Dryer
- Laundry: Upper Level
Features
- Formal Separate, Walk-In Closet(s)
- Flooring: Wood, Granite/Quartz/Stone, Hardwood
- Windows: Thermal
- Basement: Exterior Entry
- Has fireplace: No
- Fireplace features: None
Interior area
- Total structure area: 2,408
- Total interior livable area: 2,408 sqft
- Finished area above ground: 2,408
- Finished area below ground: 0
Property
Parking
- Parking features: Garage - Attached
- Has attached garage: Yes
Features
- Levels: Two
- Patio & porch: Porch, Patio
- Has view: Yes
- View description: City
- Waterfront features: None
Lot
- Size: 0.25 Acres
- Features: Level
- Topography: Level
Details
- Parcel number: 75+,002.0-0116.00-000+
- Zoning: R1A
Construction
Type & style
- Home type: SingleFamily
- Property subtype: Single Family Residence
Materials
- Brick, Frame, See Remarks
- Foundation: Stone
- Roof: Shingle
Condition
- Year built: 1901
Utilities & green energy
- Electric: 200+ Amp Service
- Water: Public
Community & HOA
Community
- Security: Smoke Detector(s)
- Subdivision: None
Location
- Region: Williamsport
Financial & listing details
- Price per square foot: $160/sqft
- Tax assessed value: $103,060
- Annual tax amount: $4,395
- Date on market: 9/2/2026
- Listing terms: Cash,Conventional
- Inclusions: Washer, Dryer, Basement fridge, surround sound speakers, Kitchen fridge, oven, dishwasher, microwave.
Estimated market value
$374,900
$356,000 - $394,000
$3,025/mo
Price history
| Date | Event | Price |
|---|---|---|
| 9/16/2026 | Pending sale | $385,000$160/sqft |
Source: West Branch Valley AOR #WB-104747 Report a problem | ||
| 9/2/2026 | Listed for sale | $385,000+627.8%$160/sqft |
Source: West Branch Valley AOR #WB-104747 Report a problem | ||
| 8/1/1986 | Sold | $52,900$22/sqft |
Source: Agent Provided Report a problem | ||
Public tax history
| Year | Property taxes | Tax assessment |
|---|---|---|
| 2026 | $4,307 +3.3% | $103,060 |
| 2025 | $4,170 | $103,060 |
| 2024 | $4,170 +1.3% | $103,060 |
| 2023 | $4,118 | $103,060 |
| 2022 | $4,118 +0.9% | $103,060 |
| 2021 | $4,082 +1.3% | $103,060 |
| 2020 | $4,031 +4.6% | $103,060 |
| 2018 | $3,852 +3% | $103,060 |
| 2017 | $3,740 +8% | $103,060 |
| 2016 | $3,462 +34.5% | $103,060 |
| 2015 | $2,574 | $103,060 |
| 2014 | -- | $103,060 |
| 2013 | -- | $103,060 |
| 2012 | -- | $103,060 +11.1% |
| 2011 | -- | $92,753 |
| 2010 | -- | $92,753 |
| 2009 | -- | -- |
| 2008 | -- | $92,750 |
| 2007 | -- | $92,750 |
| 2006 | -- | $92,750 |
| 2005 | -- | $92,750 +52% |
| 2004 | -- | $61,013 |
| 2003 | -- | $61,013 |
| 2002 | -- | $61,013 |
| 2000 | -- | $61,013 |
Find assessor info on the county website
Monthly payment
Est. payment
Payment breakdown
Explore the cost of this home by adjusting the details. Changes won't be saved.Climate risks
Neighborhood: 17701

Similar homes
- $339,9004 bd2 ba2.1k sqft513 Glenwood Ave, Williamsport, PA 17701For Sale
 MLS ID #WB-104719, Cami A Mahaffey. West Branch Valley AOR
 - $359,9004 bd3 ba2.4k sqft18 Roseville Rd, Williamsport, PA 17701For Sale
 MLS ID #WB-104486, Jodi L Embick. West Branch Valley AOR
 - $318,9003 bd2 ba1.4k sqft1024 Packer St, Williamsport, PA 17701For Sale By Owner
- $250,0004 bd3 ba2.4k sqft608 Highland Ter, Williamsport, PA 17701For Sale

 MLS ID #PALY2002548, DAWN DYER, Iron Valley Real Estate North Central PA. Bright MLS
