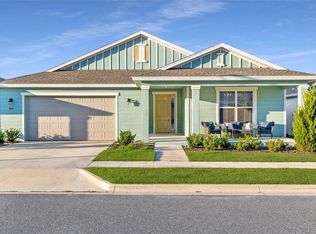
Virtually Staged. Calesa Township Roan Hills 4-bedroom, 3-bath Gardenia model with level 2 upgrades and shutters on the front. Covered front porch with room to relax and entertain opens to a formal foyer and hallway with tray ceiling and a closet. The large kitchen has dark cherry, real wood cabinets, granite countertops, stainless steel appliances, walk in pantry and a large island with a double sink and lots of room for eating and food prep. This home includes a bonus room off the kitchen for storage, toys or craft room, coffee bar or a desk. The separate formal dining room is across from the kitchen and has a big window, extra lights and space for a table that seats 12. The separate laundry room has gas and electric dryer hook-ups and has storage space and opens to the 3-car tandem garage. The neighborhood is golf cart friendly. The primary bedroom overlooks the private yard. It has an upgraded ceiling and large window with ensuite bathroom. Primary bathroom has 2 separate vanities, a tiled walk-in shower with upgraded fixtures, a linen closet and large walk-in closet. Bedrooms 2 and 3 share a jack and jill bathroom with dual sinks and a tub. Bedroom 4 has a walk-in closet and connects to bathroom 3, making it perfect for family and guests. The covered, screened lanai looks to the private backyard and has 2 ceiling fans. The large living room features a tray ceiling and oversized ceiling fan and sliding glass patio doors. Lots of recessed lights throughout the home. The resort style neighborhood has pools with sun shelf, spray pad, covered cabana with restrooms and covered gazebos. Enjoy the basketball courts, playgrounds with bench seatings, sidewalks, paved and unpaved walking paths, dog park, and multipurpose lawns for family fun and ball games. The HOA includes: Walking/biking trails throughout the whole community, Community pool (more to come in the future), Two play parks, Adventure Park (skate and bike park), Membership to the FAST aquatic center – up to 4 in a household (they have 2 pools, splash pad and a gym included in membership), Common Area Maintenance, Multiple Dog parks, Access to the onsite charter school, Community Events, Trash pick up, Cable TV and high-speed internet services.
For sale
Price cut: $5K (5/22)
$432,734
6200 SW 72nd Ter, Ocala, FL 34474
4beds
2,645sqft
Single Family Residence
Built in 2023
7,841 Square Feet Lot
$427,200 Zestimate®
$164/sqft
$132/mo HOA
What's special
Granite countertopsStainless steel appliancesWalk in pantryLinen closetLarge walk-in closet
- 88 days |
- 158 |
- 5 |
Zillow last checked:
Listing updated:
Listed by:
Jennifer Fraunfelter 352-286-3157,
NEXT GENERATION REALTY OF MARION COUNTY 352-342-9730,
Deborah Sumey 352-446-7959,
NEXT GENERATION REALTY OF MARION COUNTY
Source: Stellar MLS,MLS#: OM721426 Originating MLS: Ocala - Marion
Originating MLS: Ocala - Marion
Loading...
Facts & features
Interior
Bedrooms & bathrooms
- Bedrooms: 4
- Bathrooms: 3
- Full bathrooms: 3
Rooms
- Room types: Bonus Room, Dining Room, Utility Room
Primary bedroom
- Features: Ceiling Fan(s), En Suite Bathroom, Walk-In Closet(s)
- Level: First
- Area: 238 Square Feet
- Dimensions: 14x17
Bedroom 2
- Features: Jack & Jill Bathroom, Built-in Closet
- Level: First
- Area: 168 Square Feet
- Dimensions: 14x12
Bedroom 3
- Features: Jack & Jill Bathroom, Built-in Closet
- Level: First
- Area: 168 Square Feet
- Dimensions: 14x12
Bedroom 4
- Features: Ceiling Fan(s), Walk-In Closet(s)
- Level: First
- Area: 144 Square Feet
- Dimensions: 12x12
Primary bathroom
- Features: Bath With Whirlpool, Ceiling Fan(s), En Suite Bathroom, Linen Closet
- Level: First
- Area: 238 Square Feet
- Dimensions: 14x17
Bonus room
- Features: Built-in Closet
- Level: First
- Area: 42 Square Feet
- Dimensions: 6x7
Dining room
- Features: No Closet
- Level: First
- Area: 156 Square Feet
- Dimensions: 13x12
Kitchen
- Features: Breakfast Bar, Built-In Shelving, Pantry, Granite Counters
- Level: First
- Area: 154 Square Feet
- Dimensions: 11x14
Living room
- Features: Ceiling Fan(s)
- Level: First
- Area: 378 Square Feet
- Dimensions: 18x21
Heating
- Central, Electric
Cooling
- Central Air
Appliances
- Included: Dishwasher, Microwave, Range, Refrigerator
- Laundry: Electric Dryer Hookup, Gas Dryer Hookup, Inside, Laundry Room
Features
- Ceiling Fan(s), Eating Space In Kitchen, Other, Stone Counters, Thermostat, Tray Ceiling(s), Walk-In Closet(s)
- Flooring: Carpet, Tile
- Doors: Sliding Doors
- Has fireplace: No
Interior area
- Total structure area: 3,400
- Total interior livable area: 2,645 sqft
Video & virtual tour
Property
Parking
- Total spaces: 3
- Parking features: Driveway, Garage Door Opener, Tandem
- Attached garage spaces: 3
- Has uncovered spaces: Yes
- Details: Garage Dimensions: 23x36
Features
- Levels: One
- Stories: 1
- Patio & porch: Front Porch
- Exterior features: Irrigation System, Lighting, Other, Rain Gutters, Sidewalk
- Fencing: Vinyl
Lot
- Size: 7,841 Square Feet
- Features: Landscaped, Sidewalk
Details
- Parcel number: 3546200197
- Zoning: R1
- Special conditions: None
Construction
Type & style
- Home type: SingleFamily
- Architectural style: Craftsman
- Property subtype: Single Family Residence
Materials
- Block, Concrete
- Foundation: Slab
- Roof: Shingle
Condition
- Completed
- New construction: No
- Year built: 2023
Utilities & green energy
- Sewer: Public Sewer
- Water: Public
- Utilities for property: BB/HS Internet Available, Electricity Connected, Natural Gas Connected, Other, Public
Community & HOA
Community
- Features: Clubhouse, Community Mailbox, Deed Restrictions, Dog Park, Gated Community - No Guard, Golf Carts OK, Park, Playground, Pool, Sidewalks, Tennis Court(s)
- Pet fee: $0 monthly
- Subdivision: CALESA TOWNSHIP ROAN HILLS
HOA
- Has HOA: Yes
- Amenities included: Basketball Court, Clubhouse, Gated, Park, Playground, Pool, Trail(s)
- HOA fee: $132 monthly
- HOA name: Maddie Aradine
Location
- Region: Ocala
Financial & listing details
- Price per square foot: $164/sqft
- Date on market: 4/8/2026
- Cumulative days on market: 89 days
- Listing terms: Cash,Conventional,FHA,VA Loan
- Ownership: Fee Simple
- Total actual rent: 0
- Electric utility on property: Yes
- Road surface type: Paved
Estimated market value
$427,200
$406,000 - $449,000
$2,782/mo
Price history
| Date | Event | Price |
|---|---|---|
| 5/22/2026 | Price change | $432,734-1.1%$164/sqft |
Source:  Stellar MLS #OM721426 Report a problem Stellar MLS #OM721426 Report a problem | ||
| 4/8/2026 | Listed for sale | $437,734+3%$165/sqft |
Source: Stellar MLS #OM721426 Report a problem | ||
| 5/28/2025 | Listing removed | $424,900$161/sqft |
Source: Stellar MLS #OM690086 Report a problem | ||
| 4/7/2025 | Price change | $424,900-3.4%$161/sqft |
Source: Stellar MLS #OM690086 Report a problem | ||
| 3/3/2025 | Price change | $439,900-2%$166/sqft |
Source: Stellar MLS #OM690086 Report a problem | ||
| 2/21/2025 | Price change | $448,900-0.2%$170/sqft |
Source: Stellar MLS #OM690086 Report a problem | ||
| 2/5/2025 | Price change | $449,900-2.2%$170/sqft |
Source: Stellar MLS #OM690086 Report a problem | ||
| 1/17/2025 | Price change | $459,900-3.2%$174/sqft |
Source: Stellar MLS #OM690086 Report a problem | ||
| 11/22/2024 | Listed for sale | $474,900$180/sqft |
Source: Stellar MLS #OM690086 Report a problem | ||
Public tax history
Tax history is unavailable.
Monthly payment
Est. payment$--/mo
Payment breakdown
Explore the cost of this home by adjusting the details. Changes won't be saved.All calculations are estimates and provided by Zillow, Inc. for informational purposes only. Actual amounts may vary.
HOA fees may include property taxes on listings classified as Co-Ops. Contact the listing agent and/or owner for fee details.
Mortgage interest rates are dependent on a number of factors, including credit score, down payment, and repayment length. Interest rate data provided by Zillow Group Marketplace, Inc. as of 1/1/1970 from various mortgage lenders with which we have lead or other similar arrangements; the Estimated Payment is an average of those rates.
See how much you could borrow to make a competitive offer.
Climate risks
Neighborhood: 34474
Nearby schools
GreatSchools rating
- 6/10Saddlewood Elementary SchoolGrades: PK-5Distance: 3.2 mi
- 5/10Liberty Middle SchoolGrades: 6-8Distance: 3.7 mi
- 4/10West Port High SchoolGrades: 9-12Distance: 2 mi
Schools provided by the listing agent
- Elementary: Saddlewood Elementary School
- Middle: Liberty Middle School
- High: West Port High School
Source: Stellar MLS. This data may not be complete. We recommend contacting the local school district to confirm school assignments for this home.
A local agent can set up tours, give advice and negotiate with sellers.
A local lender can help you make sure your offer is ready when you are.



- Florida
- Marion County
- Ocala
- 34474
- 6200 SW 72nd Ter
Nearby cities
Nearby neighborhoods
Nearby zip codes
Other Ocala Topics
