Showings begin Friday, 8/14. This McFarland colonial offers privacy and space you don't find every day, with updates you can't deny. After being greeted by stunning landscaping, step into a foyer with gleaming hardwood floors. A formal living room and formal dining room flank the entry, both with new flooring that sets the tone for the rest of the home. The semi-open kitchen has new appliances, a large island with seating, and a pantry hutch. From there, move into the show-stopping sunroom, showcased by new windows and a vaulted ceiling. The main level is complete with a half bath, laundry, and a sunken family room with built-ins surrounding a gas fireplace. Retreat upstairs to all four bedrooms, including a primary suite with a spacious bedroom, deep walk-in closet, and updated bathroom. The lower level offers a finished rec room for even more space, plus ample storage. All this with a yard that feels like a secret garden, tucked against parkland at the top of a quiet, wooded hill.
For sale
$629,900
6201 Indian Mound Dr, Mc Farland, WI 53558
4beds
2,806sqft
:
Get pre-qualified$4,314/mo
Single Family Residence
Built in 1977
0.3 Acres Lot
$584,500 Zestimate®
$224/sqft
$-- HOA
What's special
- --
- on Zillow |
- 494
- views |
- 31
- saves |
Zillow last checked:
Listing updated:
Listed by:
Brandon C Buell,
Realty Executives Cooper Spransy
Source: SCWMLS,MLS#: 2030017
Facts & features
Interior
Bedrooms & bathrooms
- Bedrooms: 4
- Bathrooms: 3
- Full bathrooms: 2
- 1/2 bathrooms: 1
- Main level bathrooms: 1
Primary bedroom
- Level: Upper
- Area: 247
- Dimensions: 19 x 13
Bedroom 2
- Level: Upper
- Area: 121
- Dimensions: 11 x 11
Bedroom 3
- Level: Upper
- Area: 143
- Dimensions: 13 x 11
Bedroom 4
- Level: Upper
- Area: 132
- Dimensions: 11 x 12
Dining room
- Level: Main
- Area: 144
- Dimensions: 12 x 12
Family room
- Area: 294
- Dimensions: 21 x 14
Kitchen
- Features: Breakfast Bar, Pantry, Kitchen Island, Range/Oven, Refrigerator, Dishwasher, Microwave, Disposal
- Level: Main
- Area: 168
- Dimensions: 14 x 12
Living room
- Level: Main
- Area: 252
- Dimensions: 18 x 14
Heating
- Forced Air
Cooling
- Central Air
Appliances
- Included: Washer, Dryer, Water Softener Included
- Laundry: Main Level
Features
- Walk-In Closet(s), Great room, Vaulted Ceiling(s), At Least 1 tub, Sun Room, Rec Room
- Basement: Full,Partially Finished,8'+ Ceiling
- Number of fireplaces: 2
- Fireplace features: Gas, 2 fireplaces
Interior area
- Total structure area: 2,806
- Total interior livable area: 2,806 sqft
- Finished area above ground: 2,572
Video & virtual tour
Property
Parking
- Total spaces: 2
- Parking features: 2 car, Attached, Garage Door Opener
- Attached garage spaces: 2
- Has uncovered spaces: Yes
Features
- Levels: Two
- Stories: 2
- Patio & porch: Patio
Lot
- Size: 0.3 Acres
- Features: Adjacent park/public land
- Residential vegetation: Wooded
Details
- Additional structures: Storage
- Parcel number: 061003307556
- Zoning: Res
Construction
Type & style
- Home type: SingleFamily
- Architectural style: Colonial
- Property subtype: Single Family Residence
Materials
- Vinyl Siding
- Foundation: Poured concrete foundatn
Condition
- Year built: 1977
Utilities & green energy
- Sewer: Public Sewer
- Water: Public
- Utilities for property: Cable Available, Internet - Cable
Community & HOA
Community
- Subdivision: Indian Mound Park
Location
- Region: Mc Farland
Financial & listing details
- Price per square foot: $224/sqft
- Tax assessed value: $545,400
- Annual tax amount: $8,808
- Date on market: 8/8/2026
- Inclusions: Refrigerator, Range/Oven, Dishwasher, Microwave, Water Softener, Washer, Dryer, Some Window Coverings, Hot Tub
- Exclusions: Seller's Personal Property
Estimated market value
$584,500
$555,000 - $614,000
$3,328/mo
Price history
| Date | Event | Price |
|---|---|---|
| 8/13/2026 | Listed for sale | $629,900+22.3%$224/sqft |
Source: SCWMLS #2030017 Report a problem | ||
| 10/16/2023 | Sold | $515,000-2.8%$184/sqft |
Source: Public Record Report a problem | ||
| 9/20/2023 | Pending sale | $530,000$189/sqft |
Source:  WIREX MLS #1963665 Report a problem WIREX MLS #1963665 Report a problem | ||
| 9/14/2023 | Listed for sale | $530,000$189/sqft |
Source: WIREX MLS #1963665 Report a problem | ||
Public tax history
| Year | Property taxes | Tax assessment |
|---|---|---|
| 2024 | $8,072 +8% | $515,000 +9.2% |
| 2023 | $7,478 +2.9% | $471,500 +10.2% |
| 2022 | $7,268 +7.1% | $427,900 +16.2% |
| 2021 | $6,785 -3.6% | $368,300 |
| 2020 | $7,039 +3.7% | $368,300 +9.4% |
| 2019 | $6,788 +0% | $336,800 |
| 2018 | $6,788 +1.4% | $336,800 +5% |
| 2017 | $6,693 +3.4% | $320,800 +4.7% |
| 2016 | $6,472 +4.7% | $306,500 +3% |
| 2015 | $6,183 +0.3% | $297,600 +5% |
| 2014 | $6,164 -3% | $283,400 -4.9% |
| 2013 | $6,356 -1.3% | $298,000 |
| 2012 | $6,441 +5% | $298,000 |
| 2011 | $6,137 | $298,000 |
| 2010 | $6,137 +5.2% | $298,000 |
| 2009 | $5,832 +4.1% | $298,000 |
| 2008 | $5,603 +3.2% | $298,000 +18.5% |
| 2007 | $5,428 +3.6% | $251,500 |
| 2006 | $5,237 +4.1% | $251,500 |
| 2005 | $5,029 | $251,500 |
| 2004 | $5,029 +20.2% | $251,500 +41.9% |
| 2003 | $4,184 +1.2% | $177,200 |
| 2002 | $4,136 +6.8% | $177,200 |
| 2001 | $3,872 +2.3% | $177,200 |
| 2000 | $3,787 | $177,200 |
Find assessor info on the county website
Monthly payment
Est. payment
Payment breakdown
Explore the cost of this home by adjusting the details. Changes won't be saved.Climate risks
Neighborhood: 53558
Nearby schools
GreatSchools rating
- NAMcfarland Primary SchoolGrades: PK-2Distance: 0.6 mi
- 9/10Indian Mound Middle SchoolGrades: 6-8Distance: 0.1 mi
- 8/10Mcfarland High SchoolGrades: 9-12Distance: 0.2 mi
Schools provided by the listing agent
- Elementary: Waubesa
- Middle: Indian Mound
- High: McFarland
- District: McFarland
Source: SCWMLS. This data may not be complete. We recommend contacting the local school district to confirm school assignments for this home.
- $498,7003 bd3 ba2.1k sqft6203 Indian Mound Dr, Mc Farland, WI 53558Off Market
- $552,2004 bd2 ba2.2k sqft6113 Indian Mound Dr, Mc Farland, WI 53558Off Market
- $495,2003 bd2 ba1.9k sqft6205 Indian Mound Dr, Mc Farland, WI 53558Off Market
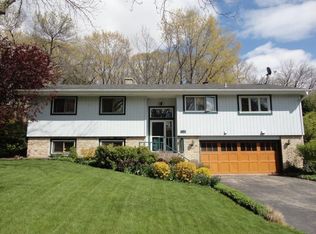
- $479,7004 bd3 ba2.5k sqft6202 Indian Mound Dr, Mc Farland, WI 53558Off Market
- $376,0003 bd1 ba1.1k sqft6114 Indian Mound Dr, Mc Farland, WI 53558Off Market
- $478,0004 bd3 ba2.3k sqft6111 Indian Mound Dr, Mc Farland, WI 53558Off Market
- $425,9003 bd2 ba1.5k sqft6204 Indian Mound Dr, Mc Farland, WI 53558Off Market
- $468,8003 bd2 ba1.8k sqft6112 Indian Mound Dr, Mc Farland, WI 53558Off Market
A local agent can set up tours, give advice and negotiate with sellers.
Similar homes
- $579,9003 bd3 ba2.8k sqft5310 N Cook St, Mc Farland, WI 53558For Sale
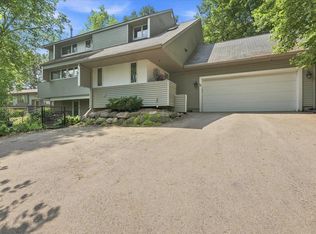 MLS ID #2029655, Logan J O'Brien. SCWMLS
 - $649,9004 bd2 ba1.8k sqft2991 County Hwy, Mn McFarland, WI 53558For Sale
 MLS ID #2029121, Bart Baker. SCWMLS
 - $660,0006 bd4 ba2.6k sqft5802-5804 Sauk Ln, Mc Farland, WI 53558For Sale
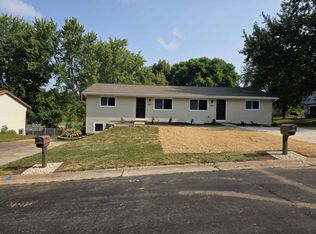 MLS ID #2029904, Erin Bickelhaupt. SCWMLS
 - $469,9004 bd3 ba1.9k sqft5117 Leanne Ln, Mc Farland, WI 53558For Sale
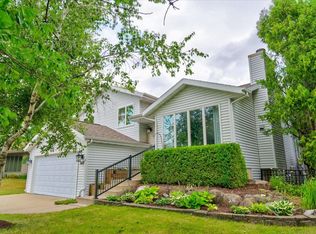 MLS ID #2029718, Ryan Oliversen. SCWMLS
 - $639,9004 bd3 ba2.4k sqft5931 Rosewood Dr, Mc Farland, WI 53558New ConstructionMLS ID #2021572, Adam Crook. SCWMLS
- $420,0003 bd2 ba1.7k sqft6008 Exchange St, Mc Farland, WI 53558For SaleMLS ID #2026495, Mike Brennan. SCWMLS
- $484,9003 bd3 ba1.5k sqft5907 Rosewood Dr, Mc Farland, WI 53558New ConstructionMLS ID #2030416, Mikki Colby. SCWMLS
- $424,9003 bd3 ba1.5k sqft5955 Vintage Birch Way, Mc Farland, WI 53558For SaleMLS ID #2030281, Matt W Kornstedt. SCWMLS
- $579,9004 bd3 ba2k sqft5919 Rosewood Dr, Mc Farland, WI 53558New ConstructionMLS ID #2029334, Trey Recknor. SCWMLS
- $639,9004 bd3 ba2.4k sqft5931 Rosewood Dr, McFarland, WI 53558New ConstructionVeridian Homes
- $439,9003 bd2 ba1.9k sqft5701 Anthony St, Mc Farland, WI 53558For SaleMLS ID #2025078, Jason Brakmanis. SCWMLS
- $625,0004 bd3 ba2.8k sqft2001 Timber Lake Rd, Oregon, WI 53575For SaleMLS ID #2024254, Kari Manson Hvam. SCWMLS
- $799,9003 bd2 ba2.5k sqft10 Vienna Cir, Madison, WI 53718For SaleMLS ID #2030502, Ferraro Real Estate Team. SCWMLS
- $499,0003 bd2 ba1.8k sqft5421 Eastland WAY, Madison, WI 53716ActiveMLS ID #1975754, Brendon Krull. WIREX MLS
- from $503,9003 bd2 ba1.7k sqftThe Julian Plan, Rosewood Fields, McFarland, WI 53558New ConstructionVeridian Homes
- $545,0004 bd3 ba2.7k sqft2880 Crinkle Root Dr, Fitchburg, WI 53711For SaleMLS ID #2029824, Matt Winzenried Real Estate Team. SCWMLS
- from $479,1003 bd2 ba1.5k sqftThe Olivia Plan, Rosewood Fields, McFarland, WI 53558New ConstructionVeridian Homes
- $849,0004 bd3 ba2.2k sqft4805 Schneider Dr, Oregon, WI 53575For SaleMLS ID #2030083, Stuart Meland. SCWMLS
- $325,0003 bd1 ba1.6k sqft5310 Broadhead St, Mc Farland, WI 53558For SaleMLS ID #2027651, Brian Hoefer. SCWMLS
- $430,0003 bd1 ba1.7k sqft4709 Hermsmeier Ln, Madison, WI 53714For SaleMLS ID #2030310, Rico Sabatini. SCWMLS
