Move right into this beautifully updated 3-bedroom, 1-bath home featuring modern upgrades and everyday convenience. The completely renovated kitchen and updated bathroom offer fresh, stylish finishes, while new light fixtures and fresh paint throughout create a bright, welcoming feel. All newer appliances are included, making this home truly move-in ready. Additional highlights include a waterproofed crawl space for added peace of mind, a generator hookup with generator included and a brand-new water heater. The detached 2-car garage is connected to the home by a covered walkway, providing comfort in every season, and has gas and electric hook-up. Outside, you'll find a spacious backyard with plenty of room to entertain, relax, or enjoy evenings around the fire pit. A spacious extra shed pad has electric hook-up as well. This well-maintained property offers the perfect combination of updates, functionality, and outdoor space—don't miss your opportunity to make it yours!
Pending
$165,000
6201 Mercury Ave, Burton, MI 48509
3beds
871sqft
Single Family Residence
Built in 1955
8,712 Square Feet Lot
$164,100 Zestimate®
$189/sqft
$-- HOA
What's special
- 37 days
- 927
- 40
Zillow last checked:
Listing updated:
Listed by:
Michael Kremer 810-542-2842,
Epique Realty 248-218-2604
Source: Realcomp II,MLS#: 20261058408
Facts & features
Interior
Bedrooms & bathrooms
- Bedrooms: 3
- Bathrooms: 1
- Full bathrooms: 1
Primary bedroom
- Level: Entry
- Area: 120
- Dimensions: 10 X 12
Bedroom
- Level: Entry
- Area: 72
- Dimensions: 9 X 8
Bedroom
- Level: Entry
- Area: 72
- Dimensions: 9 X 8
Other
- Level: Entry
- Area: 84
- Dimensions: 7 X 12
Kitchen
- Level: Entry
- Area: 144
- Dimensions: 12 X 12
Laundry
- Level: Entry
- Area: 30
- Dimensions: 5 X 6
Living room
- Level: Entry
- Area: 165
- Dimensions: 15 X 11
Heating
- Forced Air, Natural Gas
Appliances
- Included: Dishwasher, Free Standing Gas Range, Free Standing Refrigerator, Washer Dryer Stacked
Features
- Has basement: No
- Has fireplace: No
Interior area
- Total interior livable area: 871 sqft
- Finished area above ground: 871
Property
Parking
- Total spaces: 2
- Parking features: Two Car Garage, Detached, Garage Door Opener
- Garage spaces: 2
Features
- Levels: One
- Stories: 1
- Entry location: GroundLevelwSteps
- Patio & porch: Deck, Patio
- Pool features: None
Lot
- Size: 8,712 Square Feet
- Dimensions: 88 x 100
Details
- Parcel number: 5913502085
- Special conditions: Short Sale No,Standard
Construction
Type & style
- Home type: SingleFamily
- Architectural style: Ranch
- Property subtype: Single Family Residence
Materials
- Vinyl Siding
- Foundation: Crawl Space
- Roof: Asphalt
Condition
- New construction: No
- Year built: 1955
Utilities & green energy
- Sewer: Public Sewer
- Water: Well
Community & HOA
Community
- Security: Smoke Detectors
- Subdivision: GARDEN ACRES SUB
HOA
- Has HOA: No
Location
- Region: Burton
Financial & listing details
- Price per square foot: $189/sqft
- Tax assessed value: $48,700
- Annual tax amount: $2,362
- Date on market: 7/28/2026
- Cumulative days on market: 37 days
- Listing agreement: Exclusive Agency
- Listing terms: Cash,Conventional,FHA,Va Loan
- Exclusions: Exclusion(s) Do Not Exist
Estimated market value
$164,100
$156,000 - $172,000
$1,307/mo
Price history
| Date | Event | Price |
|---|---|---|
| 8/23/2026 | Pending sale | $165,000$189/sqft |
Source:  Realcomp II #20261058408 Report a problem Realcomp II #20261058408 Report a problem | ||
| 7/28/2026 | Listed for sale | $165,000+13.8%$189/sqft |
Source: Realcomp II #20261058408 Report a problem | ||
| 4/17/2024 | Sold | $145,000$166/sqft |
Source:  MiRealSource #50136348 Report a problem MiRealSource #50136348 Report a problem | ||
| 3/25/2024 | Pending sale | $145,000$166/sqft |
Source: MiRealSource #50136348 Report a problem | ||
| 3/21/2024 | Listed for sale | $145,000+291.9%$166/sqft |
Source: MiRealSource #50136348 Report a problem | ||
| 9/5/2013 | Sold | $37,000+190.2%$42/sqft |
Source: Public Record Report a problem | ||
| 5/25/2011 | Sold | $12,750-85.3%$15/sqft |
Source: MiRealSource #20124706 Report a problem | ||
| 2/28/2011 | Sold | $86,524-3.8%$99/sqft |
Source: Public Record Report a problem | ||
| 2/25/2005 | Sold | $89,900+7.2%$103/sqft |
Source: MiRealSource #20186114 Report a problem | ||
| 9/10/2003 | Sold | $83,900$96/sqft |
Source: Public Record Report a problem | ||
Public tax history
| Year | Property taxes | Tax assessment |
|---|---|---|
| 2025 | $1,400 +7.2% | $48,700 -2.4% |
| 2024 | $1,306 | $49,900 +12.9% |
| 2023 | -- | $44,200 +20.4% |
| 2022 | -- | $36,700 +33.5% |
| 2021 | -- | $27,500 -1.8% |
| 2020 | -- | $28,000 +1.1% |
| 2019 | -- | $27,700 -0.7% |
| 2018 | $1,122 -24.1% | $27,900 |
| 2017 | $1,479 -3.2% | $27,900 +3.3% |
| 2016 | $1,528 | $27,000 |
| 2015 | $1,528 | -- |
| 2012 | -- | $20,400 -15.7% |
| 2011 | -- | $24,200 -12.9% |
| 2010 | -- | $27,800 -30.8% |
| 2008 | $590 | $40,200 -10.9% |
| 2006 | -- | $45,100 +6.1% |
| 2005 | -- | $42,500 +6.3% |
| 2004 | -- | $40,000 +2.6% |
| 2003 | -- | $39,000 +2.6% |
| 2002 | $1,021 -1% | $38,000 +8.9% |
| 2001 | $1,031 +4% | $34,900 +7.1% |
| 2000 | $992 | $32,600 |
Find assessor info on the county website
Monthly payment
Est. payment
Payment breakdown
Explore the cost of this home by adjusting the details. Changes won't be saved.Climate risks
Neighborhood: 48509

Similar homes
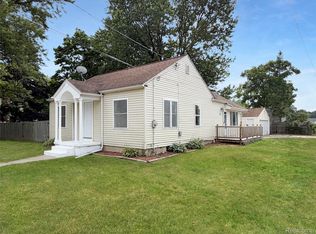
- $174,9003 bd1 ba1.2k sqft1380 Audrey St, Burton, MI 48509For Sale
 MLS ID #20261059468, Jocelyn Tucker, The Brand Real Estate. Realcomp II
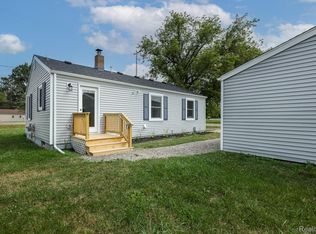
 - $169,9003 bd1 ba1.1k sqft5318 E Bristol Rd, Burton, MI 48519For Sale
 MLS ID #20261065076, James D Maxwell, New Nest Realty. Realcomp II
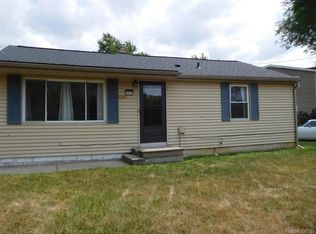
 - $169,9003 bd1 ba823 sqft2043 Hillsdale Dr, Davison, MI 48423For Sale
 MLS ID #20261064346, Carol A Van Dyke Dietrich, Oak and Stone Real Estate. Realcomp II
 - $145,0003 bd1 ba1.1k sqft7057 Lapeer Rd, Davison, MI 48423For Sale
 MLS ID #20261044656, Mark Sonnenberg, 3DX Real Estate LLC. Realcomp II
 - $219,9003 bd2 ba1.2k sqft6048 Pearl St, Burton, MI 48509New ConstructionMLS ID #20261072344, Rick Robinson, Michigan Real Estate Associates Inc. Realcomp II
- $189,9003 bd1 ba1.1k sqft2060 Christner St, Burton, MI 48519For SaleMLS ID #20261057928, Dominic Sirignano, Atlas Real Estate. Realcomp II
- $149,8993 bd2 ba1.3k sqft714 Country Club Ln, Flint, MI 48507For SaleMLS ID #20261058050, Debbie Caldwell, American Associates Inc. Realcomp II
- $160,0003 bd1 ba1k sqft203 Center Rd, Grand Blanc, MI 48439For SaleMLS ID #20261068777, Ryan Richardson, Five Star Real Estate Davison. Realcomp II
- $174,9002 bd2 ba1.3k sqft1452 Kenneth St, Burton, MI 48529For Sale
 MLS ID #50217426, Aaron White, Dane Seltzer Real Estate Group. MiRealSource
 - $159,9003 bd2 ba1.1k sqft4249 Calkins Rd, Flint, MI 48532For SaleMLS ID #20261047489, Timothy Lanphear, The Brokerage Real Estate Enthusiasts. Realcomp II
- $175,0002 bd1 ba1k sqft12189 Davison Rd, Davison, MI 48423For SaleMLS ID #20261067933, Debbie Caldwell, American Associates Inc. Realcomp II
- $185,0003 bd1 ba864 sqft2383 Miami Beach Dr, Flint, MI 48507For SaleMLS ID #50219583, Matthew C Henry, Banacki Properties. MiRealSource
- $235,0003 bd1 ba1.2k sqft6182 Surrey Ln, Burton, MI 48519For SaleMLS ID #20261049339, Constance Barron, American Associates Inc. Realcomp II
- $154,0003 bd1 ba1.2k sqft3384 Swartz St, Flint, MI 48507For SaleMLS ID #20261060445, Kim M Rinks, Coldwell Banker Professionals. Realcomp II
- $212,0003 bd1 ba1.1k sqft7057 Kessling St, Davison, MI 48423For SaleMLS ID #20261063030, Paul Raymond, RE/MAX Select. Realcomp II
- $139,9003 bd1 ba1.1k sqft3718 Woodrow Ave, Flint, MI 48506For SaleMLS ID #20261057404, Michael F MacDonald, Tremaine Real Estate. Realcomp II
- $159,9002 bd1 ba900 sqft9254 N Genesee Rd, Mount Morris, MI 48458For SaleMLS ID #20261034917, Brandon K Rowley, Realty Executives Main St LLC. Realcomp II
- $185,0003 bd2 ba1.1k sqft6355 W Court St, Flint, MI 48532For SaleMLS ID #20261056189, Wyatt Wilson, Real Estate by Tremaine. Realcomp II
- $129,9003 bd2 ba1k sqft2062 E Schumacher St, Burton, MI 48529For SaleMLS ID #20261037324, Kari Hartley, RE/MAX Town & Country. Realcomp II
