Modern build a perfect short distance between downtown and the airport.. This four-year-old, three-story residence offers a bold architectural footprint in a neighborhood with development outpacing most other areas of the city. If you’ve been hunting for that rare intersection of ample square footage, strategic location, and future investment upside, this is the one. The interior was designed with a "flex-first" mentality, featuring a sophisticated vertical layout that maximizes privacy and utility, you don’t need to give up the bedrooms for the offices, exercise room, or creative studio spaces with his floor plan. Outside you can enjoy low-maintenance rocked yard spaces designed for weekend relaxing, rather than a part time job mowing a lawn and landscaping. Located less than 5 miles from Downtown and under 4 miles from the Airport, your commute essentially disappears. But the true value lies in what’s coming. An intimate premier live music venue and entertainment district is on track to open its doors next year just over a mile away. Then a few years after that a an approved light rail plan will have a stop just a few blocks away on the line connecting the Airport and Downtown, giving this home the potential to skyrocket in value. The structure and the systems are young and modern, and the convenient location and future enjoyment for owners or tenants alike will make this a very desirable property for many years to come. It’s also a short bike ride to major bike trails and park systems, this is a lifestyle play for those who want the energy of the city without all the looming older home maintenance headaches.
Active
$479,900
6203 Langham St #1, Austin, TX 78741
3beds
1,640sqft
Single Family Residence
Built in 2022
3,323 Square Feet Lot
$472,100 Zestimate®
$293/sqft
$-- HOA
What's special
Sophisticated vertical layoutLow-maintenance rocked yard spacesThree-story residenceBold architectural footprintMaximizes privacy and utility
- 140 days |
- 213 |
- 14 |
Zillow last checked:
Listing updated:
Listed by:
Dustin Raye (512) 554-7461,
Spyglass Realty (512) 759-0889,
Chris Amato (512) 484-8282,
Spyglass Realty
Source: Unlock MLS,MLS#: 7174124
Facts & features
Interior
Bedrooms & bathrooms
- Bedrooms: 3
- Bathrooms: 4
- Full bathrooms: 3
- 1/2 bathrooms: 1
Heating
- Central, Forced Air
Cooling
- Ceiling Fan(s), Central Air
Appliances
- Included: Dishwasher, Free-Standing Gas Range, Tankless Water Heater
Features
- Ceiling Fan(s), Interior Steps, Kitchen Island, Open Floorplan, Pantry, Storage, Walk-In Closet(s)
- Flooring: Laminate, Tile, Wood
- Windows: Double Pane Windows, Vinyl Windows
Interior area
- Total interior livable area: 1,640 sqft
Video & virtual tour
Property
Parking
- Total spaces: 1
- Parking features: Attached, Garage Faces Front
- Attached garage spaces: 1
Accessibility
- Accessibility features: None
Features
- Levels: Three Or More
- Stories: 3
- Patio & porch: None
- Exterior features: Balcony, Private Yard
- Pool features: None
- Fencing: Wood
- Has view: Yes
- View description: Neighborhood
- Waterfront features: None
Lot
- Size: 3,323 Square Feet
- Features: Back Yard, Curbs
Details
- Additional structures: None
- Parcel number: 03081420020000
- Special conditions: Real Estate Owned
Construction
Type & style
- Home type: SingleFamily
- Property subtype: Single Family Residence
Materials
- Foundation: Slab
- Roof: Composition, Shingle
Condition
- Resale
- New construction: No
- Year built: 2022
Utilities & green energy
- Sewer: Public Sewer
- Water: Public
- Utilities for property: Electricity Available, Natural Gas Available, Sewer Connected, Water Available
Community & HOA
Community
- Features: Street Lights
- Subdivision: ANGELL C L SUBD
HOA
- Has HOA: Yes
- Services included: See Remarks
- HOA name: The 6203 Langham Condominiums HOA
Location
- Region: Austin
Financial & listing details
- Price per square foot: $293/sqft
- Tax assessed value: $575,971
- Annual tax amount: $12,075
- Date on market: 3/4/2026
- Listing terms: Cash,Conventional,FHA,Texas Vet,VA Loan
- Electric utility on property: Yes
Foreclosure details
Estimated market value
$472,100
$448,000 - $496,000
$3,133/mo
Price history
| Date | Event | Price |
|---|---|---|
| 2/9/2026 | Sold | -- |
Source: Public Record Report a problem | ||
| 7/14/2025 | Listing removed | $625,000$381/sqft |
Source:  Unlock MLS #9045442 Report a problem Unlock MLS #9045442 Report a problem | ||
| 4/15/2025 | Price change | $625,000-6.6%$381/sqft |
Source: Unlock MLS #9045442 Report a problem | ||
| 4/2/2025 | Price change | $669,000-4.4%$408/sqft |
Source: Unlock MLS #9045442 Report a problem | ||
| 3/27/2025 | Price change | $699,999-6.7%$427/sqft |
Source: Unlock MLS #9045442 Report a problem | ||
| 3/10/2025 | Price change | $749,999-6.3%$457/sqft |
Source: Unlock MLS #9045442 Report a problem | ||
| 2/18/2025 | Listed for sale | $799,999+0%$488/sqft |
Source: Unlock MLS #9045442 Report a problem | ||
| 10/25/2023 | Listing removed | -- |
Source: Unlock MLS #4453118 Report a problem | ||
| 7/6/2023 | Listed for sale | $799,9980%$488/sqft |
Source: Unlock MLS #4453118 Report a problem | ||
| 7/1/2023 | Listing removed | -- |
Source: Unlock MLS #2902491 Report a problem | ||
| 6/12/2023 | Listed for sale | $799,999-3%$488/sqft |
Source: Unlock MLS #2902491 Report a problem | ||
| 6/5/2023 | Listing removed | -- |
Source: Unlock MLS #2902491 Report a problem | ||
| 5/4/2023 | Price change | $825,000-2.4%$503/sqft |
Source: Unlock MLS #2902491 Report a problem | ||
| 4/27/2023 | Price change | $844,999-0.6%$515/sqft |
Source: Unlock MLS #2902491 Report a problem | ||
| 4/12/2023 | Price change | $850,000-2.9%$518/sqft |
Source: Unlock MLS #2902491 Report a problem | ||
| 3/31/2023 | Price change | $875,000-2.2%$534/sqft |
Source: Unlock MLS #2902491 Report a problem | ||
| 3/17/2023 | Price change | $894,9990%$546/sqft |
Source: Unlock MLS #2902491 Report a problem | ||
| 3/10/2023 | Price change | $895,000-5.8%$546/sqft |
Source: Unlock MLS #2902491 Report a problem | ||
| 3/1/2023 | Listed for sale | $950,000$579/sqft |
Source: Unlock MLS #2902491 Report a problem | ||
| 2/3/2023 | Listing removed | -- |
Source: Unlock MLS #2902491 Report a problem | ||
| 11/7/2022 | Listed for sale | $950,000$579/sqft |
Source: Unlock MLS #2902491 Report a problem | ||
Public tax history
| Year | Property taxes | Tax assessment |
|---|---|---|
| 2025 | $11,787 -11.2% | $575,971 -14% |
| 2024 | $13,274 | $669,778 |
Find assessor info on the county website
Monthly payment
Climate risks
Neighborhood: Montopolis
Nearby schools
GreatSchools rating
- 3/10Allison Elementary SchoolGrades: PK-6Distance: 1 mi
- 1/10Martin Middle SchoolGrades: 7-8Distance: 2.4 mi
- 1/10Eastside Memorial High SchoolGrades: 9-12Distance: 3 mi
Schools provided by the listing agent
- Elementary: Allison
- Middle: Martin
- High: Eastside Early College
- District: Austin ISD
Source: Unlock MLS. This data may not be complete. We recommend contacting the local school district to confirm school assignments for this home.
- $2,1752 bd2 ba960 sqft000 Langham St #B, Austin, TX 78741For Rent

- $171,700-- bd1 ba480 sqft6205 Langham St, Austin, TX 78741Off Market
- $211,300-- bd1 ba888 sqft6201 Langham St, Austin, TX 78741Off Market
- $1,273,7443 bd3 ba2.2k sqft6203 Langham St, Austin, TX 78741Off Market
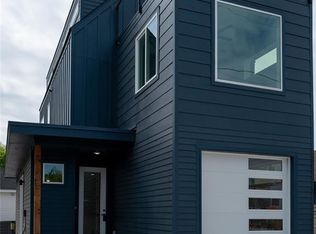
- $342,4002 bd3 ba960 sqft6203 Langham St #2, Austin, TX 78741Off Market
- $401,5003 bd2 ba1.1k sqft6209 Langham St #B, Austin, TX 78741Off Market
- $451,985-- bd-- ba2.2k sqft6209 Langham St, Austin, TX 78741Off Market
- $--3 bd2 ba1.2k sqft6209 Langham St #A, Austin, TX 78741Off Market
A local agent can set up tours, give advice and negotiate with sellers.
Similar homes
- $449,0003 bd2 ba1.4k sqft1704 Alleghany Dr, Austin, TX 78741Active
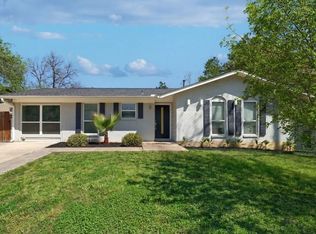
 MLS ID #7529584, Adam Zell, Compass RE Texas, LLC. Unlock MLS
 - $419,9004 bd2 ba1.4k sqft3103 Matador Dr, Austin, TX 78741Active
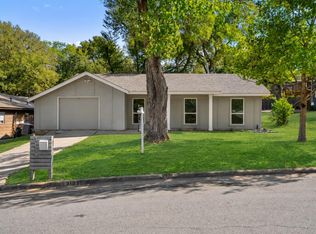 MLS ID #1548066, Andrew Stanek, Compass RE Texas, LLC. Unlock MLS
 - $440,0002 bd3 ba1.3k sqft6809 Porter St #2, Austin, TX 78741Active
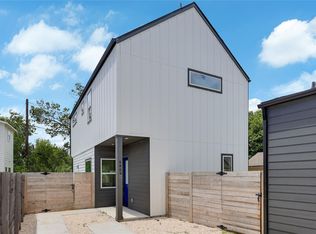 MLS ID #8703596, Sharon Rose Eaton, Compass RE Texas, LLC. Unlock MLS
 - $489,9003 bd2 ba1.8k sqft4711 Little Hill Cir, Austin, TX 78725Active
 MLS ID #8578942, Jaime Elizalde, La Casa Realty Group. Unlock MLS
 - $499,0004 bd2 ba1.5k sqft5919 Idlewood Cv, Austin, TX 78745ActiveMLS ID #1180845, Hope Piper, Turn Key Property Group. Unlock MLS
- $499,0004 bd2 ba1.3k sqft903 Cardiff Drive, Austin, TX 78745For Sale
 MLS ID #1966464, Zamorah Doring TREC #822011, Texas Premier Realty. LERA MLS
 - $525,0003 bd4 ba1.7k sqft2209 Woodland Ave #601, Austin, TX 78741ActiveMLS ID #8689292, Ryan Atwood, Kuper Sotheby's Int'l Realty. Unlock MLS
- $525,0003 bd4 ba1.7k sqft2209 Woodland Ave #1202, Austin, TX 78741ActiveMLS ID #7076578, Ryan Atwood, Kuper Sotheby's Int'l Realty. Unlock MLS
- $456,0003 bd3 ba1.5k sqft4127 E 12th St Unit 4, Austin, TX 78721ActiveMLS ID #6817163, Dustin Raye, Spyglass Realty. Unlock MLS
- $456,0003 bd3 ba1.4k sqft4127 E 12th St Unit 5, Austin, TX 78721ActiveMLS ID #8041316, Dustin Raye, Spyglass Realty. Unlock MLS
- $499,0002 bd3 ba1.1k sqft4513 S 3rd St #2, Austin, TX 78745ActiveMLS ID #8279033, Cheryl Middleman, Austin Confidential RealEstate. Unlock MLS
- $599,0003 bd4 ba1.8k sqft2715 Estonia Path, Austin, TX 78741ActiveMLS ID #5676568, Adam Zell, Compass RE Texas, LLC. Unlock MLS
- $499,9983 bd2 ba1.4k sqft3600 Alexandria Dr, Austin, TX 78749ActiveMLS ID #8961544, Steve Koleno, Beycome Brokerage Realty LLC. Unlock MLS
- $446,5003 bd3 ba1.5k sqft4127 E 12th St #3, Austin, TX 78721ActiveMLS ID #4329344, Dustin Raye, Spyglass Realty. Unlock MLS
- $499,0003 bd3 ba1.6k sqft1130 Spur St #A, Austin, TX 78721ActiveMLS ID #3295226, Helen Gibson, eXp Realty, LLC. Unlock MLS
- $525,0003 bd4 ba1.7k sqft2209 Woodland Ave #203, Austin, TX 78741ActiveMLS ID #4082862, Ryan Atwood, Kuper Sotheby's Int'l Realty. Unlock MLS
- $479,0003 bd3 ba1.5k sqft6200 La Naranja Ln, Austin, TX 78749ActiveMLS ID #1560065, John Squires, Keller Williams Realty. Unlock MLS
- $449,5003 bd1 ba1k sqft1719 Meander Dr, Austin, TX 78721ActiveMLS ID #3337373, Lucy Sheffield, All City Real Estate Ltd. Co. Unlock MLS
- $445,0002 bd3 ba1.3k sqft2209 Woodland Ave #401, Austin, TX 78741ActiveMLS ID #7600919, Ryan Atwood, Kuper Sotheby's Int'l Realty. Unlock MLS
- $529,0004 bd3 ba1.9k sqft1708 Raven Dr, Austin, TX 78752ActiveMLS ID #6313595, Jeff McElroy, Real Broker, LLC. Unlock MLS
