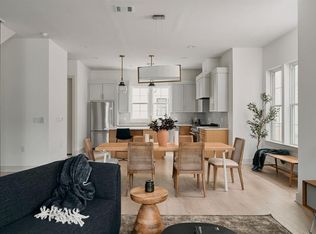
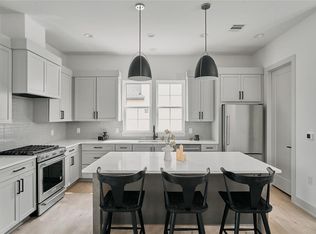
Brand-new luxury townhome in Rosemark Woodland — Southeast Austin's most exciting boutique enclave of 27 thoughtfully designed residences, just minutes from Lady Bird Lake, Town Lake Trail, East Riverside dining, and Downtown Austin. This 2-bedroom, 2.5-bath home with a 1-car attached garage delivers an open-concept layout with ensuite bathrooms and walk-in closets in every bedroom. The chef's kitchen features a premium KitchenAid appliance package — 36" 5-burner gourmet gas range, French door refrigerator, built-in microwave drawer, and dishwasher — plus 2" cut quartz countertops, custom soft-close cabinetry, and wide-plank hardwood floors throughout. Additional highlights include frameless glass shower in the primary suite, smart home technology, multi-zoned HVAC, recessed lighting, LG washer and dryer, private covered patio, and EV charging in the garage. The gated community offers maturing oak trees, sodded yards with irrigation, a dog park, and courtyard pavilions with grills. Built to a commercial standard — floating foundations, 2x6 framing, superior soundproofing insulation, and triple-paned Low-E windows for corner units. Five minutes to Downtown. Walkable to the best of East Austin. A rare opportunity to own new construction at this level in 78741.
Active under contract
Price cut: $84K (7/6)
$445,000
2209 Woodland Ave #401, Austin, TX 78741
2beds
1,379sqft
:
Get pre-qualified$3,272/mo
Townhouse
Built in 2025
-- sqft lot
$-- Zestimate®
$323/sqft
$175/mo HOA
What's special
- 76 days |
- 374 |
- 35 |
Zillow last checked:
Listing updated:
Listed by:
Ryan Atwood (512) 468-5098,
Kuper Sotheby's Int'l Realty (512) 831-6577
Source: Unlock MLS,MLS#: 7600919
Facts & features
Interior
Bedrooms & bathrooms
- Bedrooms: 2
- Bathrooms: 3
- Full bathrooms: 2
- 1/2 bathrooms: 1
Heating
- Central
Cooling
- Ceiling Fan(s), Central Air
Appliances
- Included: Dishwasher, Disposal, Dryer, Gas Range, Microwave, Oven, RNGHD, Refrigerator, Washer/Dryer Stacked, Electric Water Heater
Features
- 2 Primary Baths, 2 Primary Suites, Breakfast Bar, Ceiling Fan(s), Quartz Counters, Double Vanity, Eat-in Kitchen, High Speed Internet, Interior Steps, Open Floorplan, Recessed Lighting, Stackable W/D Connections, Walk-In Closet(s)
- Flooring: Tile, Wood
- Windows: Double Pane Windows, Insulated Windows, Solar Screens
Interior area
- Total interior livable area: 1,379 sqft
Property
Parking
- Total spaces: 1
- Parking features: Attached, Garage, Garage Faces Side
- Attached garage spaces: 1
Accessibility
- Accessibility features: None
Features
- Levels: Two
- Stories: 2
- Patio & porch: Front Porch
- Exterior features: Lighting, Private Entrance, Private Yard
- Pool features: None
- Fencing: Wood
- Has view: Yes
- View description: Neighborhood
- Waterfront features: None
Lot
- Features: Corner Lot, Native Plants, Near Public Transit, Sprinkler - Automatic
Details
- Additional structures: None
- Parcel number: 1004996
- Special conditions: See Remarks
Construction
Type & style
- Home type: Townhouse
- Property subtype: Townhouse
Materials
- Foundation: Slab
- Roof: Shingle
Condition
- New Construction
- New construction: Yes
- Year built: 2025
Details
- Builder name: Rosemark Properties
Utilities & green energy
- Sewer: Public Sewer
- Water: Public
- Utilities for property: Cable Available, Electricity Connected, Internet-Fiber, Natural Gas Connected, Phone Available, Sewer Connected, Water Connected
Community & HOA
Community
- Features: See Remarks
- Subdivision: Woodland Park
HOA
- Has HOA: Yes
- Services included: See Remarks, Landscaping, Maintenance Grounds
- HOA fee: $175 monthly
- HOA name: TBD
Location
- Region: Austin
Financial & listing details
- Price per square foot: $323/sqft
- Annual tax amount: $6,454
- Date on market: 5/22/2026
- Listing terms: Cash,Conventional
- Electric utility on property: Yes
Estimated market value
Not available
Estimated sales range
Not available
Not available
Price history
| Date | Event | Price |
|---|---|---|
| 8/3/2026 | Pending sale | $445,000$323/sqft |
Source: Kuper Sotheby's International Realty #NOMLSID Report a problem | ||
| 7/29/2026 | Contingent | $445,000$323/sqft |
Source:  Unlock MLS #7600919 Report a problem Unlock MLS #7600919 Report a problem | ||
| 7/6/2026 | Price change | $445,000-15.9%$323/sqft |
Source: Unlock MLS #7600919 Report a problem | ||
| 5/22/2026 | Listed for sale | $529,000-15.4%$384/sqft |
Source: Unlock MLS #7600919 Report a problem | ||
| 4/24/2025 | Listing removed | $625,575$454/sqft |
Source: Unlock MLS #8935974 Report a problem | ||
| 3/22/2025 | Listed for sale | $625,575$454/sqft |
Source: Unlock MLS #8935974 Report a problem | ||
Public tax history
Tax history is unavailable.
Monthly payment
Est. payment
Payment breakdown
Explore the cost of this home by adjusting the details. Changes won't be saved.Climate risks
Neighborhood: Riverside
Nearby schools
GreatSchools rating
- 1/10Sanchez Elementary SchoolGrades: PK-6Distance: 1.7 mi
- 4/10Fulmore Middle SchoolGrades: 6-8Distance: 1.5 mi
- 1/10Travis High SchoolGrades: 9-12Distance: 1 mi
Schools provided by the listing agent
- Elementary: Sanchez
- Middle: Lively
- High: Travis
- District: Austin ISD
Source: Unlock MLS. This data may not be complete. We recommend contacting the local school district to confirm school assignments for this home.
- $104,9850.28 acres2213 Woodland Ave, Austin, TX 78741Off Market
- $80,7208,072 sqft1820 Willow Creek Dr, Austin, TX 78741Off Market
- $80,8508,085 sqft1816 Willow Creek Dr, Austin, TX 78741Off Market
- $525,0003 bd4 ba1.7k sqft2209 Woodland Ave #502, Austin, TX 78741New Construction
- $405,0002 bd3 ba1.2k sqft2209 Woodland Ave #201, Austin, TX 78741New Construction
- $80,7608,076 sqft1812 Willow Creek Dr, Austin, TX 78741Off Market
- $80,5792 bd3 ba-- sqft2209 Woodland Ave, Austin, TX 78741Off Market
- $--2 bd2 ba-- sqft2209 Woodland Ave #F320A52C6, Austin, TX 78741Off Market
A local agent can set up tours, give advice and negotiate with sellers.
Similar homes
- $405,0002 bd3 ba1.2k sqft2209 Woodland Ave #201, Austin, TX 78741Active
 MLS ID #5487913, Ryan Atwood, Kuper Sotheby's Int'l Realty. Unlock MLS
 - $525,0003 bd4 ba1.7k sqft2209 Woodland Ave #203, Austin, TX 78741Active
 MLS ID #4082862, Ryan Atwood, Kuper Sotheby's Int'l Realty. Unlock MLS
 - $525,0003 bd4 ba1.7k sqft2209 Woodland Ave #1202, Austin, TX 78741Active
 MLS ID #7076578, Ryan Atwood, Kuper Sotheby's Int'l Realty. Unlock MLS
 - $525,0003 bd4 ba1.7k sqft2209 Woodland Ave #601, Austin, TX 78741Active
 MLS ID #8689292, Ryan Atwood, Kuper Sotheby's Int'l Realty. Unlock MLS
 - $449,0003 bd2 ba1.4k sqft1704 Alleghany Dr, Austin, TX 78741ActiveMLS ID #7529584, Adam Zell, Compass RE Texas, LLC. Unlock MLS
- $435,0003 bd3 ba2k sqft2307 Hermia St #24, Austin, TX 78741ActiveMLS ID #4483511, Vikki Davis, Bramlett Partners. Unlock MLS
- $499,0003 bd3 ba1.8k sqft505 Kemp St #A, Austin, TX 78741ActiveMLS ID #2317346, Yusuf Johnson, eXp Realty, LLC. Unlock MLS
- $425,0002 bd3 ba1.3k sqft401 N Bluff Dr #10101, Austin, TX 78745ActiveMLS ID #4151615, Lawrence Pritchett, MODUS Real Estate. Unlock MLS
- $450,0002 bd2 ba1.3k sqft2804 Treble Ln Unit 923, Austin, TX 78704ActiveMLS ID #5331297, Elena Howard, eXp Realty, LLC. Unlock MLS
- $299,0002 bd2 ba1.1k sqft1727 Timber Ridge Dr, Austin, TX 78741ActiveMLS ID #3149022, Meghan Duplechain, eXp Realty, LLC. Unlock MLS
- $429,9992 bd2 ba1.2k sqft2709 E 5th St #1306, Austin, TX 78702ActiveMLS ID #9717438, Trevor Loveless, eXp Realty, LLC. Unlock MLS
- $409,9902 bd2 ba1k sqft3600 S Lamar Blvd #206, Austin, TX 78704ActiveMLS ID #2414679, Beata Burgeson, Compass RE Texas, LLC. Unlock MLS
- $465,0002 bd2 ba1.1k sqft3101 W Govalle Ave #111, Austin, TX 78702ActiveMLS ID #4840131, Fenny Chou, eXp Realty LLC. Unlock MLS
- $424,9002 bd2 ba1.1k sqft2002 E 7th St APT 217, Austin, TX 78702ActiveMLS ID #9311825, Brett Ponds, Pauly Presley Realty. Unlock MLS
- $449,0002 bd3 ba1.4k sqft3600 Jetson Way #6, Austin, TX 78723ActiveMLS ID #4376609, Christy Neikirk, MODUS Real Estate. Unlock MLS
- $355,0002 bd3 ba1k sqft706 Valdez St #2, Austin, TX 78741ActiveMLS ID #4932523, Therese Snider, RE/MAX Fine Properties. Unlock MLS
- $485,0004 bd4 ba1.8k sqft6809 Porter St #1, Austin, TX 78741ActiveMLS ID #9857361, Sharon Rose Eaton, Compass RE Texas, LLC. Unlock MLS
- from $445,0002 bd3 ba1.3k sqft401 N Bluff Dr, Unit 10102 Plan, North Bluff Residences, Austin, TX 78745New ConstructionModus Development Services Group
- $455,0003 bd2 ba1.1k sqft509 Westmorland Dr, Austin, TX 78745ActiveMLS ID #3191722, Adelina Rotar, Keller Williams Realty. Unlock MLS
- $599,0003 bd4 ba1.8k sqft2715 Estonia Path, Austin, TX 78741ActiveMLS ID #5676568, Adam Zell, Compass RE Texas, LLC. Unlock MLS
