
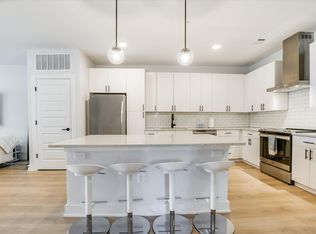
Incredible Incentives!!!!! Introducing Buyer's Choice: 2.99% Introductory Financing or Up to $40,000 in Flex Cash. Now selling townhomes and spacious one- and two-bedroom floorplans, each residence is crafted with high-performance, energy-efficient features including solar panels, spray-foam insulation, a tankless water heater, whole-home dehumidifier, and premium Bosch kitchen appliances. Residents enjoy access to community amenities such as a resort-style pool, walking paths, and select homes offering private yards or patios for added outdoor living. Move-in ready homes are available now. Tours are offered by appointment with our sales team.
Active
$449,000
3600 Jetson Way #6, Austin, TX 78723
2beds
1,486sqft
Condominium
Built in 2026
-- sqft lot
$446,900 Zestimate®
$302/sqft
$347/mo HOA
What's special
Resort-style poolWhole-home dehumidifierSolar panelsWalking pathsSpray-foam insulationHigh-performance energy-efficient featuresTankless water heater
- 53 days
- 307
- 43
Zillow last checked:
Listing updated:
Listed by:
Christy Neikirk (512) 920-5653,
MODUS Real Estate (512) 920-5653
Source: Unlock MLS,MLS#: 4376609
Facts & features
Interior
Bedrooms & bathrooms
- Bedrooms: 2
- Bathrooms: 3
- Full bathrooms: 2
- 1/2 bathrooms: 1
Heating
- Central, Electric, Forced Air, Heat Pump, Solar
Cooling
- Central Air, Heat Pump, Humidity Control
Appliances
- Included: Dishwasher, Disposal, ENERGY STAR Qualified Appliances, Gas Range, Microwave, Oven, Free-Standing Gas Range, Free-Standing Refrigerator, Stainless Steel Appliance(s), Vented Exhaust Fan, Gas Water Heater
Features
- Ceiling Fan(s), Quartz Counters, Low Flow Plumbing Fixtures, Open Floorplan, Pantry, Recessed Lighting, Smart Thermostat, Stackable W/D Connections, Wired for Data
- Flooring: No Carpet, Tile, Wood
- Windows: Double Pane Windows, ENERGY STAR Qualified Windows
- Fireplace features: None
Interior area
- Total interior livable area: 1,486 sqft
Property
Parking
- Total spaces: 2
- Parking features: Covered, Electric Vehicle Charging Station(s), Garage, Off Street, Reserved, Underground
- Garage spaces: 2
Accessibility
- Accessibility features: None
Features
- Levels: Three Or More
- Stories: 3
- Patio & porch: None
- Exterior features: Gutters Full, Lighting, Private Entrance
- Pool features: None
- Fencing: None
- Has view: Yes
- View description: Neighborhood
- Waterfront features: None
Lot
- Size: 43 Square Feet
- Features: Private Maintained Road, Sprinkler - Automatic
Details
- Additional structures: Bathroom
- Parcel number: 3600 JETSON WAY #6
- Special conditions: Standard
Construction
Type & style
- Home type: Condo
- Property subtype: Condominium
Materials
- Foundation: Slab
- Roof: Composition, Membrane, Shingle
Condition
- New Construction
- New construction: Yes
- Year built: 2026
Details
- Builder name: HHS Residential
Utilities & green energy
- Sewer: Public Sewer
- Water: Public
- Utilities for property: Electricity Connected, Internet-Cable, Internet-Fiber, Natural Gas Connected, Sewer Connected, Solar, Water Connected
Community & HOA
Community
- Features: Cluster Mailbox, Courtyard, Covered Parking, Dog Park, Garage Parking, Picnic Area, Pool, Sidewalks, Smart Car Charging, Trash Pickup - Door to Door, Underground Utilities
- Subdivision: George
HOA
- Has HOA: Yes
- Services included: Common Area Maintenance, Insurance, Maintenance Grounds, Maintenance Structure, Parking, Trash
- HOA fee: $347 monthly
- HOA name: George Condominiums
Location
- Region: Austin
Financial & listing details
- Price per square foot: $302/sqft
- Date on market: 7/30/2026
- Listing terms: Cash,Conventional
- Electric utility on property: Yes
Estimated market value
$446,900
$425,000 - $469,000
$3,411/mo
Price history
| Date | Event | Price |
|---|---|---|
| 7/30/2026 | Listed for sale | $449,000$302/sqft |
Source:  Unlock MLS #4376609 Report a problem Unlock MLS #4376609 Report a problem | ||
Public tax history
Tax history is unavailable.
Monthly payment
Est. payment
Payment breakdown
Explore the cost of this home by adjusting the details. Changes won't be saved.Climate risks
Neighborhood: MLK
Nearby schools
Schools provided by the listing agent
- Elementary: Blanton
- Middle: Pearce Middle
- High: Northeast Early College
- District: Austin ISD
Source: Unlock MLS. This data may not be complete. We recommend contacting the local school district to confirm school assignments for this home.
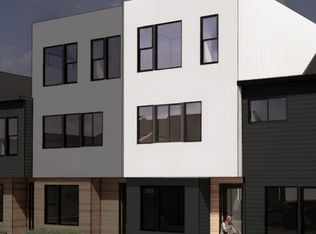
- $475,0002 bd3 ba1.7k sqft3600 Jetson Way #4, Austin, TX 78723New Construction
- $320,0001 bd1 ba815 sqft3613 Jetson Way #112, Austin, TX 78723New Construction

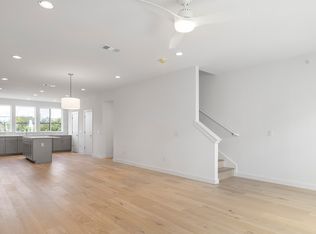
- from $460,000-- sqft3600 Jetson Way #1105, Austin, TX 78723New Construction
- from $502,000-- sqft3600 Jetson Way #1103, Austin, TX 78723New Construction
Similar homes
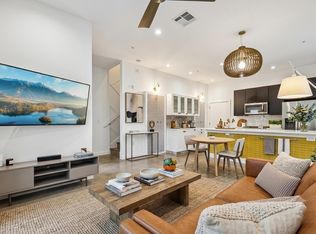
- $475,0002 bd3 ba1.3k sqft1931 E 38th 1/2 St Unit 33, Austin, TX 78723Active
 MLS ID #5255523, Barrett Raven, eXp Realty, LLC. Unlock MLS
 - $450,0002 bd2 ba1.1k sqft3101 Govalle Ave #209, Austin, TX 78702Active
 MLS ID #4595276, Georgia Spiropoulos, Christies Intl Real Estate Lone Star. Unlock MLS
 - $449,9003 bd3 ba1.6k sqft4707 Leslie Ave Unit A, Austin, TX 78721Active
 MLS ID #6444665, Adrianne Craft, Keller Williams Realty. Unlock MLS
 - $470,0003 bd2 ba1.4k sqft3101 Govalle Ave Suite 207, Austin, TX 78702Active
 MLS ID #9275686, Georgia Spiropoulos, Christies Intl Real Estate Lone Star. Unlock MLS
 - $349,9002 bd3 ba1k sqft2604 Wheless Ln Building 1, Austin, TX 78723ActiveMLS ID #2534001, Jeremy Harlow, Serhant Texas, LLC. Unlock MLS
- $320,0001 bd1 ba815 sqft3613 Jetson Way #112, Austin, TX 78723ActiveMLS ID #3440562, Christy Neikirk, MODUS Real Estate. Unlock MLS
- $425,0002 bd3 ba1.3k sqft401 N Bluff Dr #10101, Austin, TX 78745ActiveMLS ID #4151615, Lawrence Pritchett, MODUS Real Estate. Unlock MLS
- $599,0003 bd3 ba1.7k sqft3304 E 17th St #B, Austin, TX 78721ActiveMLS ID #1978339, June Cooper, Cooper, REALTORS. Unlock MLS
- $475,0003 bd3 ba1.5k sqft7920 Mullen Dr #3, Austin, TX 78757ActiveMLS ID #3392129, Luisa Mauro, Luisa Mauro Real Estate. Unlock MLS
- $490,0002 bd2 ba1.1k sqft2314 Enfield Rd Unit 203, Austin, TX 78703ActiveMLS ID #8900836, Lisa Sandidge, Compass RE Texas, LLC. Unlock MLS
- $499,0002 bd3 ba1.1k sqft1140 Webberville Rd Unit 9, Austin, TX 78721ActiveMLS ID #6860259, Jody Mele, Pure Realty. Unlock MLS
- $365,0001 bd1 ba808 sqft1701 Simond Ave Unit 208, Austin, TX 78723ActiveMLS ID #2624370, Lawrence Pritchett, MODUS Real Estate. Unlock MLS
- $460,0002 bd2 ba1.3k sqft2805 Dulce Ln Unit 1033, Austin, TX 78704ActiveMLS ID #1696268, Sara Kogut, Christies Intl Real Estate Lone Star. Unlock MLS
- $405,0002 bd3 ba1.3k sqft1300 McKie Dr #33, Austin, TX 78752ActiveMLS ID #7012423, Aaron Amuchastegui, Realty of America, LLC. Unlock MLS
- $399,9002 bd2 ba1.1k sqft1911 Albury Cv #C, Austin, TX 78758ActiveMLS ID #8870607, Wesley Wagener, All City Real Estate Ltd. Co. Unlock MLS
- $499,9992 bd2 ba1.2k sqft2500 Longview St Unit 300, Austin, TX 78705ActiveMLS ID #6287505, Jason Botello, Asterra. Unlock MLS
- $574,9903 bd3 ba1.6k sqft1800 Webberville Rd #B, Austin, TX 78721ActiveMLS ID #7926588, Cassandra King, Engel & Volkers Austin. Unlock MLS
- $479,0002 bd2 ba1k sqft2500 Longview St #418, Austin, TX 78705ActiveMLS ID #8088772, Amber Hart, Keller Williams - Lake Travis. Unlock MLS
- $539,9993 bd4 ba2.1k sqft6109 Cherrylawn Cir #A, Austin, TX 78723ActiveMLS ID #2332723, Parsa Koochak Kosari, Compass RE Texas, LLC. Unlock MLS
- $539,5552 bd3 ba1.1k sqft4707 Reyes St #2, Austin, TX 78721ActiveMLS ID #9160527, Robin Banister, Compass RE Texas, LLC. Unlock MLS
