Privacy, off-street driveway parking, and a shaded backyard set this 2023-built East Austin home apart. Tucked behind a private gated entrance on a tree-lined street, it sits just four miles from Downtown and the airport. High-end finishes run throughout: a floating iron staircase, vaulted ceilings, frameless cabinetry, quartz counters, and corner windows that fill every room with light. The open main level flows from kitchen to living to dining, with a half bath for guests. Upstairs, each bedroom has its own en-suite bath, and a central laundry closet fits a stackable washer and dryer. Out back, the fenced yard rests under a mature oak, ready for slow mornings, weekend gatherings, or pets. Built to last with a metal roof, triple-pane windows, Carrier HVAC, Navien tankless water heater, and Nest thermostat. Minutes to Roy G. Guerrero Colorado River Metro Park, the river, and Secret Beach, with quick access to 71, 183, and I-35.
Pending
Price cut: $10K (10/6)
$319,900
706 Valdez St #2, Austin, TX 78741
2beds
1,087sqft
Single Family Residence
Built in 2023
2,504 Square Feet Lot
$314,200 Zestimate®
$294/sqft
$-- HOA
What's special
Shaded backyardHigh-end finishesQuartz countersTriple-pane windowsFloating iron staircaseTree-lined streetVaulted ceilings
- 108 days
- 625
- 71
Zillow last checked:
Listing updated:
Listed by:
Therese Snider (512) 764-3667,
RE/MAX Fine Properties (512) 764-3667,
Amy Chachere (512) 751-5672,
RE/MAX Fine Properties
Source: Unlock MLS,MLS#: 4932523
Facts & features
Interior
Bedrooms & bathrooms
- Bedrooms: 2
- Bathrooms: 3
- Full bathrooms: 2
- 1/2 bathrooms: 1
Primary bedroom
- Level: Second
Heating
- Central
Cooling
- Ceiling Fan(s), Central Air
Appliances
- Included: Dishwasher, Gas Range, Refrigerator
Features
- Breakfast Bar, Ceiling Fan(s), High Ceilings, Vaulted Ceiling(s), Quartz Counters, Eat-in Kitchen, Open Floorplan, Recessed Lighting, Walk-In Closet(s)
- Flooring: Concrete, Tile, Wood
- Windows: See Remarks, Triple Pane Windows
Interior area
- Total interior livable area: 1,087 sqft
Video & virtual tour
Property
Parking
- Parking features: Driveway, Tandem
Accessibility
- Accessibility features: None
Features
- Levels: Two
- Stories: 2
- Patio & porch: Porch
- Exterior features: Private Entrance, Private Yard
- Pool features: None
- Spa features: None
- Fencing: Fenced, Wood, Wrought Iron
- Has view: Yes
- View description: Neighborhood
- Waterfront features: None
Lot
- Size: 2,504 Square Feet
- Features: Back Yard, Few Trees, Front Yard, Private
Details
- Additional structures: None
- Parcel number: 03061811030000
- Special conditions: Short Sale
Construction
Type & style
- Home type: SingleFamily
- Property subtype: Single Family Residence
Materials
- Foundation: Slab
- Roof: Metal
Condition
- Resale
- New construction: No
- Year built: 2023
Details
- Builder name: Sonny Delgado
Utilities & green energy
- Sewer: Public Sewer
- Water: Public
- Utilities for property: Electricity Available, Natural Gas Available, Sewer Available, Water Available
Community & HOA
Community
- Features: Park
- Subdivision: Valdez Condominiums
HOA
- Has HOA: No
- HOA name: 706 Valdez Condominium Association
Location
- Region: Austin
Financial & listing details
- Price per square foot: $294/sqft
- Tax assessed value: $369,471
- Annual tax amount: $13,959
- Date on market: 7/10/2026
- Listing terms: Cash,Conventional,FHA,VA Loan
- Electric utility on property: Yes
Estimated market value
$314,200
$298,000 - $330,000
$2,241/mo
Price history
| Date | Event | Price |
|---|---|---|
| 10/17/2026 | Pending sale | $319,900$294/sqft |
Source:  Unlock MLS #4932523 Report a problem Unlock MLS #4932523 Report a problem | ||
| 10/10/2026 | Contingent | $319,900$294/sqft |
Source: Unlock MLS #4932523 Report a problem | ||
| 10/6/2026 | Price change | $319,900-3%$294/sqft |
Source: Unlock MLS #4932523 Report a problem | ||
| 9/17/2026 | Price change | $329,900-4.3%$303/sqft |
Source: Unlock MLS #4932523 Report a problem | ||
| 8/19/2026 | Price change | $344,900-2.8%$317/sqft |
Source: Unlock MLS #4932523 Report a problem | ||
| 7/10/2026 | Listed for sale | $355,000-32.9%$327/sqft |
Source: Unlock MLS #4932523 Report a problem | ||
| 3/15/2023 | Sold | -- |
Source: Agent Provided Report a problem | ||
| 1/26/2023 | Contingent | $528,900$487/sqft |
Source: Unlock MLS #1605100 Report a problem | ||
| 1/21/2023 | Price change | $528,900-0.2%$487/sqft |
Source: Unlock MLS #1605100 Report a problem | ||
| 1/6/2023 | Listed for sale | $529,900-1.7%$487/sqft |
Source: Unlock MLS #1605100 Report a problem | ||
| 11/7/2022 | Listing removed | -- |
Source: Unlock MLS #6317367 Report a problem | ||
| 9/26/2021 | Contingent | $539,000$496/sqft |
Source: Unlock MLS #6317367 Report a problem | ||
| 9/22/2021 | Listed for sale | $539,000+96%$496/sqft |
Source: Unlock MLS #6317367 Report a problem | ||
| 5/11/2021 | Listing removed | -- |
Source: Unlock MLS #4106988 Report a problem | ||
| 4/26/2021 | Price change | $275,000-8%$253/sqft |
Source: Unlock MLS #4106988 Report a problem | ||
| 4/16/2021 | Listed for sale | $299,000$275/sqft |
Source: Unlock MLS #4106988 Report a problem | ||
Public tax history
| Year | Property taxes | Tax assessment |
|---|---|---|
| 2025 | $5,509 -30.5% | $369,471 -25.3% |
| 2024 | $7,924 +3% | $494,455 -5.3% |
| 2023 | $7,696 -44.9% | $522,287 -26.1% |
| 2022 | $13,960 | $706,845 +1081.9% |
| 2021 | -- | $59,804 |
Find assessor info on the county website
Monthly payment
Est. payment
Payment breakdown
Explore the cost of this home by adjusting the details. Changes won't be saved.Climate risks
Neighborhood: Montopolis
Nearby schools
Schools provided by the listing agent
- Elementary: Allison
- Middle: Martin
- High: Eastside Early College
- District: Austin ISD
Source: Unlock MLS. This data may not be complete. We recommend contacting the local school district to confirm school assignments for this home.
Similar homes
- $315,0002 bd2 ba1.2k sqft4801 S Congress Ave APT N2, Austin, TX 78745Active
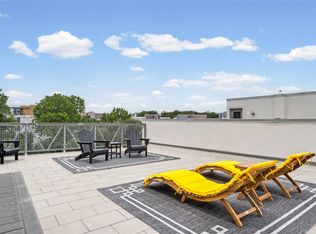
 MLS ID #3568736, Stacey Weathers, The Davis Company. Unlock MLS
 - $315,0003 bd2 ba1.2k sqft6001 Leisure Run Rd, Austin, TX 78745Active
 MLS ID #9832049, Teresa Carpenter, Resident Realty, LTD.. Unlock MLS
 - $379,0002 bd3 ba1k sqft5413 Blue Bird Ln Unit 2, Austin, TX 78745Active
 MLS ID #4087849, Cody Julian, Compass RE Texas, LLC. Unlock MLS
 - $419,9004 bd2 ba1.4k sqft3103 Matador Dr, Austin, TX 78741Active
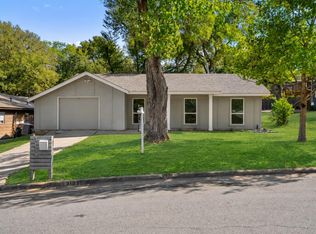 MLS ID #1548066, Andrew Stanek, Compass RE Texas, LLC. Unlock MLS
 - $297,0002 bd3 ba1.2k sqft8009 Mellencamp Dr Unit 212, Austin, TX 78744ActiveMLS ID #9027525, Crystal Washington, Kuper Sotheby's Int'l Realty. Unlock MLS
- $419,0004 bd3 ba1.3k sqft5236 Meadow Creek Dr, Austin, TX 78745ActiveMLS ID #9926827, Johanna Freire, Fathom Realty. Unlock MLS
- $349,0002 bd2 ba977 sqft2215 Post Rd APT 2084, Austin, TX 78704ActiveMLS ID #5191975, Alex Hernandez-Bobrow, KW-Austin Portfolio Real Estate. Unlock MLS
- $345,0002 bd2 ba992 sqft3808 Southway Dr APT 103, Austin, TX 78704ActiveMLS ID #4564318, Michael Kennelly, Spirit Real Estate. Unlock MLS
- $325,0002 bd2 ba861 sqft1201 Southport Dr APT D, Austin, TX 78704ActiveMLS ID #4229596, Blake Carter, eXp Realty, LLC. Unlock MLS
- $435,0002 bd3 ba960 sqft1123 Omega Ave #1, Austin, TX 78721ActiveMLS ID #7751544, Maddie Scales, Compass RE Texas, LLC. Unlock MLS
- $300,0002 bd1 ba1k sqft6711 W Gate Blvd #A, Austin, TX 78745ActiveMLS ID #6704899, Kyle Pfaffe, T J Lewis Real Estate. Unlock MLS
- $470,0002 bd3 ba1k sqft1202 Greenwood Ave, Austin, TX 78702ActiveMLS ID #8014748, Craig Souza, Compass RE Texas, LLC. Unlock MLS
- $395,0003 bd2 ba1.2k sqft2513 Winchell Ln, Austin, TX 78725ActiveMLS ID #6915693, Alyssa Nguyen, Twelve Rivers Realty. Unlock MLS
- $390,0002 bd1 ba867 sqft919 E 51st St #B, Austin, TX 78751ActiveMLS ID #6325559, Pepper Walkup, Riemer Residential. Unlock MLS
- $335,0002 bd2 ba624 sqft1139 1/2 Poquito St #3, Austin, TX 78702ActiveMLS ID #9922975, Erika Albert, E-Rae Realty. Unlock MLS
- $319,0001 bd1 ba735 sqft2505 Thornton Rd #2204, Austin, TX 78704ActiveMLS ID #5081690, Alex Bartram, Austin Marketing + Development. Unlock MLS
- $339,0001 bd1 ba752 sqft4510 Terry O Ln #419, Austin, TX 78745ActiveMLS ID #7571304, Gregg Klar, Keller Williams - Lake Travis. Unlock MLS
- $289,9993 bd1 ba1.5k sqft6913 Shannon Dr, Austin, TX 78724ActiveMLS ID #7709897, Sweet Rojas, Keller Williams Realty. Unlock MLS
- $324,9003 bd2 ba1.5k sqft1800 Rainy Meadows Dr, Austin, TX 78758ActiveMLS ID #8878636, Tammy Starling, Compass RE Texas, LLC. Unlock MLS
- $290,0002 bd2 ba1.3k sqft4361 S Congress Ave Unit 301, Austin, TX 78745ActiveMLS ID #2311417, Raymond Husser, LPT Realty, LLC. Unlock MLS
