
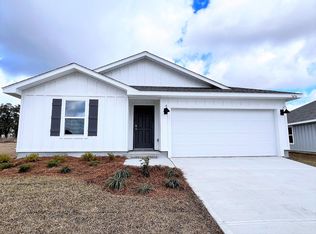
Charming Aldridge floorplan, a cozy 3 bed, 2 bath home in 'The Grove' new community in fast growing N. Crestview. Desirable open floorplan design with no wasted space. GREAT for easy living and entertaining. The beautiful kitchen features: large breakfast bar, pantry and all stainless appliances, smooth top range, built in microwave & dining area. Bedroom 1 and the adjoining bath have a LARGE walk-in closet. The latest in gorgeous wood look flooring throughout, and PLUSH carpet in the bedrooms. Nice amenities in this well-designed home. The Smart Home 'Connect' package provides several Smart Hm. devices for your convenience. Stylish curb appeal and easy access to Ft. Walton/Destin area beaches & just minutes to golfing.
Pre-foreclosure
Est. $262,800
6204 Kayden Ct, Crestview, FL 32539
3beds
1,272sqft
Single Family Residence
Built in 2023
0.26 Acres Lot
$262,800 Zestimate®
$207/sqft
$-- HOA
Overview
- 245 days
- 2
- 0
Zillow last checked:
Listing updated:
Listed by:
Olesya Chatraw 850-749-5832,
DR Horton Realty of Northwest Florida LLC
Source: ECAOR,MLS#: 919343
Facts & features
Interior
Bedrooms & bathrooms
- Bedrooms: 3
- Bathrooms: 2
- Full bathrooms: 2
Bedroom
- Level: First
- Dimensions: 0 x 0
Bedroom
- Level: First
- Dimensions: 0 x 0
Bedroom
- Level: First
- Dimensions: 0 x 0
Kitchen
- Level: First
- Dimensions: 0 x 0
Living room
- Level: First
- Dimensions: 0 x 0
Heating
- Central
Cooling
- Central Air
Appliances
- Included: Dishwasher, Disposal, Microwave, Electric Water Heater
- Laundry: Washer/Dryer Hookup
Features
- Kitchen Island, Recessed Lighting, Pantry
- Flooring: Vinyl, Carpet
- Common walls with other units/homes: No Common Walls
Interior area
- Total structure area: 1,272
- Total interior livable area: 1,272 sqft
Property
Parking
- Total spaces: 2
- Parking features: Garage Door Opener
- Attached garage spaces: 2
Features
- Stories: 1
- Patio & porch: Covered
Lot
- Size: 0.26 Acres
Details
- Parcel number: 224N23150000000240
- Zoning description: Resid Single Family
Construction
Type & style
- Home type: SingleFamily
- Architectural style: Contemporary
- Property subtype: Single Family Residence
Materials
- Vinyl Siding
- Foundation: Slab
- Roof: Shingle
Condition
- Construction Complete
- New construction: No
- Year built: 2023
Utilities & green energy
- Sewer: Septic Tank
Community & HOA
Community
- Security: Smoke Detector(s)
- Subdivision: The Grove
HOA
- Has HOA: Yes
- Services included: Management
Location
- Region: Crestview
Financial & listing details
- Price per square foot: $207/sqft
- Tax assessed value: $227,842
- Annual tax amount: $2,292
- Date on market: 3/20/2023
- Road surface type: Paved
Foreclosure details
Estimated market value
$262,800
$250,000 - $276,000
$1,794/mo
Price history
| Date | Event | Price |
|---|---|---|
| 10/2/2023 | Sold | $275,900-4.2%$217/sqft |
Source:  ECAOR #919343 Report a problem ECAOR #919343 Report a problem | ||
| 5/10/2023 | Pending sale | $287,900$226/sqft |
Source: ECAOR #919343 Report a problem | ||
| 3/29/2023 | Price change | $287,900+3.6%$226/sqft |
Source: ECAOR #919343 Report a problem | ||
| 3/14/2023 | Listed for sale | $277,900$218/sqft |
Source:  DR Horton Report a problem DR Horton Report a problem | ||
Public tax history
| Year | Property taxes | Tax assessment |
|---|---|---|
| 2025 | $2,292 +5.6% | $227,842 +5.7% |
| 2024 | $2,170 +446.5% | $215,497 +618.3% |
| 2023 | $397 | $30,000 |
Find assessor info on the county website
Monthly payment
Climate risks
Neighborhood: 32539
Nearby schools
Schools provided by the listing agent
- Elementary: Walker
- Middle: Davidson
- High: Crestview
Source: ECAOR. This data may not be complete. We recommend contacting the local school district to confirm school assignments for this home.
Similar homes
- $279,0004 bd2 ba1.4k sqft3110 Van Day Way, Crestview, FL 32539For Sale

 MLS ID #1012715, Glenny A Alonzo, Coldwell Banker Realty. ECAOR
 - $265,0003 bd2 ba1.2k sqft1302 Sunshine Dr, Crestview, FL 32539For Sale By Owner
- $249,9003 bd2 ba1.2k sqft3172 Maple St, Crestview, FL 32539For Sale
 MLS ID #1012147, Cosmo M Spellings, Assurance Realty of NWFL LLC. ECAOR
 - $265,0004 bd2 ba1.6k sqft3248 Twilight Dr, Crestview, FL 32539For Sale
 MLS ID #996846, Kathy W Flinchum, ERA American Real Estate. ECAOR
 - $276,0003 bd2 ba1.5k sqft3152 Maple St, Crestview, FL 32539For SaleMLS ID #1008957, Missy L McDonald, Red Hot Realty. ECAOR
- $274,9003 bd2 ba1.3k sqft3172 Main St, Crestview, FL 32539For SaleMLS ID #1007163, Cheryl D Purvines, Coldwell Banker Realty. ECAOR
- $244,0003 bd2 ba1.3k sqft3080 Oak St, Crestview, FL 32539For SaleMLS ID #1011498, Wanda G Roberts, Wanda G Roberts Realty LLC. ECAOR
- $270,0003 bd2 ba1.3k sqft3158 Chestnut St, Crestview, FL 32539For SaleMLS ID #1006877, Kayla M Kennedy, Axen Realty LLC. ECAOR
- $237,9003 bd2 ba1.5k sqft6021 Dogwood Dr W, Crestview, FL 32536For SaleMLS ID #1013436, Scott W Fader, Joseph Walter Realty LLC. ECAOR
- $264,9003 bd2 ba1.2k sqft1093 Farmer St, Crestview, FL 32539For SaleMLS ID #1011130, Caudill Home Team, Keller Williams Realty Cview. ECAOR
- $249,9004 bd2 ba1.7k sqft6139 Old Hickory Rd, Crestview, FL 32539For SaleMLS ID #1010631, Team Laurie & Lori, RE/MAX Agency One. ECAOR
- $244,9003 bd2 ba1.1k sqft5529 Rainbow Ln, Crestview, FL 32539For SaleMLS ID #1000729, Christine A Cleek, Rising Star Real Estate Inc. ECAOR
- $279,0003 bd2 ba1.6k sqft3284 Fairview Ave, Crestview, FL 32539For SaleMLS ID #1000407, Hiller Group, EXP Realty LLC. ECAOR
- $220,0002 bd1 ba998 sqft3183 Audrey Dr, Crestview, FL 32539For SaleMLS ID #999729, Lee R Barr, World Impact Real Estate. ECAOR
- $274,9003 bd2 ba1.6k sqft3025 Stillwell Blvd, Crestview, FL 32539For SaleMLS ID #1010980, Audrey M Curry, RE/MAX Agency One. ECAOR
- $225,0004 bd2 ba1.4k sqft3106 Van Day Way, Crestview, FL 32539For SaleMLS ID #1006243, Victoria A Pope, Sage Counsel Realty LLC. ECAOR
