Space, quality, and country living come together in this beautiful all-brick ranch situated on 2.7 acres! Offering 4 bedrooms, 3 full bathrooms, a flex space right of the generous sized living room and the convenience of first-floor laundry, this home provides the perfect combination of comfortable living and room to enjoy the outdoors. Additionally, the partially finished basement provides even more space to hang out or entertain with the custom built in bar, cozy fireplace, and yet another flex space without losing storage.
The exterior has seen several impressive updates, including a new roof in 2023, limewashing in 2025, a new concrete driveway in 2025, and a patio added in 2026. Inside, you’ll appreciate the functional layout and spacious living areas, while the first-floor laundry adds everyday convenience. Major mechanical updates include a furnace approximately 5 years old and central air approximately 9 years old.
The outdoor space makes this property especially appealing! Enjoy the above-ground pool and surrounding deck, hot tub, and gazebo, creating the perfect setting for entertaining, relaxing, and making memories. The pool is equipped with its own heat pump, and both the pool and shed have electric.
One floor living without sacrificing space and country living minutes from town a property like this is hard to come by! Come see everything this beautiful home has to offer!
Contingent
$319,900
6204 Wolf Run Rd SE, Dennison, OH 44621
4beds
--sqft
Single Family Residence
Built in 1960
2.72 Acres Lot
$-- Zestimate®
$--/sqft
$-- HOA
What's special
All-brick ranchPartially finished basementOne floor livingFunctional layoutFirst-floor laundryHot tubCozy fireplace
- 11 days
- 1,075
- 85
Likely to sell faster than
Zillow last checked:
Listing updated:
Listed by:
Ashley Herron 330-364-6648 jan@mcinturfrealty.net,
McInturf Realty
Source: MLS Now,MLS#: 5257826 Originating MLS: East Central Association of REALTORS
Facts & features
Interior
Bedrooms & bathrooms
- Bedrooms: 4
- Bathrooms: 3
- Full bathrooms: 3
- Main level bathrooms: 2
- Main level bedrooms: 4
Heating
- Gas
Cooling
- Central Air
Appliances
- Laundry: Main Level
Features
- Basement: Partially Finished
- Number of fireplaces: 1
- Fireplace features: Basement
Video & virtual tour
Property
Parking
- Total spaces: 2
- Parking features: Attached, Garage
- Attached garage spaces: 2
Features
- Levels: One
- Stories: 1
- Has private pool: Yes
- Pool features: Above Ground
Lot
- Size: 2.72 Acres
Details
- Additional structures: Shed(s)
- Parcel number: 3900316000
- Special conditions: Standard
Construction
Type & style
- Home type: SingleFamily
- Architectural style: Ranch
- Property subtype: Single Family Residence
Materials
- Brick
- Roof: Shingle
Condition
- Year built: 1960
Utilities & green energy
- Sewer: Septic Tank
- Water: Well
Community & HOA
Community
- Subdivision: Spencer
HOA
- Has HOA: No
Location
- Region: Dennison
Financial & listing details
- Tax assessed value: $253,260
- Annual tax amount: $2,643
- Date on market: 11/2/2026
- Cumulative days on market: 13 days
Estimated market value
Not available
Estimated sales range
Not available
Not available
Price history
| Date | Event | Price |
|---|---|---|
| 11/2/2026 | Listed for sale | $319,900+166.6% |
Source:  MLS Now #5257826 Report a problem | ||
| 3/16/2015 | Sold | $120,000 |
Source: Public Record Report a problem | ||
Public tax history
| Year | Property taxes | Tax assessment |
|---|---|---|
| 2025 | $2,643 +28.2% | $88,640 +36.9% |
| 2024 | $2,062 +0% | $64,750 |
| 2023 | $2,061 -3% | $64,750 |
| 2022 | $2,124 +14.9% | $64,750 +24.8% |
| 2021 | $1,849 -2.2% | $51,890 |
| 2020 | $1,890 +8.2% | $51,890 |
| 2019 | $1,746 +5.4% | $51,890 +9.1% |
| 2018 | $1,657 | $47,560 |
| 2017 | $1,657 +0.5% | $47,560 |
| 2016 | $1,649 +15.5% | $47,560 -4.6% |
| 2014 | $1,428 -1.7% | $49,830 |
| 2013 | $1,452 +4.6% | $49,830 +3.1% |
| 2012 | $1,388 +0.1% | $48,340 |
| 2011 | $1,387 +0.9% | $48,340 |
| 2010 | $1,375 -1.9% | $48,340 -1.4% |
| 2009 | $1,402 -12.8% | $49,050 +10% |
| 2006 | $1,608 +0.8% | $44,590 |
| 2005 | $1,595 -0.5% | $44,590 |
| 2004 | $1,604 +6.9% | $44,590 +10.8% |
| 2003 | $1,501 +1% | $40,250 |
| 2002 | $1,486 0% | $40,250 |
| 2001 | $1,486 +12.8% | $40,250 +15% |
| 2000 | $1,317 | $35,000 |
Find assessor info on the county website
Monthly payment
Est. payment
Payment breakdown
Explore the cost of this home by adjusting the details. Changes won't be saved.Climate risks
Neighborhood: 44621
Nearby schools
Schools provided by the listing agent
- District: Claymont CSD - 7901
Source: MLS Now. This data may not be complete. We recommend contacting the local school district to confirm school assignments for this home.
Similar homes
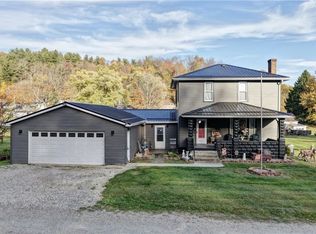
- $299,9003 bd3 ba1k sqft3726 Eastport Rd SE, Dennison, OH 44621For Sale
 MLS ID #5254114, Jennifer Dusenberry, Barnett Inc. Realtors. MLS Now
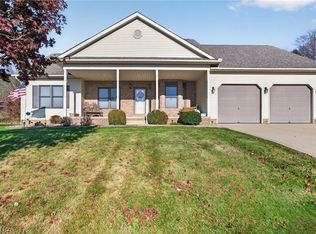
- $259,9004 bd2 ba1.9k sqft4920 Wright Ln SE, Dennison, OH 44621For Sale
 MLS ID #5255767, Kathy Brindley, Willis Group Realty LLC. MLS Now
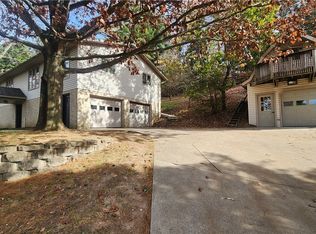
- $449,9003 bd3 ba1.8k sqft3853 Clay Ct SE, Dennison, OH 44621For Sale
 MLS ID #5260018, Caleb M Fell, Fell Realty, LLC. MLS Now
- $315,0004 bd3 ba2.4k sqft1177 Seven Mile Dr, New Philadelphia, OH 44663For Sale
 MLS ID #5256705, Kristi Smith, Leonard and Newland Real Estate Services. MLS Now
