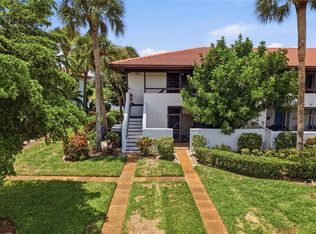
Under contract-accepting backup offers. Welcome to Cambridge Village West, a close-knit 55+ condominium community located in the heart of highly sought after West Bradenton. Consisting of 104 freestanding homes with attached garages, this community offers many opportunities to enjoy the relaxed Florida lifestyle and gather with neighbors and friends. Come make memories year-round at the community clubhouse, featuring a large, heated pool, shuffleboard court, outdoor grill, indoor kitchen with dining area, and fully stocked library. This neat 2/2 home offers a relaxed and surprisingly spacious feel tucked into a private, picturesque setting. A large, air-conditioned sunroom lets in natural light and overlooks the parklike backyard and centuries old oak tree. The floor plan lives larger than expected and features two updated bathrooms with granite countertops and new comfort-height toilets. The master bedroom features a huge walk-in closet, and additional storage is plentiful throughout the home. Other updates include a new shingle roof (2024), well-maintained A/C (2019), and newer GE appliances, including indoor washer and dryer. The HOA works hard to ensure the community is both safe and attractive. Considered to have one of the most affordable monthly fees at just $293, residents can rest easy knowing that landscaping, home maintenance including exterior painting, and even Spectrum cable TV and high-speed internet are all included. Additionally, residents enjoy the convenience of being within a mile radius of medical facilities and Blake Hospital, recreational activities and walking trails at GT Bray Park, and a variety of restaurants and local shopping. Located only 10 minutes from gorgeous gulf coast beaches, residents can enjoy the lifestyle visitors only dream of!
Under contract
$249,900
6206 26TH AVENUE W #8, BRADENTON, FL 34209
2beds
1,304sqft
:
Get pre-qualified$1,982/mo
Condominium
Built in 1986
-- sqft lot
$-- Zestimate®
$192/sqft
$293/mo HOA
What's special
Large heated poolLarge air-conditioned sunroomOutdoor grillShuffleboard courtOverlooks the parklike backyardComfort-height toiletsCenturies old oak tree
- 12 days |
- 642 |
- 34 |
Zillow last checked:
Listing updated:
Listed by:
Jean Jannopoulo 941-374-2137,
BRIGHT REALTY 941-552-6036
Source: Stellar MLS,MLS#: A4700402 Originating MLS: Sarasota - Manatee
Originating MLS: Sarasota - Manatee
Facts & features
Interior
Bedrooms & bathrooms
- Bedrooms: 2
- Bathrooms: 2
- Full bathrooms: 2
Rooms
- Room types: Utility Room
Primary bedroom
- Features: Shower No Tub, Stone Counters, Walk-In Closet(s)
- Level: First
- Area: 192 Square Feet
- Dimensions: 16x12
Bedroom 2
- Features: Ceiling Fan(s), Built-in Closet
- Level: First
- Area: 140 Square Feet
- Dimensions: 10x14
Bathroom 2
- Features: Stone Counters, Tub With Shower
- Level: First
- Area: 40 Square Feet
- Dimensions: 5x8
Balcony porch lanai
- Features: No Closet
- Level: First
- Area: 160 Square Feet
- Dimensions: 16x10
Great room
- Features: Ceiling Fan(s), No Closet
- Level: First
- Area: 434 Square Feet
- Dimensions: 14x31
Kitchen
- Features: Ceiling Fan(s), No Closet
- Level: First
- Area: 126 Square Feet
- Dimensions: 14x9
Heating
- Electric
Cooling
- Central Air
Appliances
- Included: Dishwasher, Disposal, Dryer, Electric Water Heater, Exhaust Fan, Microwave, Range, Range Hood, Refrigerator, Washer
- Laundry: Inside
Features
- Ceiling Fan(s), Eating Space In Kitchen, Living Room/Dining Room Combo, Primary Bedroom Main Floor, Stone Counters, Thermostat, Walk-In Closet(s)
- Flooring: Carpet, Ceramic Tile
- Doors: Sliding Doors
- Windows: Window Treatments
- Has fireplace: No
Interior area
- Total structure area: 1,304
- Total interior livable area: 1,304 sqft
Video & virtual tour
Property
Parking
- Total spaces: 1
- Parking features: Garage - Attached
- Attached garage spaces: 1
- Details: Garage Dimensions: 12x20
Features
- Levels: One
- Stories: 1
- Patio & porch: Enclosed
- Exterior features: Irrigation System, Rain Gutters
- Pool features: Heated, In Ground
- Has view: Yes
- View description: Park/Greenbelt
Lot
- Size: 22.4 Acres
- Features: Landscaped
- Residential vegetation: Mature Landscaping
Details
- Parcel number: 5145300454
- Zoning: PDP
- Special conditions: None
Construction
Type & style
- Home type: Condo
- Property subtype: Condominium
Materials
- Block
- Foundation: Slab
- Roof: Shingle
Condition
- New construction: No
- Year built: 1986
Utilities & green energy
- Sewer: Public Sewer
- Water: Public
- Utilities for property: Cable Available, Electricity Connected, Public, Sewer Connected, Sprinkler Well, Street Lights, Water Connected
Community & HOA
Community
- Features: Buyer Approval Required, Clubhouse, Community Mailbox, Deed Restrictions, Pool
- Pet fee: $0 monthly
- Senior community: Yes
- Subdivision: CAMBRIDGE VILLAGE WEST
HOA
- Has HOA: Yes
- Amenities included: Cable TV, Clubhouse, Fence Restrictions, Maintenance, Pool, Shuffleboard Court
- Services included: Cable TV, Internet, Maintenance Grounds, Manager, Pool Maintenance, Recreational Facilities
- HOA fee: $293 monthly
- HOA name: Julie Conway
- HOA phone: 941-758-9454
Location
- Region: Bradenton
Financial & listing details
- Price per square foot: $192/sqft
- Annual tax amount: $1,374
- Date on market: 7/22/2026
- Cumulative days on market: 13 days
- Listing terms: Cash,Conventional
- Ownership: Condominium
- Total actual rent: 0
- Electric utility on property: Yes
- Road surface type: Asphalt
Estimated market value
Not available
Estimated sales range
Not available
Not available
Price history
| Date | Event | Price |
|---|---|---|
| 7/24/2026 | Contingent | $249,900$192/sqft |
Source:  Stellar MLS #A4700402 Report a problem Stellar MLS #A4700402 Report a problem | ||
| 7/22/2026 | Listed for sale | $249,900$192/sqft |
Source: Stellar MLS #A4700402 Report a problem | ||
Public tax history
Tax history is unavailable.
Monthly payment
Est. payment
Payment breakdown
Explore the cost of this home by adjusting the details. Changes won't be saved.Climate risks
Neighborhood: 34209
Nearby schools
GreatSchools rating
- 4/10Sea Breeze Elementary SchoolGrades: PK-5Distance: 0.5 mi
- 2/10W. D. Sugg Middle SchoolGrades: 6-8Distance: 0.8 mi
- 2/10Bayshore High SchoolGrades: 8-12Distance: 3.1 mi
- $262,3002 bd2 ba1.4k sqft6212 Heritage Ln, Bradenton, FL 34209Off Market
- $222,5002 bd2 ba1k sqft6208 26th Ave W, Bradenton, FL 34209Off Market
- $239,6002 bd2 ba1.3k sqft6314 26th Ave W, Bradenton, FL 34209Off Market
- $333,1002 bd2 ba1.3k sqft6400 26th Ave W, Bradenton, FL 34209Off Market

- $244,5002 bd2 ba1.2k sqft6406 26th Ave W, Bradenton, FL 34209Off Market
- $241,5002 bd2 ba1.1k sqft6412 26th Ave W, Bradenton, FL 34209Off Market
- $241,1002 bd2 ba1.3k sqft6508 26th Ave W, Bradenton, FL 34209Off Market
- $278,8002 bd2 ba1.3k sqft6600 26th Ave W, Bradenton, FL 34209Off Market
A local agent can set up tours, give advice and negotiate with sellers.
A local lender can help you make sure your offer is ready when you are.
Similar homes
- $184,9002 bd2 ba1.1k sqft3500 EL CONQUISTADOR PARKWAY #332, BRADENTON, FL 34210For Sale
 MLS ID #A4701754, Jim Ahearn, NEXTHOME EXCELLENCE. Stellar MLS
 - $289,0002 bd2 ba1.2k sqft318 108TH STREET W #106, BRADENTON, FL 34209For Sale
 MLS ID #TB8438419, Brandon Rimes, KELLER WILLIAMS REALTY- PALM HARBOR. Stellar MLS
 - $189,0002 bd2 ba1.2k sqft1407 58TH STREET W #1407, BRADENTON, FL 34209For Sale
 MLS ID #A4696241, Stephanie Bell, FRAN MAXON REAL ESTATE. Stellar MLS
 - $225,0002 bd2 ba1.8k sqft6712 11TH AVENUE W #5601, BRADENTON, FL 34209For Sale
 MLS ID #A4683227, Mark Midyett, KELLER WILLIAMS ON THE WATER S. Stellar MLS
 - $189,0002 bd2 ba1k sqft7301 29TH AVE DR W #202, BRADENTON, FL 34209For SaleMLS ID #A4668108, Julie Oliszewski, WAGNER REALTY. Stellar MLS
- $253,5002 bd2 ba1.3k sqft6611 STONE RIVER ROAD #102, BRADENTON, FL 34203For SaleMLS ID #A4686117, Christine Claxton, EXP REALTY LLC. Stellar MLS
- $185,0002 bd2 ba1.2k sqft7165 28TH AVENUE W, BRADENTON, FL 34209For SaleMLS ID #A4685968, Scott Nold, TNG REAL ESTATE. Stellar MLS
- $280,0002 bd2 ba1.8k sqft6809 9TH AVENUE W #523, BRADENTON, FL 34209For SaleMLS ID #A4674634, Colby Lengel, COMPASS FLORIDA LLC. Stellar MLS
- $265,0002 bd2 ba1.3k sqft7133 CEDAR HOLLOW CIRCLE #22-102, BRADENTON, FL 34203For SaleMLS ID #A4638431, Carol Stewart, LLC, MICHAEL SAUNDERS & COMPANY. Stellar MLS
- $180,0002 bd2 ba1.2k sqft5400 34TH STREET W #I9, BRADENTON, FL 34210For SaleMLS ID #A4691053, Brenda Moore, WAGNER REALTY. Stellar MLS
- $159,9003 bd2 ba1.2k sqft6108 7TH AVENUE W #6108, BRADENTON, FL 34209For SaleMLS ID #A4666151, Erin Doran-Reid, PREFERRED SHORE LLC. Stellar MLS
- $304,9003 bd2 ba1.7k sqft6101 34TH STREET W #26C, BRADENTON, FL 34210For SaleMLS ID #A4687987, Daniel Steele, PREFERRED SHORE LLC. Stellar MLS
- $128,0002 bd2 ba1k sqft4040 IRONWOOD CIRCLE #102F, BRADENTON, FL 34209For SaleMLS ID #A4700726, Anita Jones, MICHAEL SAUNDERS & COMPANY. Stellar MLS
- $139,9002 bd2 ba840 sqft4460 IRONWOOD CIRCLE #102A, BRADENTON, FL 34209For SaleMLS ID #A4690655, Brian Best, EXIT KING REALTY. Stellar MLS
- $249,9002 bd2 ba1.3k sqft6698 DRAW LANE #140, SARASOTA, FL 34238For SaleMLS ID #A4699177, Michael Johnson, KELLER WILLIAMS ISLAND LIFE REAL ESTATE. Stellar MLS
- $335,0002 bd2 ba1.2k sqft4612 PARK LAKE TERRACE N, BRADENTON, FL 34209For SaleMLS ID #A4692622, Maryann Lawler Garcia, WAGNER REALTY. Stellar MLS
- $364,9002 bd2 ba1.4k sqft6504 HERITAGE LANE #99, BRADENTON, FL 34209For SaleMLS ID #A4688807, Monica Newcomer, COLDWELL BANKER REALTY. Stellar MLS
- $255,0002 bd2 ba1.1k sqft2320 AQUABLUFF PLACE #V274, SARASOTA, FL 34231For SaleMLS ID #TB8482598, Tony Baroni, KELLER WILLIAMS SUBURBAN TAMPA. Stellar MLS
- $215,0002 bd2 ba1.1k sqft7130 FAIRWAY BEND LANE #291, SARASOTA, FL 34243For SaleMLS ID #A4689051, Tara Bolesta, PALM OASIS REALTY AND MGMT INC. Stellar MLS
- $225,0003 bd2 ba1.1k sqft3784 59TH AVENUE W #3784, BRADENTON, FL 34210For SaleMLS ID #L4960678, David Small, KELLER WILLIAMS REALTY SMART 1. Stellar MLS
