CAMBRIDGE VILAGE WEST has LOW HOA FEE of $293. The SINGLE FAMILY HOME'S beauty goes beyond the STURDY CONCRETE/STUCCO WALLS. The UPDATED/UPGRADED INSIDE IS A DESIGNER INSPIRED 2BD/2BTH with FRENCH DOORS leading out to the ex-tra large AIR-CONDITIONED FLORIDA ROOM used as office/den. The chef's dreams are fulfilled in the spacious kitchen with plenty of beautiful QUARTZ COUNTERTOPS that have a subtle beige veining and everyone's favorite shaker cabinets. The kitchen wall has been removed providing an OPEN FLOOR PLAN. The rooms have been highlighted with new lighting, no popcorn ceilings, and stunning wood-look tile flooring. There is an INDOOR LAUNDRY ROOM/PANTRY/COFFEE BAR that goes out to GARAGE which has new garage door opener and water heater. This HVAC system has been professionally maintained with a new capacitor and filter replacements. This PET FRIENDLY 55+ community has planned get togethers including parties/dinners at the recently decorated and clean club house with a library and kitchen. You'll enjoy the HEATED POOL, shuffleboard court and BBQ grill. The FLORIDA LIFESTYLE doesn't end at your own PIECE OF PARADISE. Take a 5-mile drive to ANNA MARIA ISLAND to put your toes in the soft sand beaches. CAMBRIDGE VILLAGE WEST has easy access to all your needs. Blake Hospital, doctor's offices, GT BRAY Park are a few blocks away. Your choice of grocery store, big box store with a gas station, restaurant and fast food are less than 2 miles away. This location is convenient to St. Armands circle, Ringling Museum, IMG Academy, marinas, golf courses, the arts/entertainment districts of Sarasota or Bradenton's Riverwalk. Our own SRQ airport is a nice benefit for living in the GULF COAST of FLORIDA. It doesn't take long to drive to I-75 for trips to Tampa, Naples, Miami or excursions to Orlando's theme parks.
For sale
$364,900
6504 HERITAGE LANE #99, BRADENTON, FL 34209
2beds
1,462sqft
Single Family Residence
Built in 1982
-- sqft lot
$348,100 Zestimate®
$250/sqft
$293/mo HOA
What's special
New lightingHeated poolBbq grillOpen floor planShuffleboard courtSpacious kitchenStunning wood-look tile flooring
- 149 days
- 307
- 13
Zillow last checked:
Listing updated:
Listed by:
Monica Newcomer 941-545-4980,
COLDWELL BANKER REALTY 941-366-8070
Source: Stellar MLS,MLS#: A4688807 Originating MLS: Sarasota - Manatee
Originating MLS: Sarasota - Manatee
Facts & features
Interior
Bedrooms & bathrooms
- Bedrooms: 2
- Bathrooms: 2
- Full bathrooms: 2
Rooms
- Room types: Bonus Room, Den/Library/Office, Utility Room
Primary bedroom
- Features: Walk-In Closet(s)
- Level: First
Bedroom 2
- Features: Built-in Closet
- Level: First
Primary bathroom
- Features: En Suite Bathroom, Granite Counters, Shower No Tub
- Level: First
Bathroom 2
- Features: Tub With Shower, Storage Closet
- Level: First
Balcony porch lanai
- Level: First
Dining room
- Level: First
Florida room
- Level: First
- Area: 170 Square Feet
- Dimensions: 17x10
Kitchen
- Features: Ceiling Fan(s), Stone Counters, Pantry
- Level: First
Living room
- Level: First
Heating
- Central, Electric
Cooling
- Central Air
Appliances
- Included: Dishwasher, Disposal, Dryer, Electric Water Heater, Exhaust Fan, Microwave, Range, Refrigerator, Washer
- Laundry: Electric Dryer Hookup, Inside, Laundry Room, Washer Hookup
Features
- Ceiling Fan(s), Eating Space In Kitchen, Living Room/Dining Room Combo, Open Floorplan, Primary Bedroom Main Floor, Stone Counters, Walk-In Closet(s)
- Flooring: Ceramic Tile, Tile
- Has fireplace: No
- Common walls with other units/homes: Corner Unit
Interior area
- Total structure area: 1,462
- Total interior livable area: 1,462 sqft
Video & virtual tour
Property
Parking
- Total spaces: 1
- Parking features: Off Street
- Attached garage spaces: 1
Features
- Levels: One
- Stories: 1
- Exterior features: Irrigation System
Lot
- Features: Corner Lot
Details
- Parcel number: 5145305008
- Zoning: PDP
- Special conditions: None
Construction
Type & style
- Home type: SingleFamily
- Property subtype: Single Family Residence
Materials
- Stucco
- Foundation: Slab
- Roof: Shingle
Condition
- New construction: No
- Year built: 1982
Utilities & green energy
- Sewer: Public Sewer
- Water: None
- Utilities for property: BB/HS Internet Available, Cable Connected, Electricity Connected, Public, Sewer Connected, Water Connected
Community & HOA
Community
- Features: Association Recreation - Owned, Buyer Approval Required, Clubhouse, Pool
- Pet fee: $0 monthly
- Senior community: Yes
- Subdivision: CAMBRIDGE VILLAGE WEST
HOA
- Has HOA: Yes
- Amenities included: Clubhouse, Pool, Shuffleboard Court
- Services included: Cable TV, Common Area Taxes, Community Pool, Reserve Fund, Fidelity Bond, Internet, Maintenance Grounds
- HOA fee: $293 monthly
- HOA name: CSCMSI/Julie Conway
- HOA phone: 941-758-9454
Location
- Region: Bradenton
Financial & listing details
- Price per square foot: $250/sqft
- Annual tax amount: $4,854
- Date on market: 4/4/2026
- Cumulative days on market: 149 days
- Listing terms: Cash,Conventional
- Ownership: Condominium
- Total actual rent: 0
- Electric utility on property: Yes
- Road surface type: Asphalt
Estimated market value
$348,100
$331,000 - $366,000
$2,880/mo
Price history
| Date | Event | Price |
|---|---|---|
| 4/4/2026 | Price change | $364,900+21.7%$250/sqft |
Source:  Stellar MLS #A4688807 Report a problem Stellar MLS #A4688807 Report a problem | ||
| 10/10/2022 | Pending sale | $299,900$205/sqft |
Source: Stellar MLS #N6123077 Report a problem | ||
| 10/6/2022 | Listed for sale | $299,900$205/sqft |
Source: Stellar MLS #N6123077 Report a problem | ||
| 10/5/2022 | Pending sale | $299,900$205/sqft |
Source: Stellar MLS #N6123077 Report a problem | ||
| 9/25/2022 | Price change | $299,900-11.8%$205/sqft |
Source: Stellar MLS #N6123077 Report a problem | ||
| 9/14/2022 | Price change | $339,900-6.9%$232/sqft |
Source: Stellar MLS #N6123077 Report a problem | ||
| 9/2/2022 | Listed for sale | $364,900$250/sqft |
Source: Stellar MLS #N6123077 Report a problem | ||
Public tax history
Tax history is unavailable.
Monthly payment
Est. payment
Payment breakdown
Explore the cost of this home by adjusting the details. Changes won't be saved.Climate risks
Neighborhood: 34209
Nearby schools
Schools provided by the listing agent
- Elementary: Sea Breeze Elementary
- Middle: W.D. Sugg Middle
- High: Bayshore High
Source: Stellar MLS. This data may not be complete. We recommend contacting the local school district to confirm school assignments for this home.


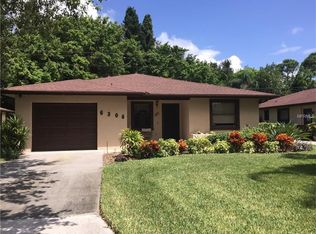
Similar homes
- $325,0002 bd2 ba1.7k sqft5817 11TH AVENUE W, BRADENTON, FL 34209For Sale
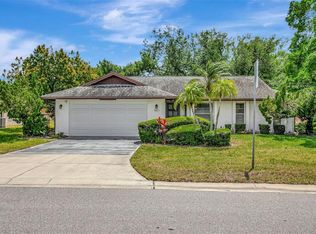
 MLS ID #TB8496999, Conner McBride, EXP REALTY LLC. Stellar MLS
 - $390,0002 bd2 ba1.1k sqft7403 14TH AVENUE W, BRADENTON, FL 34209For Sale
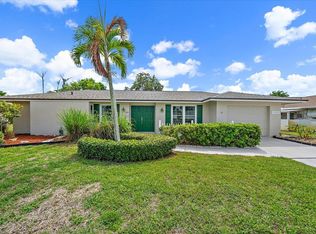 MLS ID #A4665483, Joanna Evans, KELLER WILLIAMS ON THE WATER. Stellar MLS
 - $409,9002 bd2 ba1.3k sqft130 59TH STREET W, BRADENTON, FL 34209For Sale
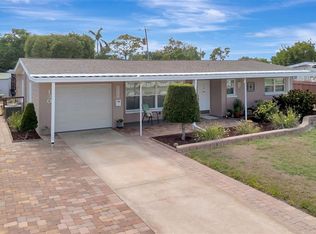 MLS ID #A4693339, Kerre Allman, MARCUS & COMPANY REALTY. Stellar MLS
 - $435,0003 bd2 ba1.7k sqft1808 49TH STREET W, BRADENTON, FL 34209For Sale
 MLS ID #A4699235, Madison Wells, PLLC, LESLIE WELLS REALTY, INC.. Stellar MLS
 - $374,9003 bd2 ba1k sqft318 34TH STREET W, BRADENTON, FL 34205For SaleMLS ID #A4702973, Michael Fenton, LOCALS PROPERTY MANAGEMENT. Stellar MLS
- $435,0003 bd2 ba1.8k sqft302 51ST STREET W, BRADENTON, FL 34209For SaleMLS ID #TB8535844, Danna Frost, RE/MAX BAYSIDE REALTY LLC. Stellar MLS
- $346,0002 bd2 ba1.2k sqft3305 NOTRE DAME PLACE, BRADENTON, FL 34207For SaleMLS ID #A4702334, Tammy Pogar, WAGNER REALTY. Stellar MLS
- $315,0002 bd2 ba1.2k sqft4612 PARK LAKE TERRACE N, BRADENTON, FL 34209For SaleMLS ID #A4692622, Maryann Lawler Garcia, WAGNER REALTY. Stellar MLS
- $265,0002 bd2 ba1k sqft1411 57TH STREET W #1411, BRADENTON, FL 34209For SaleMLS ID #A4687811, Bryan Giardina, DALTON WADE INC. Stellar MLS
- $329,0003 bd3 ba1.5k sqft7210 HAMILTON ROAD, BRADENTON, FL 34209For SaleMLS ID #A4696653, Erica Thomas, LLC, MICHAEL SAUNDERS & COMPANY. Stellar MLS
- $353,9003 bd2 ba1.1k sqft2237 2ND AVENUE E, BRADENTON, FL 34208For SaleMLS ID #A4702234, Tim Lester, TIM LESTER INTERNAT'L REALTY. Stellar MLS
- $425,0002 bd2 ba1.2k sqft4096 EL DORADO COVE, BRADENTON, FL 34210For SaleMLS ID #A4703776, Tanya Edwards, AN ISLAND PLACE REALTY INC. Stellar MLS
- $209,9001 bd1 ba1k sqft6220 29TH AVENUE W #6220, BRADENTON, FL 34209For SaleMLS ID #A4687999, Sarah Siebert, FINE PROPERTIES. Stellar MLS
- $319,9003 bd2 ba1.3k sqft4006 W 37TH STREET COURT W, BRADENTON, FL 34205For SaleMLS ID #A4697867, Ruth Wood, WAGNER REALTY. Stellar MLS
- $408,0003 bd3 ba1.9k sqft3471 51ST AVENUE CIRCLE W, BRADENTON, FL 34210For SaleMLS ID #TB8529624, Brook Taylor, QUICKSILVER REAL ESTATE GROUP. Stellar MLS
- $337,0003 bd2 ba1.4k sqft907 50TH STREET E, BRADENTON, FL 34208For SaleMLS ID #A4697154, Linda McCown, COLDWELL BANKER REALTY. Stellar MLS
- $375,0002 bd2 ba1k sqft4111 LA COSTA COVE #4111, BRADENTON, FL 34210For SaleMLS ID #A4699249, Jay Travis, PA, RE/MAX ALLIANCE GROUP. Stellar MLS
- $299,0002 bd2 ba1.2k sqft3215 MERCER ROAD, BRADENTON, FL 34207For SaleMLS ID #A4684270, Mary Schmidt, WAGNER REALTY. Stellar MLS
- $445,0002 bd2 ba1.2k sqft9528 ANTIQUA COVE #9528, BRADENTON, FL 34210For SaleMLS ID #A4689469, Sheryl O'Keefe, MEDWAY REALTY. Stellar MLS
- $347,5002 bd2 ba1.5k sqft5128 18TH LANE E, BRADENTON, FL 34203For SaleMLS ID #A4661435, Rhonda Carder, EXP REALTY LLC. Stellar MLS
