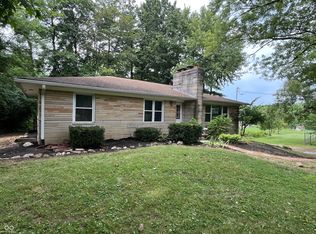
Beautifully maintained and updated all-brick home situated on approximately 1 acre, just minutes from downtown Indianapolis. This spacious home offers 4 bedrooms with the option for a 5th, original hardwood floors, an updated primary bath, and a generously sized kitchen. Two separate gathering spaces, each with its own fireplace, provide the perfect setting for entertaining or relaxing. Energy-efficient features include geothermal heating and cooling, solar power with Tesla Powerwall backup, a separate EV charging meter, and a high-efficiency heat pump water heater. The well-water system is enhanced with reverse-osmosis drinking water, sediment filtration, and a quality water softener. Outside, enjoy a heated saltwater pool, expansive wood deck, 2 fire pits, garden area, and plenty of space for outdoor activities. A large pole barn with a dedicated work area is ideal for hobbies, storage, or weekend projects. The full basement provides even more space and possibilities.
Active
$360,000
6206 E Raymond St, Indianapolis, IN 46203
4beds
3,309sqft
Residential, Single Family Residence
Built in 1961
1.02 Acres Lot
$-- Zestimate®
$109/sqft
$-- HOA
What's special
Heated saltwater poolGarden areaExpansive wood deckTwo separate gathering spacesUpdated primary bathGenerously sized kitchenOriginal hardwood floors
- 1 day
- 440
- 39
Zillow last checked:
Listing updated:
Listed by:
Kerri Sarver 317-292-4711,
F.C. Tucker Company
Source: MIBOR as distributed by MLS GRID,MLS#: 22123370
Facts & features
Interior
Bedrooms & bathrooms
- Bedrooms: 4
- Bathrooms: 3
- Full bathrooms: 2
- 1/2 bathrooms: 1
- Main level bathrooms: 1
Bedroom 2
- Level: Upper
- Area: 165 Square Feet
- Dimensions: 15x11
Bedroom 3
- Level: Upper
- Area: 150 Square Feet
- Dimensions: 15x10
Bedroom 4
- Level: Upper
- Area: 165 Square Feet
- Dimensions: 15x11
Other
- Level: Upper
- Area: 180 Square Feet
- Dimensions: 15x12
Family room
- Level: Main
- Area: 252 Square Feet
- Dimensions: 21x12
Kitchen
- Features: Tile-Ceramic
- Level: Main
- Area: 154 Square Feet
- Dimensions: 14x11
Living room
- Level: Main
- Area: 375 Square Feet
- Dimensions: 25x15
Office
- Level: Main
- Area: 120 Square Feet
- Dimensions: 12x10
Heating
- Baseboard, Hot Water, Natural Gas
Cooling
- Central Air, Attic Fan
Appliances
- Included: Dishwasher, Disposal, MicroHood, Gas Oven, Refrigerator, Gas Water Heater
- Laundry: In Basement
Features
- Eat-in Kitchen
- Basement: Full,Unfinished
- Number of fireplaces: 2
- Fireplace features: Family Room, Living Room, Wood Burning
Interior area
- Total structure area: 3,309
- Total interior livable area: 3,309 sqft
- Finished area below ground: 0
Property
Parking
- Total spaces: 2
- Parking features: Attached
- Attached garage spaces: 2
Features
- Levels: Two
- Stories: 2
- Patio & porch: Breeze Way
- Exterior features: Fire Pit
- Pool features: Above Ground, In Ground
Lot
- Size: 1.02 Acres
- Features: Rural - Not Subdivision, Mature Trees
Details
- Additional structures: Barn Pole
- Parcel number: 491014119004000700
- Horse amenities: None
Construction
Type & style
- Home type: SingleFamily
- Architectural style: Georgian
- Property subtype: Residential, Single Family Residence
Materials
- Brick
- Foundation: Block
Condition
- New construction: No
- Year built: 1961
Utilities & green energy
- Water: Private
- Utilities for property: Water Connected
Community & HOA
Community
- Subdivision: No Subdivision
HOA
- Has HOA: No
Location
- Region: Indianapolis
Financial & listing details
- Price per square foot: $109/sqft
- Tax assessed value: $298,000
- Annual tax amount: $3,324
- Date on market: 9/4/2026
- Cumulative days on market: 3 days
Estimated market value
Not available
Estimated sales range
Not available
Not available
Price history
| Date | Event | Price |
|---|---|---|
| 9/4/2026 | Listed for sale | $360,000+53.2%$109/sqft |
Source:  MIBOR as distributed by MLS GRID #22123370 Report a problem MIBOR as distributed by MLS GRID #22123370 Report a problem | ||
| 7/3/2019 | Sold | $235,000$71/sqft |
Source: MIBOR as distributed by MLS GRID #21630074 Report a problem | ||
| 5/31/2019 | Pending sale | $235,000$71/sqft |
Source: Berkshire Hathaway Home #21630074 Report a problem | ||
| 5/22/2019 | Listed for sale | $235,000$71/sqft |
Source: Berkshire Hathaway Home #21630074 Report a problem | ||
Public tax history
| Year | Property taxes | Tax assessment |
|---|---|---|
| 2025 | $3,267 -6% | $298,000 +5.4% |
| 2024 | $3,475 +12.1% | $282,600 +3% |
| 2023 | $3,100 +2.8% | $274,400 +8.3% |
| 2022 | $3,014 +8.5% | $253,400 +3.6% |
| 2021 | $2,779 +3.6% | $244,600 +6.9% |
| 2020 | $2,683 +9.5% | $228,900 +4.5% |
| 2019 | $2,450 +12.4% | $219,000 +9.3% |
| 2018 | $2,179 -2.3% | $200,400 +4.7% |
| 2017 | $2,231 +17.4% | $191,400 +4.9% |
| 2016 | $1,901 +6.1% | $182,400 +16% |
| 2014 | $1,792 -5.5% | $157,200 +23.1% |
| 2013 | $1,896 | $127,700 -24.3% |
| 2012 | $1,896 | $168,800 +1.2% |
| 2011 | -- | $166,800 |
| 2010 | $1,737 -2.6% | $166,800 -4.4% |
| 2009 | $1,783 | $174,400 -7.4% |
| 2007 | -- | $188,300 +0.1% |
| 2006 | -- | $188,200 +25% |
| 2005 | -- | $150,600 |
| 2004 | -- | $150,600 |
| 2003 | -- | $150,600 +87.8% |
| 2002 | -- | $80,200 +200% |
| 2001 | -- | $26,730 |
| 2000 | -- | $26,730 |
Find assessor info on the county website
Monthly payment
Est. payment
Payment breakdown
Explore the cost of this home by adjusting the details. Changes won't be saved.Climate risks
Neighborhood: Southeast
Nearby schools
Schools provided by the listing agent
- Elementary: Lowell Elementary School
- High: Warren Central High School
Source: MIBOR as distributed by MLS GRID. This data may not be complete. We recommend contacting the local school district to confirm school assignments for this home.

Similar homes
- $359,9004 bd3 ba3.7k sqft4537 Sugar Bay Ln, Indianapolis, IN 46237Active
 MLS ID #22123392, Nicole Burks, Fathom Realty. MIBOR as distributed by MLS GRID
 - $305,0004 bd2 ba1.8k sqft6405 Pathfinder Ct, Indianapolis, IN 46203Active
 MLS ID #22123886, Elizabeth Medina, Bennett Realty. MIBOR as distributed by MLS GRID
 - $--3 bd2 ba1.8k sqft6121 E Southern Ave, Indianapolis, IN 46203Auction
 Xome
Xome - $345,0004 bd2 ba2.6k sqft3806 S Emerson Ave, Indianapolis, IN 46203Active
 MLS ID #22110457, Emily Brewer, Redfin Corporation. MIBOR as distributed by MLS GRID
