Move-in ready and furniture included — downsizing without the downsides. This low-maintenance, single-story, only one short step up entrance, 2-bedroom, 2-bath home in The Wilds, a desirable 55+ community just one mile from Downtown New Port Richey, is the easy next move for anyone ready to trade yard work, repair bills, and the hassle of furnishing a new home for more time to enjoy Florida. Furniture is available, making this a truly turnkey option — ideal for an out-of-state move, a parent relocating to be closer to family, or anyone ready to simplify. The $361/month HOA covers cable, internet, exterior maintenance, roof care, pest control, and weekly lawn care, so upkeep is essentially handled for you. Move-in ready where it counts, too: new A/C duct and flex system (October 2025), roof replaced 2019, both bathrooms fully updated April 2023 (new tile, shower pan, toilets, fixtures, lighting, mirrors), luxury vinyl plank flooring throughout (May 2023), a hurricane-rated sliding glass door (2023), and a brand-new kitchen faucet (August 2026). The kitchen offers generous cabinet and counter space, ready for your personal touch. In-unit washer and dryer means no community laundry to deal with. A rare find in the community: no rear neighbors for extra privacy, plus a covered carport AND an additional private parking pad — perfect for a golf cart. Enjoy the community pool, clubhouse with billiards, tennis, and shuffleboard, all just minutes from Sims Park, the Cotee River waterfront, and Downtown New Port Richey's restaurants and shops. North Bay Hospital, grocery stores, and everyday shopping are close by, and Tampa International Airport is about 30 minutes away — easy for visiting family, or having them visit you. No Motorcycles or Work Trucks.
For sale
Price cut: $5K (9/23)
$135,000
6206 WILDS DRIVE #5A, NEW PORT RICHEY, FL 34653
2beds
1,024sqft
Condominium
Built in 1984
-- sqft lot
$125,300 Zestimate®
$132/sqft
$361/mo HOA
What's special
Move-in readyAdditional private parking padIn-unit washer and dryerFurniture includedHurricane-rated sliding glass doorCovered carportBrand-new kitchen faucet
- 64 days
- 269
- 25
Zillow last checked:
Listing updated:
Listed by:
Brenda Godsey 727-992-9883,
SIRROM REALTY LLC 727-243-0523,
Jeff Godsey 727-838-1081,
SIRROM REALTY LLC
Source: Stellar MLS,MLS#: W7888720 Originating MLS: West Pasco
Facts & features
Interior
Bedrooms & bathrooms
- Bedrooms: 2
- Bathrooms: 2
- Full bathrooms: 2
Primary bedroom
- Features: Walk-In Closet(s)
- Level: First
- Area: 180 Square Feet
- Dimensions: 12x15
Bedroom 2
- Features: Built-in Closet
- Level: First
- Area: 120 Square Feet
- Dimensions: 12x10
Dinette
- Level: First
- Area: 50 Square Feet
- Dimensions: 5x10
Kitchen
- Level: First
- Area: 104 Square Feet
- Dimensions: 13x8
Living room
- Level: First
- Area: 255 Square Feet
- Dimensions: 15x17
Heating
- Electric
Cooling
- Central Air
Appliances
- Included: Dishwasher, Dryer, Electric Water Heater, Range, Range Hood, Refrigerator, Washer
- Laundry: Inside, Laundry Closet
Features
- Open Floorplan, Walk-In Closet(s)
- Flooring: Carpet, Luxury Vinyl
- Windows: Window Treatments
- Has fireplace: No
Interior area
- Total structure area: 1,024
- Total interior livable area: 1,024 sqft
Video & virtual tour
Property
Parking
- Total spaces: 1
- Parking features: Driveway, Parking Pad
- Carport spaces: 1
- Has uncovered spaces: Yes
Features
- Levels: One
- Stories: 1
- Exterior features: Sidewalk
- Has view: Yes
- View description: Trees/Woods
Lot
- Size: 1,026 Square Feet
- Features: In County, Landscaped, Sidewalk
Details
- Parcel number: 042616022AB1400005A
- Lease amount: $0
- Zoning: MF2
- Special conditions: None
Construction
Type & style
- Home type: Condo
- Property subtype: Condominium
Materials
- Block, Stucco
- Foundation: Slab
- Roof: Shingle
Condition
- New construction: No
- Year built: 1984
Utilities & green energy
- Sewer: Public Sewer
- Water: Public
- Utilities for property: BB/HS Internet Available, Electricity Connected, Phone Available, Public, Sewer Connected, Water Connected
Community & HOA
Community
- Features: Buyer Approval Required, Clubhouse, Community Mailbox, Deed Restrictions, Golf Carts OK, Irrigation-Reclaimed Water, No Truck/RV/Motorcycle Parking, Pool, Tennis Court(s)
- Pet fee: $0 monthly
- Senior community: Yes
- Subdivision: WILDS
HOA
- Has HOA: No
- Amenities included: Cable TV, Clubhouse, Pool, Shuffleboard Court, Tennis Court(s)
- Services included: Cable TV, Community Pool, Insurance, Internet, Maintenance Structure, Manager, Pool Maintenance, Recreational Facilities
- HOA fee: $361 monthly
- HOA name: Jeanie
- HOA phone: 727-842-1687
Location
- Region: New Pt Richey
Financial & listing details
- Price per square foot: $132/sqft
- Annual tax amount: $288
- Date on market: 8/20/2026
- Cumulative days on market: 65 days
- Listing terms: Cash,Conventional,FHA,VA Loan
- Ownership: Condominium
- Total actual rent: 0
- Electric utility on property: Yes
- Road surface type: Paved, Asphalt
Estimated market value
$125,300
$119,000 - $132,000
$1,422/mo
Price history
| Date | Event | Price |
|---|---|---|
| 9/23/2026 | Price change | $135,000-3.6%$132/sqft |
Source:  Stellar MLS #W7888720 Report a problem | ||
| 8/20/2026 | Listed for sale | $140,000$137/sqft |
Source: Stellar MLS #W7888720 Report a problem | ||
Public tax history
Tax history is unavailable.
Monthly payment
Est. payment
Payment breakdown
Explore the cost of this home by adjusting the details. Changes won't be saved.Climate risks
Neighborhood: East Madison


Similar homes
- $169,0002 bd2 ba1k sqft6632 HICKORYWOOD LN #4B, NEW PORT RICHEY, FL 34653For Sale

 MLS ID #W7890449, Gail Small, FUTURE HOME REALTY INC. Stellar MLS
- $176,0002 bd2 ba1k sqft6634 HICKORYWOOD LN #4A, NEW PORT RICHEY, FL 34653For Sale
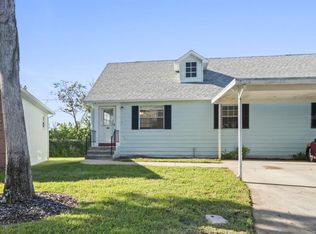 MLS ID #W7890476, Gail Small, FUTURE HOME REALTY INC. Stellar MLS
- $139,9902 bd2 ba1k sqft4575 WHITTON WAY #1122, NEW PORT RICHEY, FL 34653For Sale
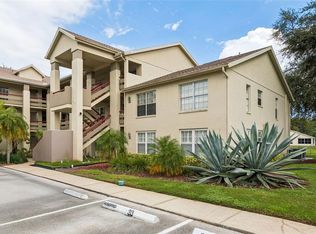 MLS ID #TB8554268, Martha David, CENTURY 21 CIRCLE. Stellar MLS
- $145,0002 bd2 ba1k sqft7035 COGNAC DRIVE #5, NEW PORT RICHEY, FL 34653For Sale
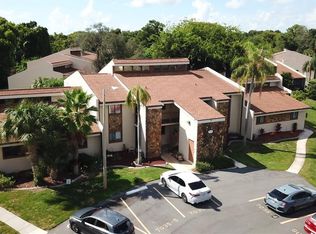 MLS ID #W7888534, Kevin McCullough, MCCULLOUGH & ASSOC REALTY INC. Stellar MLS
- $155,0002 bd2 ba1k sqft6129 ELMHURST DRIVE, NEW PORT RICHEY, FL 34653For SaleMLS ID #W7884666, Michael Honig, RE/MAX CHAMPIONS. Stellar MLS
- $134,9003 bd2 ba1.3k sqft6719 CELESTE LANE, NEW PORT RICHEY, FL 34653For SaleMLS ID #TB8554738, Rossella Rotondo, EZ HOME CHOICE LLC. Stellar MLS
- $124,9991 bd1 ba672 sqft6709 DEVONSHIRE LN #10A, NEW PORT RICHEY, FL 34654For SaleMLS ID #W7890035, Gail Small, FUTURE HOME REALTY INC. Stellar MLS
- $122,5002 bd2 ba1k sqft4908 MYRTLE OAK DRIVE #12, NEW PORT RICHEY, FL 34653For SaleMLS ID #W7888172, Roy Barnhart, BAM REALTY ADVISORS INC. Stellar MLS
- $125,0002 bd2 ba935 sqft6519 SPRING FLOWER DRIVE #24, NEW PORT RICHEY, FL 34653For SaleMLS ID #W7884496, Ron Maldonado, RE/MAX MARKETING SPECIALISTS. Stellar MLS
- $150,0002 bd2 ba835 sqft4925 MYRTLE OAK DRIVE #25, NEW PORT RICHEY, FL 34653For SaleMLS ID #TB8542875, Melissa Martinez Burton, REAL ESTATE FIRM OF FLORIDA, LLC. Stellar MLS
- $165,0002 bd2 ba835 sqft4805 SUNNYBROOK DRIVE #26, NEW PORT RICHEY, FL 34653For SaleMLS ID #TB8557432, Matt Giraldo, MIHARA & ASSOCIATES INC.. Stellar MLS
- $115,0002 bd2 ba1k sqft7020 COGNAC DRIVE #4, NEW PORT RICHEY, FL 34653For SaleMLS ID #TB8535460, Steve Plested, HOMETRUST REALTY GROUP. Stellar MLS
- $115,0002 bd2 ba835 sqft4804 MYRTLE OAK DRIVE #13, NEW PORT RICHEY, FL 34653For SaleMLS ID #W7888645, Samra Sameni, RE/MAX ALLIANCE GROUP. Stellar MLS
- $129,0002 bd2 ba1.1k sqft7135 TRENTON PLACE, NEW PORT RICHEY, FL 34653For SaleMLS ID #W7876529, Sheree Landreth, BHHS FLORIDA PROPERTIES GROUP. Stellar MLS
- $179,9992 bd2 ba935 sqft6433 TINA DRIVE #15, NEW PORT RICHEY, FL 34653For SaleMLS ID #TB8558382, Mark Holden, TROPIC SHORES REALTY LLC. Stellar MLS
- $150,0002 bd2 ba925 sqft6601 KUMQUAT DRIVE, NEW PORT RICHEY, FL 34653For SaleMLS ID #W7889655, Cynthia Whiteman, FUTURE HOME REALTY INC. Stellar MLS
- $149,0002 bd2 ba1k sqft5005 FRENCH CIRCLE, NEW PORT RICHEY, FL 34653For SaleMLS ID #W7890127, Michael Constantine, RE/MAX ALLIANCE GROUP. Stellar MLS
- $154,5002 bd2 ba835 sqft4916 SUNNYBROOK DRIVE #14, NEW PORT RICHEY, FL 34653For SaleMLS ID #W7886813, Ron Maldonado, RE/MAX MARKETING SPECIALISTS. Stellar MLS
- $119,9901 bd1 ba672 sqft6225 ELMHURST DRIVE, NEW PORT RICHEY, FL 34653For SaleMLS ID #TB8524073, Troy Glaves, TROY GLAVES REALTY AND INVESTMENTS. Stellar MLS
