Seniors 55 and older, look at this charming two-bedroom, two-bath condo for sale. Featuring newer stainless-steel appliances, including a dishwasher, range, microwave, and refrigerator. Recent updates include a newer water heater and air conditioning unit with HAVC filter that is serviced yearly. The living areas have ceramic tile flooring, while the primary bedroom offers newer soft carpets, a ceiling fan, walk-in closet, window, and ensuite bath with a stand-up shower, vent, newer commode and single vanity. The carpeted guest bedroom includes a double built-in closet, ceiling fan, and window, with no rear neighbors. The guest bathroom features a full bathtub with shower, ceramic tile floor, vent, and window. The backyard is a highlight, with a stream running behind the home and a chain-link fence enclosing the entire community. Enjoy the perks of condo living with lawn care, internet, cable with additional streaming stations included. In this vibrant 55+ community, where motorcycles and work trucks are not allowed, you can relax by the sparkling pool, play shuffleboard or tennis, and join in fun activities like parties and outings. Located right on quaint Main Street, you’re close to the coffee shop, post office, restaurants, cafes, beaches, and parks nearby. Come take a drive through and experience the charm of this 55+ community in the heart of New Port Richey.
For sale
$169,000
6632 HICKORYWOOD LN #4B, NEW PORT RICHEY, FL 34653
2beds
1,024sqft
Condominium
Built in 1985
-- sqft lot
$-- Zestimate®
$165/sqft
$361/mo HOA
What's special
Charming two-bedroom two-bath condoSparkling poolCeiling fanNewer stainless-steel appliancesWalk-in closet
- 6 hours
- 11
- 0
Zillow last checked:
Listing updated:
Listed by:
Gail Small 727-455-3057,
FUTURE HOME REALTY INC 813-855-4982
Source: Stellar MLS,MLS#: W7890449 Originating MLS: Suncoast Tampa
Facts & features
Interior
Bedrooms & bathrooms
- Bedrooms: 2
- Bathrooms: 2
- Full bathrooms: 2
Rooms
- Room types: Utility Room
Primary bedroom
- Description: Room4
- Features: Walk-In Closet(s)
- Level: First
- Area: 180 Square Feet
- Dimensions: 12x15
Bedroom 2
- Description: Room6
- Features: Ceiling Fan(s), Built-in Closet
- Level: First
- Area: 121.93 Square Feet
- Dimensions: 10.11x12.06
Primary bathroom
- Description: Room5
- Features: Ceiling Fan(s), En Suite Bathroom, Exhaust Fan, Shower No Tub, Single Vanity, No Closet
- Level: First
- Area: 38.53 Square Feet
- Dimensions: 6.02x6.4
Bathroom 2
- Description: Room7
- Features: Single Vanity, Tub With Shower, No Closet
- Level: First
- Area: 35.79 Square Feet
- Dimensions: 7.06x5.07
Dinette
- Description: Room2
- Features: No Closet
- Level: First
- Area: 50 Square Feet
- Dimensions: 5x10
Kitchen
- Description: Room3
- Features: Breakfast Bar, Built-In Shelving, Storage Closet
- Level: First
- Area: 104 Square Feet
- Dimensions: 13x8
Living room
- Description: Room1
- Features: Ceiling Fan(s), No Closet
- Level: First
- Area: 256.35 Square Feet
- Dimensions: 15x17.09
Heating
- Central
Cooling
- Central Air
Appliances
- Included: Dishwasher, Disposal, Dryer, Electric Water Heater, Exhaust Fan, Range, Range Hood, Refrigerator, Washer
- Laundry: Electric Dryer Hookup, Inside, Laundry Closet, Washer Hookup
Features
- Ceiling Fan(s), Living Room/Dining Room Combo, Thermostat, Walk-In Closet(s)
- Flooring: Carpet, Ceramic Tile
- Doors: Sliding Doors
- Has fireplace: No
- Common walls with other units/homes: End Unit
Interior area
- Total structure area: 1,024
- Total interior livable area: 1,024 sqft
Property
Parking
- Total spaces: 1
- Parking features: Driveway, Parking Pad
- Carport spaces: 1
- Has uncovered spaces: Yes
Features
- Levels: One
- Stories: 1
- Exterior features: Irrigation System, Lighting, Rain Gutters, Sidewalk
Lot
- Size: 1,026 Square Feet
- Dimensions: 32 x 32 x 32 x 32
- Features: Flood Insurance Required, FloodZone, City Lot, Landscaped, Near Public Transit
- Residential vegetation: Mature Landscaping
Details
- Parcel number: 042616022AB0400004B
- Zoning: MF2
- Special conditions: None
Construction
Type & style
- Home type: Condo
- Property subtype: Condominium
Materials
- Block, Concrete, Stucco
- Foundation: Slab
- Roof: Shingle
Condition
- New construction: No
- Year built: 1985
Utilities & green energy
- Sewer: Public Sewer
- Water: Public
- Utilities for property: Public
Green energy
- Energy efficient items: HVAC
- Indoor air quality: Air Filters MERV 10+, HVAC Cartridge/Media Filter, No Smoking-Interior Buildg, Non Toxic Pest Control
Community & HOA
Community
- Features: Association Recreation - Owned, Buyer Approval Required, Clubhouse, Deed Restrictions, Golf Carts OK, Irrigation-Reclaimed Water, No Truck/RV/Motorcycle Parking, Pool, Tennis Court(s)
- Security: Smoke Detector(s)
- Pet fee: $0 monthly
- Senior community: Yes
- Subdivision: WILDS CONDO
HOA
- Has HOA: No
- Amenities included: Cable TV, Fence Restrictions, Laundry, Pickleball Court(s), Recreation Facilities, Shuffleboard Court, Tennis Court(s), Vehicle Restrictions
- Services included: Cable TV, Common Area Taxes, Community Pool, Reserve Fund, Fidelity Bond, Internet, Maintenance Structure, Maintenance Grounds, Pool Maintenance, Recreational Facilities
- HOA fee: $361 monthly
- HOA name: Robert Bold
- HOA phone: 727-869-9700
Location
- Region: New Pt Richey
Financial & listing details
- Price per square foot: $165/sqft
- Annual tax amount: $2,370
- Date on market: 10/23/2026
- Listing terms: Cash,Conventional
- Ownership: Condominium
- Total actual rent: 16800
- Road surface type: Paved, Asphalt
Estimated market value
Not available
Estimated sales range
Not available
Not available
Price history
| Date | Event | Price |
|---|---|---|
| 10/23/2026 | Listed for sale | $169,000$165/sqft |
Source:  Stellar MLS #W7890449 Report a problem | ||
| 2/17/2026 | Listing removed | $1,400$1/sqft |
Source: Stellar MLS #W7882596 Report a problem | ||
| 1/31/2026 | Listed for rent | $1,400-6.7%$1/sqft |
Source: Stellar MLS #W7882596 Report a problem | ||
| 10/2/2024 | Listing removed | $1,500$1/sqft |
Source: Stellar MLS #W7867709 Report a problem | ||
| 8/22/2024 | Listed for rent | $1,500$1/sqft |
Source: Stellar MLS #W7867709 Report a problem | ||
Public tax history
Tax history is unavailable.
Monthly payment
Est. payment
Payment breakdown
Explore the cost of this home by adjusting the details. Changes won't be saved.Climate risks
Neighborhood: East Madison
- $187,8002 bd2 ba1k sqft6632 Hickorywood Ln, New Port Richey, FL 34653Off Market

- $176,0002 bd2 ba1k sqft6634 Hickorywood Ln #4-A, New Pt Richey, FL 34653For Sale
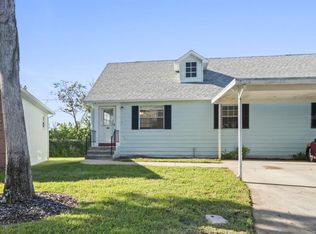
- $127,3002 bd2 ba1k sqft6634 Hickorywood Ln, New Port Richey, FL 34653Off Market
- $139,0002 bd2 ba1.7k sqft6628 Hickorywood Ln, New Port Richey, FL 34653Off Market
Similar homes
- $176,0002 bd2 ba1k sqft6634 HICKORYWOOD LN #4A, NEW PORT RICHEY, FL 34653For Sale
 MLS ID #W7890476, Gail Small, FUTURE HOME REALTY INC. Stellar MLS
- $165,0002 bd2 ba835 sqft4805 SUNNYBROOK DRIVE #26, NEW PORT RICHEY, FL 34653For Sale
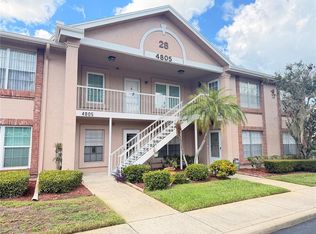 MLS ID #TB8557432, Matt Giraldo, MIHARA & ASSOCIATES INC.. Stellar MLS
- $179,9992 bd2 ba935 sqft6433 TINA DRIVE #15, NEW PORT RICHEY, FL 34653For Sale
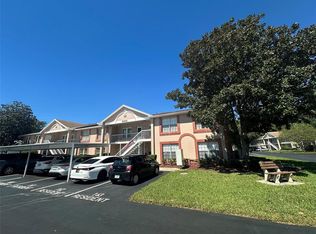 MLS ID #TB8558382, Mark Holden, TROPIC SHORES REALTY LLC. Stellar MLS
- $155,0002 bd2 ba1k sqft6129 ELMHURST DRIVE, NEW PORT RICHEY, FL 34653For Sale
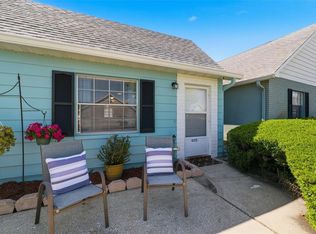 MLS ID #W7884666, Michael Honig, RE/MAX CHAMPIONS. Stellar MLS
- $170,0002 bd1 ba768 sqft6818 CAROB DRIVE, NEW PORT RICHEY, FL 34653For SaleMLS ID #W7890082, Cory Byrd, F I GREY & SON RESIDENTIAL. Stellar MLS
- $135,0002 bd2 ba1k sqft6206 WILDS DRIVE #5A, NEW PORT RICHEY, FL 34653For SaleMLS ID #W7888720, Brenda Godsey, SIRROM REALTY LLC. Stellar MLS
- $145,0002 bd2 ba1k sqft7035 COGNAC DRIVE #5, NEW PORT RICHEY, FL 34653For SaleMLS ID #W7888534, Kevin McCullough, MCCULLOUGH & ASSOC REALTY INC. Stellar MLS
- $184,9002 bd2 ba935 sqft4833 MYRTLE OAK DRIVE #25, NEW PORT RICHEY, FL 34653For SaleMLS ID #W7887242, Pauline Nigels, PAULINE IVY NIGELS. Stellar MLS
- $139,9902 bd2 ba1k sqft4575 WHITTON WAY #1122, NEW PORT RICHEY, FL 34653For SaleMLS ID #TB8554268, Martha David, CENTURY 21 CIRCLE. Stellar MLS
- $154,5002 bd2 ba835 sqft4916 SUNNYBROOK DRIVE #14, NEW PORT RICHEY, FL 34653For SaleMLS ID #W7886813, Ron Maldonado, RE/MAX MARKETING SPECIALISTS. Stellar MLS
- $150,0002 bd2 ba835 sqft4925 MYRTLE OAK DRIVE #25, NEW PORT RICHEY, FL 34653For SaleMLS ID #TB8542875, Melissa Martinez Burton, REAL ESTATE FIRM OF FLORIDA, LLC. Stellar MLS
- $188,6002 bd2 ba935 sqft6627 SPRING FLOWER DRIVE #14, NEW PORT RICHEY, FL 34653For SaleMLS ID #TB8489632, Sheila Gatons, TOM TUCKER REALTY. Stellar MLS
- $168,0003 bd1 ba1.3k sqft6606 CORBIN LANE, NEW PORT RICHEY, FL 34653For SaleMLS ID #TB8507976, Rose Parsons, DALTON WADE INC. Stellar MLS
- $149,0002 bd2 ba1k sqft5005 FRENCH CIRCLE, NEW PORT RICHEY, FL 34653For SaleMLS ID #W7890127, Michael Constantine, RE/MAX ALLIANCE GROUP. Stellar MLS
- $235,0002 bd2 ba1k sqft6395 BANYAN BOULEVARD #301, NEW PORT RICHEY, FL 34652For SaleMLS ID #W7890481, Michael Garey, RE/MAX CHAMPIONS. Stellar MLS
- $179,4992 bd2 ba964 sqft6421 REMUS DRIVE, NEW PORT RICHEY, FL 34653For SaleMLS ID #OM705359, Lelah Hughes, EXP REALTY LLC. Stellar MLS
- $150,0002 bd2 ba925 sqft6601 KUMQUAT DRIVE, NEW PORT RICHEY, FL 34653For SaleMLS ID #W7889655, Cynthia Whiteman, FUTURE HOME REALTY INC. Stellar MLS
- $189,0003 bd2 ba960 sqft4820 CAPRON STREET, NEW PORT RICHEY, FL 34653For SaleMLS ID #TB8512973, Clearesta Tan, DALTON WADE INC. Stellar MLS
