Welcome to this exceptional 3,137 sq. ft. single-story home nestled within an exclusive gated community of fewer than 60 homes in the heart of Spring Valley. Proudly offered by the original owner, this spacious residence features 4 bedrooms, 3 bathrooms, and a desirable open layout designed for both comfortable everyday living and effortless entertaining.
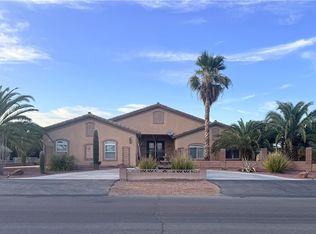
Step outside to your own private backyard retreat, complete with a sparkling heated swimming pool and relaxing spa, mature landscaping, and ample space to host family and friends. The recently installed front yard turf enhances curb appeal while providing low-maintenance living.
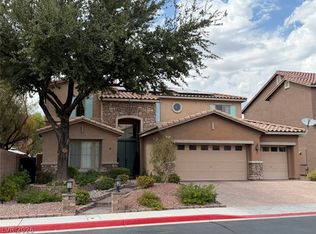
This home is loaded with valuable upgrades, including leased solar panels to help reduce energy costs, newer AC units with furnaces and Rolladen security shutters, offering added peace of mind, privacy, and year-round energy efficiency. A spacious 3-car garage provides plenty of room for vehicles, storage, or hobbies.
Ideally located just minutes from premier shopping, dining, entertainment, and the world famous Las Vegas Strip, this home combines the tranquility of an intimate gated neighborhood with the convenience of one of Las Vegas' most sought after locations. Rarely does a meticulously maintained, original-owner single-story home with this combination of space, privacy, and amenities become available. Don't miss the opportunity to make this exceptional Spring Valley property your next home!
Coming soon 08/19
$780,000
6207 Oak Park Ave, Las Vegas, NV 89118
4beds
3,137sqft
:
Get pre-qualified$5,050/mo
Single Family Residence
Built in 1999
0.36 Acres Lot
$-- Zestimate®
$249/sqft
$75/mo HOA
What's special
- 17 days |
- 568 |
- 37 |
Zillow last checked:
Listing updated:
Listed by:
Lizette M. Sosa S.0190533 (702)493-0489,
Signature Real Estate Group
Source: LVR,MLS#: 2802187 Originating MLS: Greater Las Vegas Association of Realtors Inc
Originating MLS: Greater Las Vegas Association of Realtors IncFacts & features
Interior
Bedrooms & bathrooms
- Bedrooms: 4
- Bathrooms: 3
- Full bathrooms: 2
- 3/4 bathrooms: 1
Primary bedroom
- Description: Ceiling Light,Closet
- Dimensions: 28x17
Bedroom 2
- Description: Ceiling Fan,Ceiling Light,Closet
- Dimensions: 11x13
Bedroom 3
- Description: Ceiling Fan,Ceiling Light,Walk-In Closet(s),With Bath
- Dimensions: 16x13
Bedroom 4
- Description: Ceiling Fan,Ceiling Light,Closet,With Bath
- Dimensions: 11x11
Primary bathroom
- Description: Double Sink,Separate Shower,Separate Tub,Tub With Jets
Dining room
- Description: Dining Area
- Dimensions: 11x13
Family room
- Description: Separate Family Room
- Dimensions: 20x16
Kitchen
- Description: Breakfast Bar/Counter,Breakfast Nook/Eating Area,Granite Countertops,Island,Lighting Recessed,Tile Flooring,Walk-in Pantry
Heating
- Central, Gas, Multiple Heating Units
Cooling
- Central Air, Electric, 2 Units
Appliances
- Included: Built-In Gas Oven, Double Oven, Dryer, Dishwasher, Gas Cooktop, Disposal, Gas Water Heater, Water Heater, Washer
- Laundry: Gas Dryer Hookup, Main Level
Features
- Bedroom on Main Level, Ceiling Fan(s), Intercom, Primary Downstairs, Pot Rack, Window Treatments
- Flooring: Carpet, Ceramic Tile
- Windows: Blinds, Window Treatments
- Number of fireplaces: 1
- Fireplace features: Gas, Great Room
Interior area
- Total structure area: 3,137
- Total interior livable area: 3,137 sqft
Property
Parking
- Total spaces: 3
- Parking features: Attached, Exterior Access Door, Garage, Garage Door Opener, Private, Shelves, Storage
- Attached garage spaces: 3
Features
- Stories: 1
- Exterior features: Barbecue, Private Yard
- Has private pool: Yes
- Pool features: Gas Heat, In Ground, Private
- Has spa: Yes
- Spa features: In Ground
- Fencing: Back Yard,Wrought Iron
- Has view: Yes
- View description: None
Lot
- Size: 0.36 Acres
- Features: 1/4 to 1 Acre Lot, Back Yard, Sprinklers In Rear, Sprinklers In Front, Landscaped, Rocks, Synthetic Grass
Details
- Parcel number: 16326814026
- Zoning description: Single Family
- Other equipment: Intercom
- Horse amenities: None
Construction
Type & style
- Home type: SingleFamily
- Architectural style: One Story
- Property subtype: Single Family Residence
Materials
- Frame, Stucco
- Roof: Tile
Condition
- Resale
- Year built: 1999
Utilities & green energy
- Electric: Photovoltaics Third-Party Owned
- Sewer: Public Sewer
- Water: Public
- Utilities for property: Underground Utilities
Community & HOA
Community
- Security: Prewired, Security System Owned, Gated Community
- Subdivision: Spanish Palm 2
HOA
- Has HOA: Yes
- Amenities included: Gated
- Services included: Common Areas, Security, Taxes
- HOA fee: $225 quarterly
- HOA name: Spanish Palms
- HOA phone: 702-362-6262
Location
- Region: Las Vegas
Financial & listing details
- Price per square foot: $249/sqft
- Tax assessed value: $603,877
- Annual tax amount: $4,756
- Date on market: 8/19/2026
- Listing agreement: Exclusive Right To Sell
- Listing terms: Cash,Conventional,FHA,VA Loan
- Ownership: Single Family Residential
Estimated market value
Not available
Estimated sales range
Not available
$4,412/mo
Price history
| Date | Event | Price |
|---|---|---|
| 11/4/2022 | Listing removed | -- |
Source:  LVR #2442286 Report a problem LVR #2442286 Report a problem | ||
| 10/3/2022 | Listed for sale | $875,000+194.6%$279/sqft |
Source: LVR #2442286 Report a problem | ||
| 6/22/1999 | Sold | $297,000$95/sqft |
Source: Public Record Report a problem | ||
Public tax history
| Year | Property taxes | Tax assessment |
|---|---|---|
| 2026 | $4,667 +3% | $211,357 +1.1% |
| 2025 | $4,531 +3% | $209,111 +7.6% |
| 2024 | $4,399 +3% | $194,417 +9.2% |
| 2023 | $4,271 +3% | $177,998 +7.4% |
| 2022 | $4,147 +3% | $165,763 +2.2% |
| 2021 | $4,026 +3% | $162,124 +1.2% |
| 2020 | $3,908 +3% | $160,164 +5.3% |
| 2019 | $3,794 +5.7% | $152,092 |
| 2018 | $3,590 | $152,092 +2.9% |
| 2017 | $3,590 | $147,841 +3.3% |
| 2016 | $3,590 +3.2% | $143,115 +8.3% |
| 2015 | $3,479 | $132,138 +13.5% |
| 2014 | $3,479 | $116,404 |
| 2013 | -- | $116,404 +3.9% |
| 2012 | -- | $112,060 +3.3% |
| 2011 | -- | $108,500 -7.1% |
| 2010 | -- | $116,848 -17.5% |
| 2009 | -- | $141,561 |
| 2008 | -- | $141,561 -28.5% |
| 2007 | -- | $198,045 +0.5% |
| 2006 | -- | $197,148 +29% |
| 2005 | -- | $152,821 +25.3% |
| 2004 | -- | $121,930 +6.1% |
| 2003 | -- | $114,891 +1.7% |
| 2002 | -- | $112,990 +4% |
| 2001 | -- | $108,660 |
Find assessor info on the county website
Monthly payment
Est. payment
Payment breakdown
Explore the cost of this home by adjusting the details. Changes won't be saved.Climate risks
Neighborhood: Spring Valley
Nearby schools
GreatSchools rating
- 7/10Marion B Earl Elementary SchoolGrades: PK-5Distance: 0.8 mi
- 5/10Grant Sawyer Middle SchoolGrades: 6-8Distance: 0.5 mi
- 3/10Durango High SchoolGrades: 9-12Distance: 1 mi
Schools provided by the listing agent
- Elementary: Earl, Marion B.,Earl, Marion B.
- Middle: Sawyer Grant
- High: Durango
Source: LVR. This data may not be complete. We recommend contacting the local school district to confirm school assignments for this home.
- $803,0003 bd3 ba3.1k sqft6233 Oak Park Ave, Las Vegas, NV 89118Off Market
- $812,3004 bd3 ba3.1k sqft6219 Oak Park Ave, Las Vegas, NV 89118Off Market
- $693,6003 bd2 ba2.9k sqft6239 Oak Park Ave, Las Vegas, NV 89118Off Market
- $765,4004 bd3 ba3k sqft6228 Oak Park Ave, Las Vegas, NV 89118Off Market
- $842,5005 bd3 ba3.9k sqft6218 Oak Park Ave, Spring Valley, NV 89118Off Market
- $1,138,1006 bd4 ba5.5k sqft5635 Kayenta Ct, Las Vegas, NV 89118Off Market
- $713,2004 bd3 ba2.9k sqft6238 Oak Park Ave, Las Vegas, NV 89118Off Market
- $895,4005 bd5 ba4.1k sqft5630 Kayenta Ct, Las Vegas, NV 89118Off Market
A local agent can set up tours, give advice and negotiate with sellers.
Similar homes
- $959,0004 bd3 ba2.9k sqft124 E Ford Ave, Las Vegas, NV 89123For Sale
 MLS ID #2807368, Janine M. Yannis, Nationwide Realty LLC. LVR
 - $825,0004 bd3 ba3.4k sqft9158 Amber Waves St, Las Vegas, NV 89123For Sale
 MLS ID #2805831, Lily Fu-Rowland, BHHS Nevada Properties. LVR
 - $--3 bd3 ba1.7k sqft1294 Silver Knoll Ave, Las Vegas, NV 89123Auction
 Auction.com 2
 - $779,0005 bd4 ba3.6k sqft3748 White Lion Ln, North Las Vegas, NV 89084For Sale
 MLS ID #2807459, Ryan Williams, LPT Realty LLC. LVR
 - $749,0004 bd3 ba2.7k sqft9774 Millington St, Las Vegas, NV 89141For SaleMLS ID #2795510, Ronald H. Brown, Simply Vegas. LVR
- $--5 bd4 ba3.3k sqft227 Drysdale Cir, Henderson, NV 89074AuctionAuction.com 2
- $713,8803 bd2 ba2.1k sqft3360 Paso Andres St, Las Vegas, NV 89146For SaleMLS ID #2791679, Justin J. Zagar, Orange Realty Group LLC. LVR
- $--3 bd2 ba1.9k sqft904 Royal Birch Ln, Las Vegas, NV 89144AuctionAuction.com 2
- $--4 bd2 ba1.9k sqft7221 Utopia Way, Las Vegas, NV 89130AuctionServiceLink Auction
- $799,9005 bd4 ba2.6k sqft9338 Wilderness Glen Ave, Las Vegas, NV 89178For SaleMLS ID #2773357, Jill Amsel, Realty ONE Group, Inc. LVR
- $899,9994 bd3 ba2.9k sqft9521 Marina Valley Ave, Las Vegas, NV 89147For SaleMLS ID #2797218, Eran Fuss, Triumph Property Management Co. LVR
- $595,0004 bd3 ba2.4k sqft10986 Ladyburn Ct, Las Vegas, NV 89141For SaleMLS ID #2806587, Luz E. Rodriguez-Velandia, Signature Real Estate Group. LVR
- $910,0004 bd4 ba2.8k sqft10545 Garden Light Dr, Las Vegas, NV 89135For SaleMLS ID #2795553, Megan Foley, MDB Realty. LVR
- $700,0004 bd2 ba2.4k sqft3000 Gilmary Ave, Las Vegas, NV 89102For SaleMLS ID #2791191, Christopher Miller, THE Brokerage A RE Firm. LVR
- $--3 bd3 ba2.1k sqft9308 Golden Grape Ct, Las Vegas, NV 89148AuctionAuction.com 2
- $--5 bd3 ba2.3k sqft5736 Hornbrook St, North Las Vegas, NV 89031AuctionAuction.com 4
- $858,0004 bd3 ba2.3k sqft121 Torchwood Ln, Las Vegas, NV 89144For SaleMLS ID #2802501, Aaron M. Granati, Galindo Group Real Estate. LVR
- $725,0005 bd3 ba3.5k sqft728 Blue Crystal Creek Rd, Henderson, NV 89002For SaleMLS ID #2806264, Kathleen Morrison, Keller Williams MarketPlace. LVR
- $674,9004 bd3 ba2.8k sqft7895 Red Rock Ridge Ave, Las Vegas, NV 89179For SaleMLS ID #2797333, Jillian M. Batchelor, Real Broker LLC. LVR
- $--3 bd2 ba1.7k sqft7421 Alpine Ridge St, Las Vegas, NV 89131AuctionAuction.com 2
