6207 Rushmore Drive has all of the things! This move in ready, 4-bedroom, 2-full bath property shines with plush carpeting throughout, tiled kitchen and dining room, granite counter tops and backsplash, plantation shutters, ceiling fans, a whole house fan, a newer roof, and newer A/C systems for ultimate peace of mind. The primary bedroom comes with automated black-out shades and direct slider access to the backyard. The spacious layout in the common area is filled with natural light and features a cozy wood-burning fireplace in the family room for cool winter nights and opens up to a private backyard oasis complete with a covered patio and a large, sparkling built-in gunite pool - perfect for summer entertaining. The immaculately landscaped front yard also boasts a covered front porch and apple and peach trees. The attached 2-car garage has sealed floors and is equipped with custom floor-to-ceiling storage cabinets. Need extra parking space? There is excellent potential for RV parking. Set in a highly convenient location within walking distance to Foothills High School in the Twin Rivers Unified School District, you'll be just minutes away from parks, and shopping. This impeccably cared for home is an excellent example of true pride of ownership and is an absolute must-see and is ready for the next owners to steward its care!
Pending
$469,900
6207 Rushmore Dr, Sacramento, CA 95842
4beds
1,498sqft
:
Get pre-qualified$3,088/mo
Single Family Residence
Built in 1962
7,840 Square Feet Lot
$471,700 Zestimate®
$314/sqft
$-- HOA
What's special
Private backyard oasisCovered front porchApple and peach treesNewer roofWhole house fanCovered patioImmaculately landscaped front yard
- 62 days |
- 59 |
- 1 |
Likely to sell faster than
Zillow last checked:
Listing updated:
Listed by:
Dustin Droen DRE #01437348 916-239-5742,
GUIDE Real Estate,
Mike Bailey DRE #01505985 916-622-5540,
GUIDE Real Estate
Source: MetroList Services of CA,MLS#: 226067256Originating MLS: MetroList Services, Inc.
Facts & features
Interior
Bedrooms & bathrooms
- Bedrooms: 4
- Bathrooms: 2
- Full bathrooms: 2
Rooms
- Room types: Master Bathroom, Master Bedroom, Dining Room, Family Room, Kitchen, Living Room
Primary bedroom
- Features: Closet, Ground Floor, Outside Access
Primary bathroom
- Features: Shower Stall(s), Tile
Dining room
- Features: Dining/Living Combo
Kitchen
- Features: Pantry Closet, Granite Counters
Heating
- Central, Fireplace(s)
Cooling
- Ceiling Fan(s), Central Air, Whole House Fan
Appliances
- Included: Gas Cooktop, Built-In Gas Oven, Gas Water Heater, Dishwasher, Disposal, Plumbed For Ice Maker, Wine Refrigerator
- Laundry: Electric Dryer Hookup, In Garage
Features
- Flooring: Carpet, Tile
- Number of fireplaces: 1
- Fireplace features: Family Room, Wood Burning
Interior area
- Total structure area: 0
- Total interior livable area: 1,498 sqft
Property
Parking
- Total spaces: 2
- Parking features: Attached, RV Possible, Driveway
- Attached garage spaces: 2
- Has uncovered spaces: Yes
Features
- Has private pool: Yes
- Pool features: In Ground, Gunite
- Fencing: Back Yard,Wood
Lot
- Size: 7,840 Square Feet
- Features: Sprinklers In Front, Curb(s), Shape Regular, Landscape Back, Landscape Front
- Topography: Level,Level
Details
- Additional structures: Pergola, Shed(s)
- Parcel number: 22002130130000
- Zoning: RES
- Special conditions: Offer As Is
Construction
Type & style
- Home type: SingleFamily
- Architectural style: Contemporary
- Property subtype: Single Family Residence
Materials
- Vinyl Siding, Frame, Wood
- Foundation: Raised
- Roof: Composition
Condition
- Year built: 1962
Utilities & green energy
- Electric: 220 Volts
- Sewer: Public Sewer
- Water: Public
- Utilities for property: Public, Sewer In & Connected, Natural Gas Connected
Community & HOA
Location
- Region: Sacramento
Financial & listing details
- Price per square foot: $314/sqft
- Tax assessed value: $222,833
- Annual tax amount: $2,639
- Price range: $469.9K - $469.9K
- Date on market: 6/3/2026
Estimated market value
$471,700
$448,000 - $495,000
$2,929/mo
Price history
| Date | Event | Price |
|---|---|---|
| 6/22/2026 | Pending sale | $469,900$314/sqft |
Source: MetroList Services of CA #226067256 Report a problem | ||
| 6/3/2026 | Listed for sale | $469,900+217.5%$314/sqft |
Source: MetroList Services of CA #226067256 Report a problem | ||
| 9/29/2000 | Sold | $148,000$99/sqft |
Source: MetroList Services of CA #152018132 Report a problem | ||
Public tax history
| Year | Property taxes | Tax assessment |
|---|---|---|
| 2025 | $2,639 +5.1% | $222,833 +2% |
| 2024 | $2,512 -0.7% | $218,465 +2% |
| 2023 | $2,529 +6.3% | $214,182 +2% |
| 2022 | $2,380 +0.3% | $209,983 +2% |
| 2021 | $2,374 +0.9% | $205,867 +1% |
| 2020 | $2,353 +1.3% | $203,757 +2% |
| 2019 | $2,322 +5.3% | $199,763 +2% |
| 2018 | $2,206 -2.5% | $195,847 +2% |
| 2017 | $2,263 0% | $192,008 +2% |
| 2016 | $2,264 +4.4% | $188,244 +1.5% |
| 2015 | $2,170 | $185,417 +2% |
| 2014 | $2,170 | $181,786 +9.3% |
| 2013 | -- | $166,341 +17% |
| 2012 | -- | $142,172 -6% |
| 2011 | -- | $151,248 -8% |
| 2010 | -- | $164,401 -3.1% |
| 2008 | -- | $169,662 +2% |
| 2007 | -- | $166,336 +2% |
| 2006 | -- | $163,076 +2% |
| 2005 | -- | $159,879 +2% |
| 2004 | -- | $156,745 +1.9% |
| 2003 | -- | $153,874 +2% |
| 2002 | -- | $150,858 +2% |
| 2001 | -- | $147,900 +21.2% |
| 2000 | -- | $122,034 |
Find assessor info on the county website
Monthly payment
Est. payment
Payment breakdown
Explore the cost of this home by adjusting the details. Changes won't be saved.Climate risks
Neighborhood: Foothill Farms
Nearby schools
GreatSchools rating
- 6/10Frontier Elementary SchoolGrades: K-6Distance: 0.3 mi
- 4/10Foothill Ranch Middle SchoolGrades: 7-8Distance: 0.4 mi
- 4/10Foothill High SchoolGrades: 9-12Distance: 0.4 mi
- $418,9003 bd2 ba1.1k sqft6213 Rushmore Dr, Sacramento, CA 95842Off Market
- $465,7004 bd2 ba1.4k sqft6201 Rushmore Dr, Sacramento, CA 95842Off Market
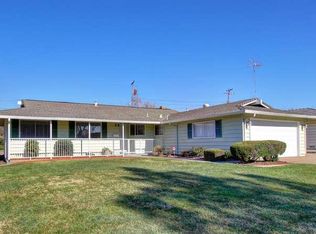
- $396,8003 bd2 ba1.1k sqft6206 Conness Way, Sacramento, CA 95842Off Market
- $459,5004 bd3 ba1.5k sqft6211 Wasatch Way, Sacramento, CA 95842Off Market
- $487,1005 bd3 ba2k sqft6201 Wasatch Way, Sacramento, CA 95842Off Market
- $396,7003 bd2 ba1.1k sqft6215 Wasatch Way, Sacramento, CA 95842Off Market
- $396,8003 bd2 ba1.2k sqft6212 Conness Way, Sacramento, CA 95842Off Market
- $444,6004 bd2 ba1.7k sqft6149 Rushmore Dr, Sacramento, CA 95842Off Market
A local agent can set up tours, give advice and negotiate with sellers.
Similar homes
- $439,0003 bd2 ba1.4k sqft5312 Diablo Dr, Sacramento, CA 95842For Sale
 MLS ID #226073403, Amanda Camacho. MetroList Services of CA
 - $439,9503 bd1 ba960 sqft6913 Speckle Way, Sacramento, CA 95842For Sale
 MLS ID #226094667, Dave Donsing. MetroList Services of CA
 - $450,0003 bd2 ba1.2k sqft7429 Bestow Way, Sacramento, CA 95842For Sale
 MLS ID #226062125, Deborah Cooke. MetroList Services of CA
 - $419,0003 bd2 ba1.1k sqft7022 Sprig Dr, Sacramento, CA 95842For Sale
 MLS ID #226054762, Ismael Vasquez. MetroList Services of CA
 - $500,0004 bd2 ba1.8k sqft6751 Will Rogers Dr, Fair Oaks, CA 95628For SaleMLS ID #226092991, Michelle Lehman. MetroList Services of CA
- $495,9503 bd2 ba1.3k sqft6649 Melbourne Way, Citrus Heights, CA 95621For SaleMLS ID #226093144, Scott Miller. MetroList Services of CA
- $439,9003 bd2 ba1.3k sqft4204 Gothberg Ave, North Highlands, CA 95660For SaleMLS ID #226081077, CJ Lynch. MetroList Services of CA
- $469,0003 bd2 ba1.3k sqft6373 Navion Dr, Citrus Heights, CA 95621For SaleMLS ID #226077101, Rex Mathies. MetroList Services of CA
- $525,0003 bd2 ba1.7k sqft5609 White Fir Way, Sacramento, CA 95841For SaleMLS ID #226092476, Margot Uhde. MetroList Services of CA
- $479,0003 bd1 ba1.4k sqft6809 Kermit Ln, Fair Oaks, CA 95628For SaleMLS ID #226042068, Jeff Bogaczyk. MetroList Services of CA
- $499,0003 bd2 ba1.1k sqft5034 Robander St, Carmichael, CA 95608For SaleMLS ID #226070155, Elizabeth Zheng. MetroList Services of CA
- $470,0003 bd2 ba1.1k sqft3510 Ardmore Rd, Sacramento, CA 95821For SaleMLS ID #226051515, Jamie McNair. MetroList Services of CA
- $429,9993 bd1 ba1.3k sqft6342 Larry Way, North Highlands, CA 95660For SaleMLS ID #226065640, Esmeralda Ponce. MetroList Services of CA
- $499,0003 bd2 ba1.4k sqft7601 Pratt Ave, Citrus Heights, CA 95610For SaleMLS ID #226077286, Giana Wheless. MetroList Services of CA
- $475,0004 bd2 ba1.3k sqft7834 Glen Echo St, Citrus Heights, CA 95610For SaleMLS ID #226070197, Mark McDonough. MetroList Services of CA
- $490,0003 bd1 ba1.2k sqft4624 Wyman Dr, Sacramento, CA 95821For SaleMLS ID #226041603, Paula Hultz. MetroList Services of CA
- $360,0003 bd2 ba1.3k sqft6340 Chapel View Ln, Citrus Heights, CA 95621For SaleMLS ID #226096627, Nolan Macfarlane. MetroList Services of CA
- $459,0003 bd2 ba1.3k sqft1816 Eastern Ave, Sacramento, CA 95864For SaleMLS ID #41128746, Ulises A. Rodriguez Flores. Bay East AOR
- $610,0004 bd2 ba2.1k sqft5000 Patric Way, Carmichael, CA 95608For SaleMLS ID #226096063, Gigi Bartridge. MetroList Services of CA
- $449,9003 bd2 ba1.2k sqft2648 Benny Way, Rancho Cordova, CA 95670For SaleMLS ID #226084134, Brian Martell. MetroList Services of CA
Local buyer's agents are ready to help
