Come home to this RARE FIND IN CONNEMARA!
Located in the heart of Evans, this 2 bedroom, 2 bath single family home offers low maintenance living. The charming front porch with swing and rocking chairs overlooks a quiet circle in this sidewalk community. The Living Room with its vaulted ceiling and plenty of windows make for an open and airy space. The Kitchen features a Breakfast Nook and an eat in bar for extra seating. Adjacent to the Kitchen is a spacious Sun Room with a vaulted ceiling and sliding glass windows to let in cool evening breezes. The Laundry Room provides additional storage convenient to the kitchen and the compact stackable washer and dryer will remain with the home.
Just steps from the Kitchen is the Owner Bedroom with a tray ceiling, walk in closet and en suite bathroom. An additional Guest Bedroom and full bath are tucked away in the front of the home. Located off the back entrance and the Sun Room is a private patio and garden area surrounded by a low maintenance vinyl privacy fence. The home also has a detached Double Carport and parking area.
This home is a perfect starter home or an excellent option for those looking to downsize. It would also make a great investment property.
**This home is part of an estate and all offers must be submitted to the court for approval. Finalization of any offer may require 75 to 90 days for the court's response.**
For sale
$219,703
621 Dunloe Circle, Evans, GA 30809
2beds
1,080sqft
Single Family Residence
Built in 2002
4,792 Square Feet Lot
$216,700 Zestimate®
$203/sqft
$15/mo HOA
What's special
- 18 days
- 643
- 28
Likely to sell faster than
Zillow last checked:
Listing updated:
Listed by:
Heather Peacock 478-202-3365,
David Greene Realty, Llc
Source: Hive MLS,MLS#: 100606099 Originating MLS: REALTORS® of Greater Augusta
Originating MLS: REALTORS® of Greater AugustaFacts & features
Interior
Bedrooms & bathrooms
- Bedrooms: 2
- Bathrooms: 2
- Full bathrooms: 2
Rooms
- Room types: Living Room, Breakfast Nook, Master Bedroom, Bedroom 2, Laundry, Sunroom
Primary bedroom
- Level: Main
- Dimensions: 14 x 13
Bedroom 2
- Level: Main
- Dimensions: 10 x 10
Breakfast nook
- Level: Main
- Dimensions: 10 x 9
Kitchen
- Level: Main
- Dimensions: 13 x 9
Laundry
- Level: Main
- Dimensions: 5 x 5
Living room
- Level: Main
- Dimensions: 17 x 13
Sunroom
- Description: Not Heated or Cooled
- Level: Main
- Dimensions: 13 x 10
Heating
- Heat Pump, Electric
Cooling
- Wall/Window Unit(s), Ceiling Fan(s), Heat Pump
Appliances
- Included: Vented Exhaust Fan, Washer, Refrigerator, Range, Dryer
- Laundry: Dryer Hookup, Washer Hookup, Laundry Room
Features
- Master Downstairs, Walk-in Closet(s), Tray Ceiling(s), Ceiling Fan(s), Blinds/Shades, Walk-In Closet(s)
- Flooring: Carpet
- Doors: Storm Door(s)
- Basement: None
- Attic: Partially Floored,Pull Down Stairs
- Has fireplace: No
Interior area
- Total structure area: 1,080
- Total interior livable area: 1,080 sqft
Property
Parking
- Total spaces: 2
- Parking features: Detached, Concrete, Off Street, Detached Carport
- Carport spaces: 2
Features
- Levels: One
- Patio & porch: Covered, Patio, Porch
- Exterior features: Storm Doors
- Pool features: None
- Fencing: Privacy,Back Yard,Vinyl
- Has view: Yes
- View description: See Remarks
- Waterfront features: None
- Frontage type: See Remarks
Lot
- Size: 4,792 Square Feet
- Dimensions: 69 x 110
- Features: Level, Landscaped
Details
- Parcel number: 073 313
- Zoning: PUD
- Special conditions: Third Party Approval
Construction
Type & style
- Home type: SingleFamily
- Property subtype: Single Family Residence
Materials
- Vinyl Siding, Wood Frame
- Foundation: Slab
- Roof: Shingle
Condition
- New construction: No
- Year built: 2002
Utilities & green energy
- Sewer: Public Sewer
- Water: Public
- Utilities for property: Sewer Connected, Underground Utilities, Water Connected
Green energy
- Green verification: None
Community & HOA
Community
- Security: Smoke Detector(s)
- Subdivision: Connemara
HOA
- Has HOA: Yes
- Amenities included: Sidewalks
- HOA fee: $175 annually
- HOA name: Connemara Property Association
- HOA phone: 706-250-0477
Location
- Region: Evans
Financial & listing details
- Price per square foot: $203/sqft
- Tax assessed value: $219,703
- Annual tax amount: $1,232
- Date on market: 9/25/2026
- Cumulative days on market: 18 days
- Listing agreement: Exclusive Right To Sell
- Listing terms: Cash,Conventional,FHA,VA Loan
- Road surface type: Paved
Estimated market value
$216,700
$206,000 - $228,000
$1,464/mo
Price history
| Date | Event | Price |
|---|---|---|
| 9/25/2026 | Listed for sale | $219,703+158.5%$203/sqft |
Source:  Hive MLS #100606099 Report a problem Hive MLS #100606099 Report a problem | ||
| 2/5/2002 | Sold | $85,000$79/sqft |
Source: Public Record Report a problem | ||
Public tax history
| Year | Property taxes | Tax assessment |
|---|---|---|
| 2025 | $1,232 +16.1% | $222,974 +11.3% |
| 2024 | $1,062 +97.4% | $200,267 +4.9% |
| 2023 | $538 -25.8% | $190,947 +16.4% |
| 2022 | $725 | $164,017 +14.8% |
| 2021 | -- | $142,810 +176.5% |
| 2020 | $323 -2.2% | $51,645 -0.4% |
| 2019 | $330 +19% | $51,862 +3.8% |
| 2018 | $277 +49% | $49,968 +7.1% |
| 2017 | $186 -24.4% | $46,668 +0.4% |
| 2016 | $246 +4.9% | $46,492 +5.9% |
| 2015 | $235 +17.8% | $43,919 -2.7% |
| 2014 | $199 +21.1% | $45,117 -2.5% |
| 2012 | $165 -6.3% | $46,279 -0.6% |
| 2011 | $176 +0.9% | $46,575 |
| 2010 | $174 -26% | $46,575 -4.6% |
| 2009 | $235 +645.1% | $48,801 |
| 2008 | $32 +668.1% | $48,801 +11.6% |
| 2007 | $4 -38.6% | $43,741 +12.8% |
| 2006 | $7 +14.4% | $38,765 +9.5% |
| 2005 | $6 +6.6% | $35,396 +4.2% |
| 2004 | $5 +7.6% | $33,968 +4.9% |
| 2003 | $5 -99.2% | $32,392 +23.5% |
| 2002 | $659 +583% | $26,224 +582.9% |
| 2001 | $96 | $3,840 |
Find assessor info on the county website
Monthly payment
Est. payment
Payment breakdown
Explore the cost of this home by adjusting the details. Changes won't be saved.Climate risks
Neighborhood: 30809
Nearby schools
Schools provided by the listing agent
- Elementary: Evans
- Middle: Evans
- High: Evans
Source: Hive MLS. This data may not be complete. We recommend contacting the local school district to confirm school assignments for this home.

Similar homes

- $--3 bd2 ba1.3k sqft473 Rachel Dr, Evans, GA 30809Auction
 Auction.com 2
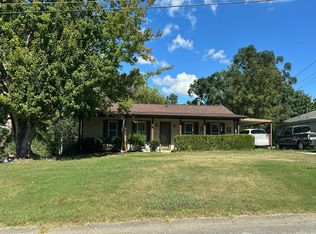
 - $274,9993 bd2 ba1.4k sqft471 Connemara Trail Unit B, Evans, GA 30809For Sale

 MLS ID #100608466, Tiffany Justice, JT REALTY. Hive MLS
 - $230,0002 bd2 ba1.2k sqft778 Faircloth Commons Road, Evans, GA 30809For Sale
 MLS ID #100581183, Oronde A Grant, Realty One Group Visionaries. Hive MLS
 - $244,9003 bd2 ba1.3k sqft219 Dry Creek Road, Evans, GA 30809For Sale
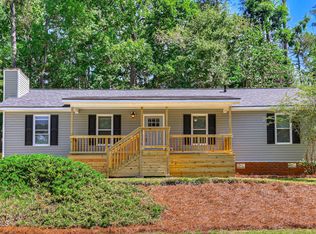 MLS ID #100575137, Masiana Geter, Keller Williams Realty Augusta Partners. Hive MLS
 - $265,0003 bd2 ba1.5k sqft466 Connemara Trail, Evans, GA 30809For SaleMLS ID #100596623, Christopher Samuels, David Buck Real Estate. Hive MLS
- $259,9003 bd2 ba1.3k sqft4533 Ridgeview Court, Evans, GA 30809For SaleMLS ID #100586267, Brian O'Neill, Home Relief, Llc. Hive MLS
- $227,0003 bd1 ba720 sqft4653 Washington Road, Evans, GA 30809For SaleMLS ID #100574868, Victor Garcia, Meybohm Real Estate - Evans. Hive MLS
- $225,0002 bd1 ba1.1k sqft344 Marshall Street, Martinez, GA 30907For SaleMLS ID #100605151, Jenna Marie Hawthorne, Meybohm Real Estate - North Augusta. Hive MLS
- $272,0003 bd2 ba1.3k sqft4380 Roxbury Drive, Evans, GA 30809For SaleMLS ID #100605695, Andrew J Williamson, Meybohm Real Estate - Evans. Hive MLS
- $240,0003 bd2 ba1.2k sqft127 Cyndee Circle, Martinez, GA 30907For SaleMLS ID #100607419, Christopher Hughes, On The Course Realty, Llc. Hive MLS
- $240,0003 bd2 ba1.3k sqft4712 Bantry Road, Grovetown, GA 30813For SaleMLS ID #100607421, Matt Kelly, WRKHORSE REAL ESTATE. Hive MLS
- $229,9003 bd2 ba1.1k sqft4650 Clifden Avenue, Grovetown, GA 30813For SaleMLS ID #100603004, MaShanda Taylor, Better Homes & Gardens Executive Partners. Hive MLS
- $263,9003 bd2 ba1.5k sqft650 Kemper Drive, Evans, GA 30809For SaleMLS ID #100597287, Stephanie Clarke, EXP Realty, LLC. Hive MLS
- $198,9002 bd2 ba1k sqft425 Flowing Creek Drive, Evans, GA 30809For SaleMLS ID #100599743, Alison Shelnut Peebles, Property Partners. Hive MLS
- $225,0003 bd2 ba1.2k sqft3990 Fairfax Street, Martinez, GA 30907For SaleMLS ID #100605822, Christopher McGee, Keller Williams Realty Augusta Partners. Hive MLS
- $242,0003 bd2 ba1.3k sqft4651 Clifden Avenue, Grovetown, GA 30813For SaleMLS ID #100599769, Janetta B Grizzaffi, Meybohm Real Estate - Evans. Hive MLS
- $229,9003 bd2 ba1.2k sqft623 Thomas Drive, Martinez, GA 30907For SaleMLS ID #100599854, Greg Honeymichael, Meybohm Real Estate - Evans. Hive MLS
- $165,0003 bd2 ba1.2k sqft4122 Allison Road, Augusta, GA 30907For SaleMLS ID #100609245, Angie Bella, Blanchard & Calhoun - Evans. Hive MLS
