If room sizes or school are important, please verify.
For sale
$272,000
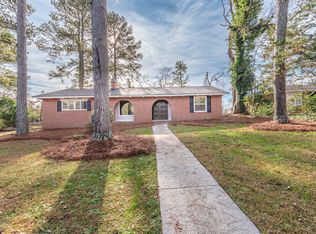
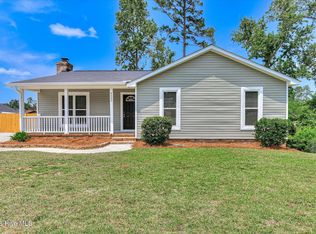
4380 Roxbury Drive, Evans, GA 30809
3beds
1,350sqft
Single Family Residence
Built in 1973
0.43 Acres Lot
$263,800 Zestimate®
$201/sqft
$-- HOA
What's special
- 5 days
- 267
- 38
Likely to sell faster than
Zillow last checked:
Listing updated:
Listed by:
Andrew J Williamson 706-294-9444,
Meybohm Real Estate - Evans
Source: Hive MLS,MLS#: 100605695 Originating MLS: REALTORS® of Greater Augusta
Originating MLS: REALTORS® of Greater AugustaFacts & features
Interior
Bedrooms & bathrooms
- Bedrooms: 3
- Bathrooms: 2
- Full bathrooms: 2
Rooms
- Room types: Master Bedroom, Bedroom 2, Bedroom 3, Living Room
Primary bedroom
- Level: Main
- Dimensions: 12 x 13
Bedroom 2
- Level: Main
- Dimensions: 10 x 10
Bedroom 3
- Level: Main
- Dimensions: 10 x 10
Kitchen
- Level: Main
- Dimensions: 15 x 10
Living room
- Level: Main
- Dimensions: 15 x 12
Heating
- Gas Pack, Electric
Cooling
- Central Air, Ceiling Fan(s)
Appliances
- Included: Built-In Microwave, Built-In Electric Oven, Dishwasher
- Laundry: Dryer Hookup, Washer Hookup, Laundry Room
Features
- Kitchen Island, Eat-in Kitchen, See Remarks
- Flooring: LVT/LVP
- Basement: None
- Attic: See Remarks
- Has fireplace: No
Interior area
- Total structure area: 1,350
- Total interior livable area: 1,350 sqft
Property
Parking
- Total spaces: 2
- Parking features: Concrete, No Garage
Accessibility
- Accessibility features: Accessible Approach with Ramp
Features
- Levels: One
- Patio & porch: Open, See Remarks, Rear Porch
- Exterior features: See Remarks
- Pool features: None
- Fencing: Privacy,Partial,Wood
- Has view: Yes
- View description: See Remarks
- Waterfront features: None
- Frontage type: See Remarks
Lot
- Size: 0.43 Acres
- Dimensions: .43 acres
- Features: See Remarks, Cleared
Details
- Additional structures: Pergola, Shed(s), See Remarks
- Parcel number: 073d121
- Zoning: R-2
- Special conditions: Standard
Construction
Type & style
- Home type: SingleFamily
- Property subtype: Single Family Residence
Materials
- Brick, Wood Frame
- Foundation: Slab
- Roof: See Remarks,Composition
Condition
- New construction: No
- Year built: 1973
Utilities & green energy
- Sewer: Public Sewer
- Water: Public
- Utilities for property: See Remarks
Green energy
- Green verification: None
Community & HOA
Community
- Subdivision: Hickory Grove
HOA
- Has HOA: No
- Amenities included: None
Location
- Region: Evans
Financial & listing details
- Price per square foot: $201/sqft
- Tax assessed value: $67,745
- Annual tax amount: $1,569
- Date on market: 9/23/2026
- Cumulative days on market: 5 days
- Listing agreement: Exclusive Right To Sell
- Listing terms: Cash,Conventional,FHA,VA Loan
Estimated market value
$263,800
$251,000 - $277,000
$1,729/mo
Price history
| Date | Event | Price |
|---|---|---|
| 9/23/2026 | Listed for sale | $272,000+202.2%$201/sqft |
Source:  Hive MLS #100605695 Report a problem Hive MLS #100605695 Report a problem | ||
| 8/4/2026 | Sold | $90,000+414.3%$67/sqft |
Source: Public Record Report a problem | ||
| 3/20/2003 | Sold | $17,500$13/sqft |
Source: Public Record Report a problem | ||
Public tax history
| Year | Property taxes | Tax assessment |
|---|---|---|
| 2025 | $1,851 +12.4% | $187,875 +18.2% |
| 2024 | $1,647 +7.5% | $158,888 +9.9% |
| 2023 | $1,532 +14.1% | $144,617 +17.1% |
| 2022 | $1,342 +2.3% | $123,464 +7.2% |
| 2021 | $1,312 +3.9% | $115,209 +153.2% |
| 2020 | $1,263 -7.7% | $45,509 -7.4% |
| 2019 | $1,369 +7.1% | $49,165 +7.1% |
| 2018 | $1,278 +3% | $45,902 +3.4% |
| 2017 | $1,240 -4.6% | $44,403 -1.5% |
| 2016 | $1,300 +2% | $45,100 +3% |
| 2015 | $1,275 +8.2% | $43,786 +7% |
| 2014 | $1,178 -1.9% | $40,907 -10% |
| 2012 | $1,201 +0.3% | $45,448 +2.4% |
| 2011 | $1,198 +0.9% | $44,394 |
| 2010 | $1,187 +18.7% | $44,394 +19.8% |
| 2009 | $1,000 +4.5% | $37,059 +4.5% |
| 2008 | $957 -1.5% | $35,468 -1.5% |
| 2007 | $972 +0.6% | $36,025 +0% |
| 2006 | $966 +4.7% | $36,020 +4.7% |
| 2005 | $923 +0.8% | $34,410 +0.8% |
| 2004 | $916 +52.3% | $34,150 +1.6% |
| 2003 | $601 +3.5% | $33,621 +2.3% |
| 2002 | $581 -6.9% | $32,863 +0.4% |
| 2001 | $624 -7.1% | $32,718 +0.8% |
| 2000 | $672 | $32,468 |
Find assessor info on the county website
Monthly payment
Est. payment
Payment breakdown
Explore the cost of this home by adjusting the details. Changes won't be saved.Climate risks
Neighborhood: 30809
Nearby schools
Schools provided by the listing agent
- Elementary: Martinez
- Middle: Evans
- High: Evans
Source: Hive MLS. This data may not be complete. We recommend contacting the local school district to confirm school assignments for this home.
Similar homes
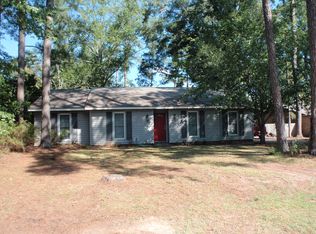
- $229,9002 bd1 ba1.1k sqft255 Edwards Drive, Evans, GA 30809For Sale

 MLS ID #100606232, Noah Utne, 1 Percent Lists CSRA. Hive MLS
 - $--3 bd2 ba1.6k sqft620 Clinton Way W, Martinez, GA 30907Auction
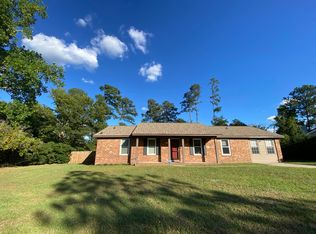 ServiceLink Auction
 - $269,9003 bd2 ba1.7k sqft131 Dresden Drive, Martinez, GA 30907For Sale
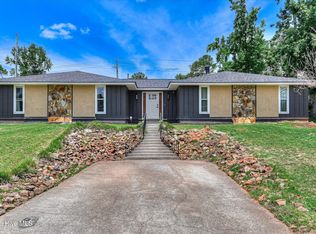 MLS ID #100584576, Mary C Baker, The Realty Studio. Hive MLS
 - $259,9003 bd2 ba1.3k sqft4533 Ridgeview Court, Evans, GA 30809For Sale
 MLS ID #100586267, Brian O'Neill, Home Relief, Llc. Hive MLS
 - $279,0003 bd2 ba1.9k sqft141 Griswood Drive, Martinez, GA 30907For SaleMLS ID #100589561, Kimberly Williams, Keller Williams Realty Augusta Partners. Hive MLS
- $275,0003 bd3 ba1.7k sqft151 Moss Creek Drive, Martinez, GA 30907For SaleMLS ID #100602118, John Craighead, Blanchard & Calhoun - Evans. Hive MLS
- $239,0003 bd2 ba1.7k sqft4437 Roxbury Drive, Evans, GA 30809For SaleMLS ID #98256573, Angel Michon Black, Keller Williams Realty Augusta Partners. Hive MLS
- $275,0003 bd2 ba1.6k sqft541 Fairfield Way, Evans, GA 30809For SaleMLS ID #100602276, Joseph Lewis, Keller Williams Realty Augusta Partners. Hive MLS
- $235,0003 bd2 ba1.8k sqft117 Sunnywood Dr, Martinez, GA 30907Active
 MLS ID #10841708, Caitlyn Toole, Georgia Real Estate & Management Co.. GAMLS
 - $299,9003 bd2 ba1.7k sqft4556 Crown Mill Court, Martinez, GA 30907For SaleMLS ID #100606048, Sharon Quarles, Blanchard & Calhoun - WA. Hive MLS
- $249,9003 bd2 ba1.3k sqft219 Dry Creek Road, Evans, GA 30809For SaleMLS ID #100575137, Masiana Geter, Keller Williams Realty Augusta Partners. Hive MLS
- $300,0003 bd2 ba1.5k sqft312 Merrymont Drive, Martinez, GA 30907For SaleMLS ID #100602956, Candace Riddle, Southeastern Residential, LLC. Hive MLS
- $239,0003 bd2 ba1.6k sqft109 Highview Drive, Martinez, GA 30907For SaleMLS ID #100603446, Douglas Bryan Conner, Auben Realty, LLC. Hive MLS
- $274,9004 bd2 ba1.7k sqft4107 Melrose Drive, Martinez, GA 30907For SaleMLS ID #100586369, Isila Enid Lopez, Method Real Estate Group. Hive MLS
- $274,9003 bd2 ba1.6k sqft372 Ashley Mill Road, Martinez, GA 30907For SaleMLS ID #100602707, Ahmad Shah Hussaini, Keller Williams Realty Augusta Partners. Hive MLS
- $284,0003 bd3 ba1.8k sqft4327 Sun Valley Place, Martinez, GA 30907For SaleMLS ID #100595989, Kalista Cave, Blanchard & Calhoun - WA. Hive MLS
- $265,0003 bd2 ba1.2k sqft522 Gray Drive, Martinez, GA 30907For SaleMLS ID #100596958, Kevisha Walker, Meybohm Real Estate - Evans. Hive MLS
- $269,0003 bd2 ba1.5k sqft466 Connemara Trail, Evans, GA 30809For SaleMLS ID #100596623, Christopher Samuels, David Buck Real Estate. Hive MLS
- $259,9003 bd2 ba1.2k sqft4021 Wynmore Ct, Martinez, GA 30907ActiveMLS ID #10840837, Christopher Nesbitt, Virtual Properties Realty.com. GAMLS
- $261,9003 bd2 ba1.7k sqft128 Silver Maple Court, Martinez, GA 30907For SaleMLS ID #100601682, Catherine King, Keller Williams Realty Augusta Partners. Hive MLS
