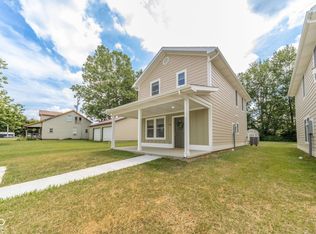
Brand-new construction with high end finishes and energy-efficient living! This beautiful 2-story home offers 3 bedrooms, 2.5 bathrooms, and a thoughtfully designed floor plan that makes the most of every square foot. The spacious main level features an open-concept living area that flows seamlessly into the kitchen, creating the perfect space for everyday living and entertaining. High end kitchen with huge island, solid surface countertops, soft close drawers and all SS appliances included. Half bathroom & laundry on main level. Upstairs, you'll find all three bedrooms, including a comfortable primary suite with its own private bath and walk-in closet. All-electric design for simplified, energy-efficient living. Outside, a storage shed provides extra space for tools, lawn equipment, or seasonal items. Whether you're a first-time homebuyer or searching for a low-maintenance new home, this one checks all the boxes. Thoughtfully priced to bring the dream of new-construction homeownership within reach, this property offers an exceptional opportunity for eligible buyers. Please note that maximum income restrictions apply; ask your agent for details to see if you qualify!
Active
$189,900
621 E Main St, Selma, IN 47385
3beds
1,440sqft
Single Family Residence
Built in 2026
6,969 Square Feet Lot
$-- Zestimate®
$--/sqft
$-- HOA
What's special
- 2 days |
- 59 |
- 6 |
Zillow last checked:
Listing updated:
Listed by:
Cara J Huffman Cell:765-524-2037,
F.C. Tucker/Crossroads Real Estate
Source: IRMLS,MLS#: 202627592
Loading...
Facts & features
Interior
Bedrooms & bathrooms
- Bedrooms: 3
- Bathrooms: 3
- Full bathrooms: 2
- 1/2 bathrooms: 1
Bedroom 1
- Level: Upper
Bedroom 2
- Level: Upper
Kitchen
- Level: Main
- Area: 210
- Dimensions: 15 x 14
Living room
- Level: Main
- Area: 280
- Dimensions: 20 x 14
Heating
- Electric, Forced Air
Cooling
- Central Air
Appliances
- Included: Dishwasher, Microwave, Refrigerator, Washer, Dryer-Electric, Electric Range, Electric Water Heater, Water Softener Owned
- Laundry: Main Level
Features
- Ceiling Fan(s), Countertops-Solid Surf, Kitchen Island, Stand Up Shower
- Has basement: No
- Has fireplace: No
Interior area
- Total structure area: 1,440
- Total interior livable area: 1,440 sqft
- Finished area above ground: 1,440
- Finished area below ground: 0
Video & virtual tour
Property
Parking
- Parking features: Concrete
- Has uncovered spaces: Yes
Features
- Levels: Two
- Stories: 2
- Patio & porch: Porch Covered
Lot
- Size: 6,969 Square Feet
- Features: Level, City/Town/Suburb
Details
- Additional structures: Shed
- Parcel number: 331717420434.000026
Construction
Type & style
- Home type: SingleFamily
- Architectural style: Traditional
- Property subtype: Single Family Residence
Materials
- Wood Siding
- Foundation: Slab
- Roof: Shingle
Condition
- New construction: No
- Year built: 2026
Utilities & green energy
- Sewer: City
- Water: City
Community & HOA
Community
- Subdivision: None
Location
- Region: Selma
Financial & listing details
- Date on market: 7/10/2026
- Listing terms: Cash,Conventional,FHA,USDA Loan,Indiana Housing Authority,VA Loan
Estimated market value
Not available
Estimated sales range
Not available
Not available
Price history
| Date | Event | Price |
|---|---|---|
| 7/10/2026 | Listed for sale | $189,900 |
Source:  IRMLS #202627592 Report a problem IRMLS #202627592 Report a problem | ||
Public tax history
Tax history is unavailable.
Monthly payment
Est. payment$--/mo
Payment breakdown
Explore the cost of this home by adjusting the details. Changes won't be saved.All calculations are estimates and provided by Zillow, Inc. for informational purposes only. Actual amounts may vary.
HOA fees may include property taxes on listings classified as Co-Ops. Contact the listing agent and/or owner for fee details.
Mortgage interest rates are dependent on a number of factors, including credit score, down payment, and repayment length. Interest rate data provided by Zillow Group Marketplace, Inc. as of 1/1/1970 from various mortgage lenders with which we have lead or other similar arrangements; the Estimated Payment is an average of those rates.
See how much you could borrow to make a competitive offer.
Climate risks
Neighborhood: 47385
Nearby schools
GreatSchools rating
- 5/10Tri-Elementary SchoolGrades: K-5Distance: 4.2 mi
- 4/10Tri Junior-Senior High SchoolGrades: 6-12Distance: 4.2 mi
Schools provided by the listing agent
- Elementary: Tri
- Middle: Tri
- High: Tri Jr/Sr
- District: South Henry School Corp.
Source: IRMLS. This data may not be complete. We recommend contacting the local school district to confirm school assignments for this home.
- $189,9003 bd3 ba1.4k sqft621 E Main St, Spiceland, IN 47385New Construction

- $189,9003 bd3 ba1.4k sqft623 E Main St, Spiceland, IN 47385New Construction
- $139,8002 bd2 ba1.4k sqft619 E Main St, Spiceland, IN 47385Off Market

- $926,200-- bd-- ba9k sqft624 E Main St, Spiceland, IN 47385Off Market
- $131,4003 bd1 ba1.6k sqft631 E Main St, Spiceland, IN 47385Off Market
- $--1 bd1 ba700 sqft148 S East St #6, Spiceland, IN 47385Off Market
- $--1 bd1 ba700 sqft150 S East St #5, Spiceland, IN 47385Off Market
- $--2 bd1 ba800 sqft176 S East St APT 3, Spiceland, IN 47385Off Market
A local agent can set up tours, give advice and negotiate with sellers.
A local lender can help you make sure your offer is ready when you are.
Similar homes
- $189,9003 bd3 ba1.4k sqft621 E Main St, Spiceland, IN 47385ActiveMLS ID #22113276, Cara Huffman, F.C. Tucker/Crossroads. MIBOR as distributed by MLS GRID
- $189,9003 bd3 ba1.4k sqft623 E Main St, Spiceland, IN 47385ActiveMLS ID #22113394, Cara Huffman, F.C. Tucker/Crossroads. MIBOR as distributed by MLS GRID
- $264,9003 bd1 ba1.2k sqft518 Linden Dr, Spiceland, IN 47385For Sale
 MLS ID #10053815, Bryan Paugh. RLMS
 - $209,9002 bd2 ba1.2k sqft129 Wildwood Blvd, New Castle, IN 47362Active
 MLS ID #22113273, Cara Huffman, F.C. Tucker/Crossroads. MIBOR as distributed by MLS GRID
 - $169,9003 bd2 ba1.7k sqft106 N 7th St, New Castle, IN 47362ActiveMLS ID #22113139, Michael McKown, F.C. Tucker/Crossroads. MIBOR as distributed by MLS GRID
- $192,5003 bd2 ba1.1k sqft2514 S 23rd St, New Castle, IN 47362ActiveMLS ID #22111072, Kalie Courtney, NextHome Elite Real Estate. MIBOR as distributed by MLS GRID
- $205,0004 bd2 ba1.2k sqft3049 Brentwood Rd, New Castle, IN 47362ActiveMLS ID #22111055, Nathaniel Bennett, F.C. Tucker/Crossroads. MIBOR as distributed by MLS GRID
- $239,9003 bd2 ba1.4k sqft953 Radio Ln, New Castle, IN 47362ActiveMLS ID #22111768, Debbie Brammer, F.C. Tucker/Crossroads. MIBOR as distributed by MLS GRID
- $174,9003 bd1 ba1.1k sqft8694 S Vine St, Straughn, IN 47387For SaleMLS ID #202625282, Seth Stanley, NextHome Elite Real Estate. IRMLS
- $191,8003 bd1 ba1.2k sqft16 Allen Ln, Greenfield, IN 46140ActiveMLS ID #22113141, Mark Dudley, RE/MAX Realty Group. MIBOR as distributed by MLS GRID
- $174,9003 bd1 ba1.1k sqft1535 Swarthmoor Dr, New Castle, IN 47362ActiveMLS ID #22110945, Kayla Walker, F.C. Tucker/Crossroads. MIBOR as distributed by MLS GRID
- $165,0003 bd2 ba1.2k sqft2610 Maple Dr, New Castle, IN 47362ActiveMLS ID #22108995, Lisa Loveless, F.C. Tucker/Crossroads. MIBOR as distributed by MLS GRID
- $198,0003 bd2 ba1.2k sqft1601 E Ave, New Castle, IN 47362ActiveMLS ID #22108183, Kimberly Alcorn, F.C. Tucker/Crossroads. MIBOR as distributed by MLS GRID
- $179,9003 bd2 ba1.4k sqft1316 N Park Blvd, Rushville, IN 46173ActiveMLS ID #22104722, Timothy Yazel, Yazel Group Real Estate Sales. MIBOR as distributed by MLS GRID
- $179,9003 bd2 ba1.1k sqft911 S 17th St, New Castle, IN 47362For SaleMLS ID #10053226, Matthew Dickerson. RLMS
- $179,0003 bd2 ba2k sqft694 S 1st St, Wilkinson, IN 46186For SaleMLS ID #202625025, Melissa Guffy-Griffin, RE/MAX First Integrity. IRMLS
- $225,0003 bd2 ba1.3k sqft3640 Red River Rd, New Castle, IN 47362ActiveMLS ID #22104292, Shelby Farrar, Opendoor Brokerage LLC. MIBOR as distributed by MLS GRID
- $229,0003 bd3 ba1.4k sqft657 Fern St, Greenfield, IN 46140For SaleMLS ID #207872, Susan Platt. MLS of Southeastern Indiana
- $125,8004 bd1 ba2.1k sqft24 W Brown St, Knightstown, IN 46148ActiveMLS ID #22112487, Mark Dudley, RE/MAX Realty Group. MIBOR as distributed by MLS GRID
- $170,0003 bd1 ba1.5k sqft4 S 4th St, Cambridge City, IN 47327ActiveMLS ID #22111694, Susan Tebbe, Yazel Group Real Estate Sales. MIBOR as distributed by MLS GRID
- Indiana
- Henry County
- Spiceland
- 47385
- 621 E Main St
Nearby cities
Nearby zip codes
Other Spiceland Topics
