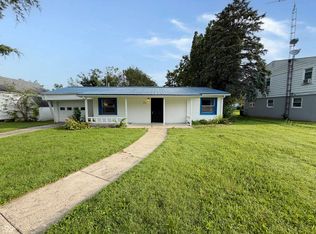
Newly remodeled 3 bed 1 bath home nestled away in South Henry School District. This home is truly move in ready. The exterior has new paint, new roof, and a new front porch perfect for relaxing. Come inside to a freshly painted home with new drywall and flooring. This home has a split bedroom floor plan with two bedrooms off the hallway from the living room. The 3rd bedroom is located on the opposite side of the home off the laundry roof for privacy. You will love the newly remodeled kitchen and dining room to include new cabinets, counter tops, sink, back splash, lighting, and appliances. The bathroom has been updated with new vanity, mirror, lighting, toilet, and tub surround. Other improvements and updates to include: New - HVAC, Well Pump, Water Heater, Electrical, Plumbing, Lighting, Doors, Trim, Hardware, and Insulation. These updates give you the peace of mind for years to come. This home is waiting for you.
Pending
$169,900
8694 S Vine St, Straughn, IN 47387
3beds
1,176sqft
Single Family Residence
Built in 1955
10,018 Square Feet Lot
$160,200 Zestimate®
$144/sqft
$-- HOA
What's special
- 115 days
- 38
- 0
Zillow last checked:
Listed by:
Seth Stanley,
NextHome Elite Real Estate
Source: NextHome,MLS#: 202625282
Facts & features
Interior
Bedrooms & bathrooms
- Bedrooms: 3
- Bathrooms: 1
- Full bathrooms: 1
Features
- Has basement: No
Interior area
- Total structure area: 1,176
- Total interior livable area: 1,176 sqft
Video & virtual tour
Property
Lot
- Size: 10,018 Square Feet
Details
- Parcel number: 331827320359000004
Construction
Type & style
- Home type: SingleFamily
- Property subtype: Single Family Residence
Condition
- Year built: 1955
Community & HOA
Location
- Region: Straughn
Financial & listing details
- Price per square foot: $144/sqft
- Tax assessed value: $39,000
- Annual tax amount: $718
- Date on market: 6/25/2026
- Lease term: Contact For Details
Estimated market value
$160,200
$152,000 - $168,000
$1,185/mo
Price history
| Date | Event | Price |
|---|---|---|
| 10/16/2026 | Sold | $155,500-8.5% |
Source:  IRMLS #202625282 Report a problem IRMLS #202625282 Report a problem | ||
| 9/3/2026 | Pending sale | $169,900 |
Source: IRMLS #202625282 Report a problem | ||
| 8/21/2026 | Price change | $169,900-2.9% |
Source: IRMLS #202625282 Report a problem | ||
| 7/10/2026 | Price change | $174,900-2.8% |
Source: IRMLS #202625282 Report a problem | ||
| 6/26/2026 | Listed for sale | $179,900+4746.4% |
Source: IRMLS #202625282 Report a problem | ||
| 11/7/2025 | Sold | $3,712+710.5%$3/sqft |
Source: Public Record Report a problem | ||
| 3/5/2014 | Sold | $458 |
Source: Public Record Report a problem | ||
Public tax history
| Year | Property taxes | Tax assessment |
|---|---|---|
| 2025 | $718 +9.1% | $39,000 +8.6% |
| 2024 | $658 +9.3% | $35,900 +9.1% |
| 2023 | $602 +6.7% | $32,900 +9.3% |
| 2022 | $564 -1.1% | $30,100 +6.7% |
| 2021 | $570 +1.4% | $28,200 -1.1% |
| 2020 | $562 +0.4% | $28,500 +1.4% |
| 2019 | $560 -42.9% | $28,100 +1.1% |
| 2017 | $981 +28.1% | $27,800 +1.5% |
| 2016 | $766 +1.3% | $27,400 -27.5% |
| 2014 | $756 -29.7% | $37,800 -29.3% |
| 2013 | $1,075 -1.8% | $53,500 -2% |
| 2012 | $1,095 +2.6% | $54,600 +3% |
| 2011 | $1,067 +229.2% | $53,000 -1.9% |
| 2010 | $324 +19.1% | $54,000 |
| 2009 | $272 | $54,000 |
Find assessor info on the county website
Monthly payment
Est. payment
Payment breakdown
Explore the cost of this home by adjusting the details. Changes won't be saved.Climate risks
Neighborhood: 47387
Similar homes
- $--3 bd1 ba1.4k sqft104 N Vine St, Kennard, IN 47351AuctionServiceLink Auction
- $159,9003 bd1 ba1.1k sqft1535 Swarthmoor Dr, New Castle, IN 47362Active
 MLS ID #22110945, Kayla Walker, F.C. Tucker/Crossroads. MIBOR as distributed by MLS GRID
 - $170,0003 bd1 ba1.3k sqft306 E South St, Centerville, IN 47330Active
 MLS ID #22124457, Bryce Conyers, Starr Real Estate LLC. MIBOR as distributed by MLS GRID
 - $169,0003 bd1 ba1.3k sqft223 W Brown St, Knightstown, IN 46148Active
 MLS ID #22124000, B. Kelly Bogigian, F.C. Tucker Company. MIBOR as distributed by MLS GRID
