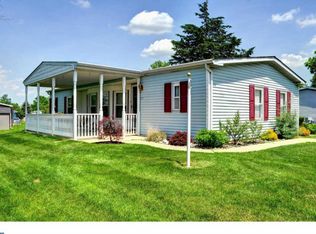
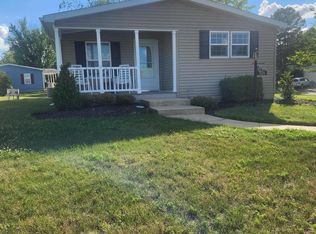
WOW! Gorgeous 2-Bedroom, 2-Bath Rancher in the Village of Neshaminy Falls! Welcome to this beautifully updated rancher offering over 1,340 square feet of living space in the desirable 55+ active adult community of the Village of Neshaminy Falls. From the moment you arrive, the curb appeal shines, featuring a huge covered front porch, freshly repainted siding, a manicured lawn accented by attractive river rock gardens, and a refaced storage shed. Step inside to a welcoming living area highlighted by a wood-burning fireplace. Pella windows throughout add to the home's appeal. The remodeled kitchen is a true standout, featuring custom cabinetry with upgraded soft-close doors and drawers, upgraded hardware, butcher block countertops, stainless steel appliances, a stainless steel range hood, and a large double sink with a gooseneck faucet. Thoughtful details include an under-counter microwave, a separate enclosed cabinet area for trash and recycling, and stylish custom ceiling fixtures. Just off the kitchen is the eating area that leads to the den offering additional living space and features Pella sliding glass doors to a covered deck—an ideal spot to relax and enjoy the outdoors. The remodeled bathrooms add to the home's appeal, while the spacious covered front porch and rear covered deck provide inviting spaces to unwind. Enjoy the lifestyle offered by the Village of Neshaminy Falls, a vibrant 55+ active adult community featuring a beautifully rebuilt clubhouse with a fitness room, game room, and library. Residents can take advantage of a variety of activities, clubs, organized trips, and the added convenience of a weekly shuttle to area markets. The community amenities include a beautiful community room and a veranda with seating overlooking the heated in-ground pool. Sewer and trash are included in the ground rent. Don't miss the opportunity to enjoy comfortable living in this welcoming community! Schedule your showing today to experience this lovely home in person!
Pending
$249,800
621 Pheasant Run, North Wales, PA 19454
2beds
1,344sqft
Manufactured Home
Built in 1986
-- sqft lot
$244,500 Zestimate®
$186/sqft
$-- HOA
What's special
Wood-burning fireplaceManicured lawnStylish custom ceiling fixturesEating areaRefaced storage shedPella windows throughoutAttractive river rock gardens
- 19 days
- 836
- 52
Likely to sell faster than
Zillow last checked:
Listing updated:
Listed by:
Sharon Spognardi-Abaca 215-460-4115,
RE/MAX Signature 2153439950,
Co-Listing Agent: Judith S Markovitz 267-337-2144,
RE/MAX Signature
Source: Bright MLS,MLS#: PAMC2197744
Facts & features
Interior
Bedrooms & bathrooms
- Bedrooms: 2
- Bathrooms: 2
- Full bathrooms: 2
- Main level bathrooms: 2
- Main level bedrooms: 2
Basement
- Area: 0
Heating
- Central, Electric
Cooling
- Central Air, Electric
Appliances
- Included: Electric Water Heater
Features
- Has basement: No
- Has fireplace: No
Interior area
- Total structure area: 1,344
- Total interior livable area: 1,344 sqft
- Finished area above ground: 1,344
- Finished area below ground: 0
Property
Parking
- Parking features: Driveway
- Has uncovered spaces: Yes
Accessibility
- Accessibility features: None
Features
- Levels: One
- Stories: 1
- Pool features: Community
Details
- Additional structures: Above Grade, Below Grade
- Parcel number: 460004506209
- Lease amount: $750
- Zoning: MHP
- Special conditions: Standard
Construction
Type & style
- Home type: MobileManufactured
- Architectural style: Ranch/Rambler
- Property subtype: Manufactured Home
Materials
- Vinyl Siding
Condition
- New construction: No
- Year built: 1986
Utilities & green energy
- Sewer: Public Sewer
- Water: Public
Community & HOA
Community
- Senior community: Yes
- Subdivision: Neshaminy Falls
HOA
- Has HOA: No
Location
- Region: North Wales
- Municipality: MONTGOMERY TWP
Financial & listing details
- Price per square foot: $186/sqft
- Tax assessed value: $39,700
- Annual tax amount: $1,721
- Date on market: 10/20/2026
- Listing agreement: Exclusive Right To Sell
- Inclusions: Washer / Dryer / Refrigerator In As Is Condition With No Monetary Value
- Ownership: Land Lease
Estimated market value
$244,500
$232,000 - $257,000
Not available
Price history
Price history is unavailable.
Public tax history
| Year | Property taxes | Tax assessment |
|---|---|---|
| 2025 | $1,552 +6.4% | $39,700 |
| 2024 | $1,459 | $39,700 |
| 2023 | $1,459 +7% | $39,700 |
| 2022 | $1,363 +6.4% | $39,700 |
| 2021 | $1,281 +2.7% | $39,700 |
| 2020 | $1,247 +1.9% | $39,700 |
| 2019 | $1,224 +2.9% | $39,700 |
| 2018 | $1,190 +2.9% | $39,700 |
| 2017 | $1,156 +1.9% | $39,700 |
| 2016 | $1,134 +2.7% | $39,700 |
| 2015 | $1,104 +1.8% | $39,700 |
| 2014 | $1,085 +1.4% | $39,700 |
| 2013 | $1,070 +1.3% | $39,700 |
| 2012 | $1,056 +1.7% | $39,700 |
| 2011 | $1,038 +2.5% | $39,700 |
| 2010 | $1,013 +3.3% | $39,700 |
| 2009 | $981 +3.6% | $39,700 |
| 2008 | $947 +2.2% | -- |
| 2007 | $927 +3% | -- |
| 2006 | $900 +2.5% | -- |
| 2005 | $878 +3.7% | -- |
| 2004 | $847 -0.1% | -- |
| 2003 | $848 -0.4% | -- |
| 2002 | $851 -32.4% | -- |
| 2000 | $1,258 +1.9% | -- |
| 1999 | $1,234 | -- |
Find assessor info on the county website
Monthly payment
Climate risks
Neighborhood: 19454
Nearby schools
Schools provided by the listing agent
- District: North Penn
Source: Bright MLS. This data may not be complete. We recommend contacting the local school district to confirm school assignments for this home.

Similar homes
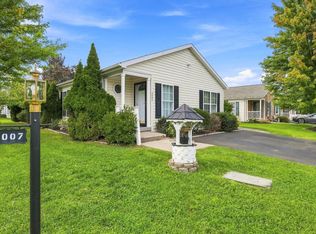
- $299,9002 bd2 ba1.6k sqft3007 Inkberry Cir N, North Wales, PA 19454For Sale
 MLS ID #PAMC2175028, Beth J Yohe, Corcoran Sawyer Smith. Bright MLS
- $254,9002 bd1 ba945 sqftMorgandale Condo, Lansdale, PA 19446For Sale
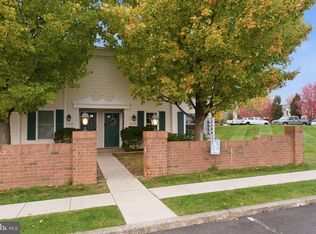 MLS ID #PAMC2199144, Jeremy Scandlin, Iron Valley Real Estate Legacy. Bright MLS
- $305,0002 bd2 ba1k sqft403 Redbud Ct, Warrington, PA 18976For Sale
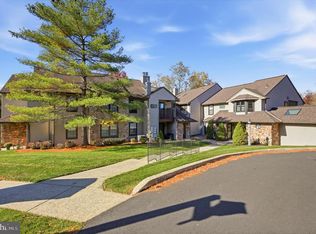 MLS ID #PABU2134288, Rene Koebert, Keller Williams Real Estate-Horsham. Bright MLS
- $268,0002 bd2 ba1k sqftChatham Village Of Towamencin, Lansdale, PA 19446For Sale
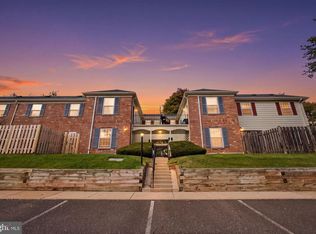 MLS ID #PAMC2198168, Serge Kozhukhar, Compass RE. Bright MLS
- $229,9002 bd1 ba1k sqft275 Shawmont Ave APT D, Philadelphia, PA 19128For SaleMLS ID #PAPH2687688, Matthew McGill, McGill Real Esate. Bright MLS
- $275,0002 bd2 ba1.3k sqftNone Available, New Hope, PA 18938For SaleMLS ID #PABU2130642, Brendan Markle, Opus Elite Real Estate. Bright MLS
- $220,0002 bd2 ba1.4k sqft108 Dyer Ct, Royersford, PA 19468For SaleMLS ID #PAMC2193628, Jan Eddowes, Real of Pennsylvania. Bright MLS
- $279,9002 bd3 ba1.2k sqft250 Glen Pl, Elkins Park, PA 19027For SaleMLS ID #PAMC2198832, Anna Skale, Keller Williams Main Line. Bright MLS
- $249,0001 bd1 ba837 sqftMontgomery Brooke, Royersford, PA 19468For SaleMLS ID #PAMC2199122, Kim Matus, Keller Williams Realty Group. Bright MLS
- $229,0002 bd2 ba1k sqft3421 Mercer St, Philadelphia, PA 19134For SaleMLS ID #PAPH2677138, Nicole Clemens, EXP Realty, LLC. Bright MLS
- $220,0003 bd1 ba1k sqft1632 W Mentor St, Philadelphia, PA 19141For SaleMLS ID #PAPH2687640, Kevin Toll, KW Empower. Bright MLS
- $260,0003 bd2 ba1.1k sqft8636 Forrest Ave, Philadelphia, PA 19150For SaleMLS ID #PAPH2674316, William Holder, Real of Pennsylvania. Bright MLS
- $250,0002 bd2 ba1.2k sqftGreens At Westover, Norristown, PA 19403For SaleMLS ID #PAMC2175960, Anthony Keane, Real of Pennsylvania. Bright MLS
- $264,9003 bd3 ba1.1k sqft1510 N Felton St, Philadelphia, PA 19151For SaleMLS ID #PAPH2677122, Mercedes Cuff, Epique Realty LLC. Bright MLS
- $309,9003 bd2 ba1.4k sqft603 Glen Valley Dr, Norristown, PA 19401For SaleMLS ID #PAMC2199178, Jesse Strange, VRA Realty. Bright MLS
- $239,9992 bd1 ba1.1k sqft5836 Bustleton Ave, Philadelphia, PA 19149For SaleMLS ID #PAPH2683052, Eleni Driza, Realty Mark Associates-CC. Bright MLS
- $249,9002 bd2 ba894 sqft1220 N Lecount St #A, Philadelphia, PA 19121For SaleMLS ID #PAPH2677582, Jesse Barnes, RE/MAX Select Group. Bright MLS
- $179,9002 bd2 ba1.2k sqft2002 Perilli Dr, Telford, PA 18969For SaleMLS ID #PABU2130830, Andrew Sundell, RE/MAX Centre Realtors. Bright MLS
- $260,0003 bd2 ba1.5k sqft13073 Townsend Rd, Philadelphia, PA 19154For SaleMLS ID #PAPH2658652, Ken Prause, Opus Elite Real Estate. Bright MLS
- $265,0003 bd2 ba1.6k sqft1965 W Sparks St, Philadelphia, PA 19141For SaleMLS ID #PAPH2670710, Hernan Alvarado, Realty ONE Group Focus. Bright MLS
