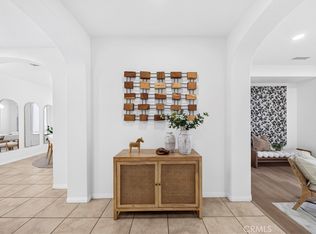
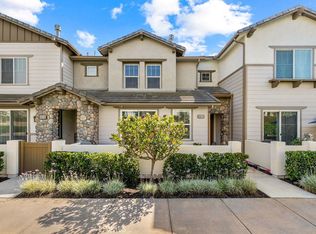
Welcome to 621 S Melrose Street, a spacious three-level residence in Anaheim’s Colony Park community. Offering approximately 2,049 square feet, this thoughtfully designed home features three bedrooms, three bathrooms.
The main living level is bright and open, creating a comfortable flow between the living, dining, and kitchen areas. The kitchen offers a generous center island, granite countertops, stainless steel appliances, abundant cabinetry, and ample workspace for everyday cooking and entertaining. A conveniently located laundry area provides additional storage.
The primary suite is situated on the main living level and includes a private balcony overlooking the park, two walk-in closets, dual sinks, a soaking tub, and a separate walk-in shower. Upstairs, two additional bedrooms each feature their own private bathroom, providing flexibility for family members, guests, or a home office. Plantation shutters, high ceilings, a tankless water heater, water-softening system, and a direct-access two-car side-by-side garage add comfort and convenience.
Colony Park residents enjoy access to multiple resort-style pools, spas, clubhouses, barbecue and fire-pit areas, a fitness center, dog park, landscaped green spaces, and community gathering areas. Located near the Anaheim Packing House, Center Street Promenade, Disneyland, Angel Stadium, Honda Center, and convenient access to the 5, 57, and 91 freeways, this home combines generous interior space with an exceptionally connected location.
For sale
Listed by: JC Pacific Corp • Nan Liu • Contact: 657-282-1990
$899,000
621 S Melrose St, Anaheim, CA 92805
3beds
2,049sqft
Condominium
Built in 2010
-- sqft lot
$893,500 Zestimate®
$439/sqft
$320/mo HOA
What's special
- 27 days
- 389
- 46
Zillow last checked:
Listing updated:
Listed by:
Nan Liu DRE #02097752 657-282-1990,
JC Pacific Corp
Source: CRMLS,MLS#: OC26198132 Originating MLS: California Regional MLS
Originating MLS: California Regional MLSFacts & features
Interior
Bedrooms & bathrooms
- Bedrooms: 3
- Bathrooms: 3
- Full bathrooms: 3
- Main level bathrooms: 1
- Main level bedrooms: 1
Rooms
- Room types: Bedroom, Entry/Foyer, Great Room, Kitchen, Laundry, Living Room, Primary Bathroom, Primary Bedroom, Other, Pantry
Primary bedroom
- Features: Main Level Primary
Bedroom
- Features: Multi-Level Bedroom
Other
- Features: Walk-In Closet(s)
Pantry
- Features: Walk-In Pantry
Cooling
- Central Air
Appliances
- Included: Dryer, Washer
- Laundry: Inside, In Kitchen, Laundry Room, Upper Level
Features
- Bedroom on Main Level, Main Level Primary, Primary Suite, Walk-In Pantry, Walk-In Closet(s)
- Has fireplace: No
- Fireplace features: None
- Common walls with other units/homes: 2+ Common Walls
Interior area
- Total interior livable area: 2,049 sqft
Property
Parking
- Total spaces: 2
- Parking features: Garage - Attached
- Attached garage spaces: 2
Features
- Levels: Three Or More
- Stories: 3
- Entry location: 1
- Pool features: Community, Association
- Has view: Yes
- View description: City Lights
Details
- Parcel number: 93541383
- Special conditions: Standard
Construction
Type & style
- Home type: Condo
- Property subtype: Condominium
- Attached to another structure: Yes
Condition
- New construction: No
- Year built: 2010
Utilities & green energy
- Sewer: Public Sewer
- Water: Public
Community & HOA
Community
- Features: Biking, Curbs, Dog Park, Park, Street Lights, Sidewalks, Urban, Pool
HOA
- Has HOA: Yes
- Amenities included: Clubhouse, Dog Park, Fire Pit, Management, Outdoor Cooking Area, Barbecue, Picnic Area, Playground, Pool, Sauna, Spa/Hot Tub
- Services included: Pest Control
- HOA fee: $320 monthly
- HOA name: Colony park
- HOA phone: 714-956-3765
Location
- Region: Anaheim
Financial & listing details
- Price per square foot: $439/sqft
- Tax assessed value: $902,026
- Date on market: 9/9/2026
- Cumulative days on market: 28 days
- Listing terms: Cash,Cash to New Loan,Conventional
Estimated market value
$893,500
$849,000 - $938,000
$4,277/mo
Price history
| Date | Event | Price |
|---|---|---|
| 9/10/2026 | Listed for sale | $899,000+5.8%$439/sqft |
Source:  CRMLS #OC26198132 Report a problem CRMLS #OC26198132 Report a problem | ||
| 7/28/2022 | Sold | $850,000+1.2%$415/sqft |
Source: Public Record Report a problem | ||
| 7/12/2022 | Pending sale | $839,888$410/sqft |
Source: CRMLS #PW22116011 Report a problem | ||
| 6/29/2022 | Contingent | $839,888+55.5%$410/sqft |
Source: CRMLS #PW22116011 Report a problem | ||
| 6/18/2020 | Listing removed | $2,995$1/sqft |
Source: The Brokeredge #PW20104158 Report a problem | ||
| 6/7/2020 | Listed for rent | $2,995$1/sqft |
Source: THE brokeredge #PW20104158 Report a problem | ||
| 9/19/2014 | Sold | $540,000-5.1%$264/sqft |
Source: Public Record Report a problem | ||
| 8/16/2014 | Pending sale | $569,000$278/sqft |
Source: Tarbell Realtors #PW14169173 Report a problem | ||
| 8/8/2014 | Listed for sale | $569,000+17.3%$278/sqft |
Source: Tarbell Realtors #PW14169173 Report a problem | ||
| 11/3/2010 | Sold | $485,000$237/sqft |
Source: Public Record Report a problem | ||
Public tax history
| Year | Property taxes | Tax assessment |
|---|---|---|
| 2026 | -- | $902,026 +2% |
| 2025 | $10,366 +5.4% | $884,340 +2% |
| 2024 | $9,838 -18% | $867,000 +2% |
| 2023 | $11,994 +68% | $850,000 +39% |
| 2022 | $7,138 -0.2% | $611,562 +2% |
| 2021 | $7,153 +0.4% | $599,571 +1% |
| 2020 | $7,125 | $593,424 +2% |
| 2019 | $7,125 +3.1% | $581,789 +2% |
| 2018 | $6,908 +6.4% | $570,382 +2% |
| 2017 | $6,495 | $559,199 +2% |
| 2016 | $6,495 +0.3% | $548,235 +1.5% |
| 2015 | $6,478 +13.6% | $540,000 +6.6% |
| 2014 | $5,700 | $506,601 +4.5% |
| 2013 | -- | $484,730 |
| 2012 | -- | $484,730 |
| 2011 | -- | $484,730 |
Find assessor info on the county website
Monthly payment
Est. payment
Payment breakdown
Explore the cost of this home by adjusting the details. Changes won't be saved.Climate risks
Neighborhood: The Colony
Nearby schools
Schools provided by the listing agent
- High: Katella
Source: CRMLS. This data may not be complete. We recommend contacting the local school district to confirm school assignments for this home.

Similar homes
- $889,0003 bd2 ba1.7k sqft597 S Kroeger St, Anaheim, CA 92805For Sale
 MLS ID #CV26214697, Alma Cisneros, Century 21 Masters. CRMLS
 - $998,0003 bd3 ba1.7k sqft412 E Santa Ana St, Anaheim, CA 92805For Sale
 MLS ID #OC26194823, Lei Wang, Keller Williams Realty Irvine. CRMLS
 - $888,8003 bd3 ba1.9k sqft344 N Santa Maria St, Anaheim, CA 92801For Sale
 MLS ID #PW26160584, Jenice Park, Coldwell Banker Best Realty. CRMLS
 - $980,0003 bd3 ba1.8k sqft18041 Magee Ln, Placentia, CA 92886For Sale
 MLS ID #PW26215487, Amed Franco, A-Med Realty Group. CRMLS
