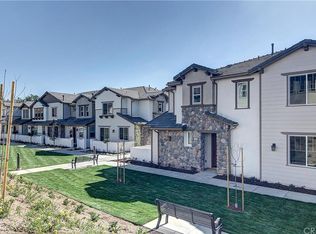
Experience the best of Yorba Linda living at 18041 Magee Lane, located in the desirable Covington community. This beautifully maintained 3-bedroom, 2.5-bath home offers approximately 1,834 square feet with an open-concept floor plan perfect for entertaining and family gatherings. The spacious living room features a cozy fireplace and flows seamlessly into the dining and kitchen areas. Upstairs are three bedrooms, 2 baths, including a spacious primary suite, along with a convenient indoor laundry area.
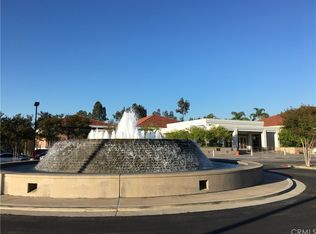
Relax on the patio while enjoying peaceful views of the beautifully landscaped, park-like community grounds. Community amenities include a swimming pool, spa, playground, and picnic areas. Ideally located across from the Richard Nixon Presidential Library and near Yorba Linda Town Center, Main Street, parks, trails, shopping, dining, and entertainment.
For sale
Listed by: A-Med Realty Group • Amed Franco • Contact: 323-997-7552
$980,000
18041 Magee Ln, Yorba Linda, CA 92886
3beds
1,834sqft
Townhouse
Built in 2015
5.13 Acres Lot
$969,500 Zestimate®
$534/sqft
$470/mo HOA
What's special
- 9 days
- 632
- 35
Likely to sell faster than
Zillow last checked:
Listing updated:
Listed by:
Amed Franco DRE #01449974 323-997-7552,
A-Med Realty Group
Source: CRMLS,MLS#: PW26215487 Originating MLS: California Regional MLS
Originating MLS: California Regional MLSFacts & features
Interior
Bedrooms & bathrooms
- Bedrooms: 3
- Bathrooms: 3
- Full bathrooms: 2
- 1/2 bathrooms: 1
- Main level bathrooms: 1
Rooms
- Room types: Bedroom, Other
Bedroom
- Features: All Bedrooms Up
Bathroom
- Features: Bathtub, Dual Sinks, Separate Shower
Kitchen
- Features: Granite Counters, Kitchen/Family Room Combo
Other
- Features: Walk-In Closet(s)
Heating
- Central
Cooling
- Central Air
Appliances
- Included: Built-In Range, Convection Oven, Dishwasher, Microwave, Tankless Water Heater
- Laundry: Washer Hookup, Inside, Laundry Room, Upper Level
Features
- Ceiling Fan(s), Granite Counters, Open Floorplan, Recessed Lighting, All Bedrooms Up, Walk-In Closet(s)
- Flooring: Carpet, Tile
- Windows: Double Pane Windows
- Has fireplace: Yes
- Fireplace features: Gas, Living Room
- Common walls with other units/homes: 2+ Common Walls,No One Above,No One Below
Interior area
- Total interior livable area: 1,834 sqft
Property
Parking
- Total spaces: 2
- Parking features: Garage
- Attached garage spaces: 2
Features
- Levels: Two
- Stories: 2
- Entry location: 1
- Patio & porch: Rear Porch
- Pool features: Community, Heated, In Ground, Association
- Has spa: Yes
- Spa features: Association, Community, Heated, In Ground
- Has view: Yes
- View description: Courtyard
Lot
- Size: 5.13 Acres
Details
- Parcel number: 93958065
- Special conditions: Standard
Construction
Type & style
- Home type: Townhouse
- Architectural style: Craftsman
- Property subtype: Townhouse
- Attached to another structure: Yes
Materials
- HardiPlank Type, Stucco
- Foundation: Slab
- Roof: Tile
Condition
- Turnkey
- New construction: No
- Year built: 2015
Details
- Builder name: Brandywine Homes
Utilities & green energy
- Electric: Standard
- Sewer: Public Sewer
- Water: Public
- Utilities for property: Electricity Connected, Natural Gas Connected, Phone Connected, Sewer Connected, Water Connected
Community & HOA
Community
- Features: Storm Drain(s), Street Lights, Sidewalks, Pool
- Security: Carbon Monoxide Detector(s), Fire Sprinkler System, Smoke Detector(s)
- Subdivision: Other
HOA
- Has HOA: Yes
- Amenities included: Clubhouse, Picnic Area, Playground, Pool, Spa/Hot Tub
- HOA fee: $470 monthly
- HOA name: COVINGTON COMMUNITY
- HOA phone: 714-395-5245
Location
- Region: Yorba Linda
Financial & listing details
- Price per square foot: $534/sqft
- Tax assessed value: $884,244
- Date on market: 10/3/2026
- Cumulative days on market: 9 days
- Listing terms: Cash to New Loan,Conventional,FHA,Fannie Mae,VA Loan
Estimated market value
$969,500
$921,000 - $1.02M
$4,525/mo
Price history
| Date | Event | Price |
|---|---|---|
| 10/3/2026 | Listed for sale | $980,000+50.7%$534/sqft |
Source:  CRMLS #PW26215487 Report a problem CRMLS #PW26215487 Report a problem | ||
| 2/18/2016 | Sold | $650,500$355/sqft |
Source: Public Record Report a problem | ||
Public tax history
| Year | Property taxes | Tax assessment |
|---|---|---|
| 2026 | -- | $884,244 +2% |
| 2025 | $9,830 +2.3% | $866,906 +2% |
| 2024 | $9,608 +1.8% | $849,908 +2% |
| 2023 | $9,442 +12.8% | $833,244 +14.9% |
| 2022 | $8,374 +1.8% | $725,356 +2% |
| 2021 | $8,226 +1.2% | $711,134 +1% |
| 2020 | $8,129 | $703,843 +2% |
| 2019 | $8,129 +3.6% | $690,043 +2% |
| 2018 | $7,845 +2.9% | $676,513 +2% |
| 2017 | $7,625 | $663,249 +48.3% |
| 2016 | $7,625 | $447,234 |
Find assessor info on the county website
Monthly payment
Est. payment
Payment breakdown
Explore the cost of this home by adjusting the details. Changes won't be saved.Climate risks
Neighborhood: 92886
Nearby schools
Schools provided by the listing agent
- Elementary: Linda Vista
- Middle: Yorba Linda
- High: Esperanza
Source: CRMLS. This data may not be complete. We recommend contacting the local school district to confirm school assignments for this home.

Similar homes
- $899,9993 bd4 ba1.8k sqft17028 Liberty Way, Yorba Linda, CA 92886For Sale
 MLS ID #OC26212072, Dan Lloyd, First Team Real Estate. CRMLS
 - $999,9992 bd2 ba1.4k sqft4100 Villa Pasado, Yorba Linda, CA 92886For Sale
 MLS ID #PW26192631, Charisse Okamoto, Caliber Real Estate Group. CRMLS
 - $1,095,0003 bd3 ba2k sqft17206 Coriander Ct, Yorba Linda, CA 92886For Sale
 MLS ID #PW26190371, Edith Israel, Coldwell Banker Realty. CRMLS
 - $1,099,0003 bd4 ba2.2k sqft18960 Pelham Way, Yorba Linda, CA 92886For Sale
 MLS ID #PW26111682, Ron Arnold, Nexthome Pacific Estates. CRMLS
