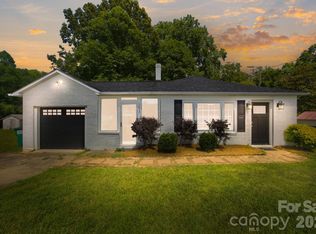
Escape to your own private retreat! Nestled on **4.27 acres of wooded privacy**, this beautifully updated modular home offers the perfect blend of peaceful country living and modern style. A long, private driveway welcomes you home, leading to stunning hardscape landscaping patio that creates exceptional curb appeal.
Inside, you'll find a home that shows like new, featuring fresh paint throughout, luxury vinyl plank flooring, charming farmhouse accents, a spacious kitchen with a center island, and all kitchen appliances included. The primary suite is designed for comfort with double vanities and a large walk-in shower, while the secondary bath also features double sinks for added convenience. The washer and dryer will remain, making this home truly move-in ready.
Outside, there's plenty of room for work, hobbies, and storage with a double freestanding carport and an impressive **24' x 25' wired workshop** complete with **two 12-foot garage doors**—ideal for large trucks, equipment, recreational vehicles, or a serious workshop.
If you're searching for privacy, functionality, and a home that's been thoughtfully updated from top to bottom, this property is a must-see!
Under contract-no show
$310,000
621 Sunset Dr, Bessemer City, NC 28016
3beds
1,528sqft
Modular
Built in 2019
4.27 Acres Lot
$310,200 Zestimate®
$203/sqft
$-- HOA
What's special
Charming farmhouse accentsLong private drivewayStunning hardscape landscaping patioFresh paint throughoutLarge walk-in showerAll kitchen appliances includedLuxury vinyl plank flooring
- 51 days |
- 56 |
- 0 |
Likely to sell faster than
Zillow last checked:
Listing updated:
Listed by:
John R Bolin john.bolin@howardhannatate.com,
Howard Hanna Allen Tate Gastonia
Source: Canopy MLS as distributed by MLS GRID,MLS#: 4397715
Facts & features
Interior
Bedrooms & bathrooms
- Bedrooms: 3
- Bathrooms: 2
- Full bathrooms: 2
- Main level bedrooms: 3
Primary bedroom
- Level: Main
Bedroom s
- Level: Main
Bedroom s
- Level: Main
Bathroom full
- Level: Main
Bathroom full
- Level: Main
Dining area
- Level: Main
Kitchen
- Features: Kitchen Island
- Level: Main
Laundry
- Level: Main
Living room
- Level: Main
Heating
- Central, Forced Air, Natural Gas
Cooling
- Central Air, Electric
Appliances
- Included: Dishwasher, Dryer, Electric Oven, Electric Water Heater, Exhaust Hood, Gas Range, Refrigerator, Washer/Dryer
- Laundry: Electric Dryer Hookup, Laundry Room, Main Level
Features
- Flooring: Vinyl
- Doors: Insulated Door(s)
- Windows: Insulated Windows
- Has basement: No
Interior area
- Total structure area: 1,528
- Total interior livable area: 1,528 sqft
- Finished area above ground: 1,528
- Finished area below ground: 0
Video & virtual tour
Property
Parking
- Total spaces: 4
- Parking features: Detached Carport
- Garage spaces: 2
- Carport spaces: 2
- Covered spaces: 4
- Details: double detached aluminum carport, 24x25 wired oversized double garage located 100' from the home used as a shop previously.
Features
- Levels: One
- Stories: 1
- Patio & porch: Front Porch, Patio
Lot
- Size: 4.27 Acres
- Features: Level, Wooded
Details
- Additional structures: Workshop
- Parcel number: 119849
- Zoning: RS12
- Special conditions: Standard
Construction
Type & style
- Home type: SingleFamily
- Architectural style: Traditional
- Property subtype: Modular
Materials
- Vinyl
- Foundation: Crawl Space
- Roof: Composition
Condition
- New construction: No
- Year built: 2019
Utilities & green energy
- Sewer: Public Sewer
- Water: City
- Utilities for property: Electricity Connected
Community & HOA
Community
- Subdivision: none
Location
- Region: Bessemer City
Financial & listing details
- Price per square foot: $203/sqft
- Tax assessed value: $265,510
- Annual tax amount: $3,051
- Date on market: 6/26/2026
- Cumulative days on market: 51 days
- Listing terms: Cash,Conventional,FHA,VA Loan
- Electric utility on property: Yes
- Road surface type: Gravel, Paved
Estimated market value
$310,200
$295,000 - $326,000
$1,676/mo
Price history
| Date | Event | Price |
|---|---|---|
| 7/3/2026 | Pending sale | $310,000$203/sqft |
Source:  Canopy MLS as distributed by MLS GRID #4397715 Report a problem Canopy MLS as distributed by MLS GRID #4397715 Report a problem | ||
| 6/26/2026 | Listed for sale | $310,000+8%$203/sqft |
Source: Canopy MLS as distributed by MLS GRID #4397715 Report a problem | ||
| 10/4/2022 | Listing removed | -- |
Source: Canopy MLS as distributed by MLS GRID #3899536 Report a problem | ||
| 9/27/2022 | Price change | $287,000-2.7%$188/sqft |
Source: Canopy MLS as distributed by MLS GRID #3899536 Report a problem | ||
| 9/21/2022 | Price change | $295,000-1.7%$193/sqft |
Source: Canopy MLS as distributed by MLS GRID #3899536 Report a problem | ||
| 8/31/2022 | Listed for sale | $300,000+867.7%$196/sqft |
Source: Canopy MLS as distributed by MLS GRID #3899536 Report a problem | ||
| 4/29/2019 | Sold | $31,000$20/sqft |
Source: Public Record Report a problem | ||
Public tax history
| Year | Property taxes | Tax assessment |
|---|---|---|
| 2025 | $3,051 | $265,510 |
| 2024 | $3,051 +8.4% | $265,510 |
| 2023 | $2,814 +36.2% | $265,510 +61.9% |
| 2022 | $2,066 -1.6% | $164,000 |
| 2021 | $2,099 | $164,000 |
| 2020 | $2,099 +431.1% | $164,000 |
| 2019 | $395 +20.9% | $164,000 +572.4% |
| 2018 | $327 +1.5% | $24,390 |
| 2017 | $322 | $24,390 |
| 2016 | $322 | $24,390 -25.8% |
| 2014 | $322 | $32,879 |
Find assessor info on the county website
Monthly payment
Est. payment
Payment breakdown
Explore the cost of this home by adjusting the details. Changes won't be saved.Climate risks
Neighborhood: 28016
Nearby schools
GreatSchools rating
- NABessemer City Primary SchoolGrades: PK-2Distance: 1.5 mi
- 4/10Bessemer City Middle SchoolGrades: 6-8Distance: 1.2 mi
- 2/10Bessemer City High SchoolGrades: 9-12Distance: 1 mi
Schools provided by the listing agent
- Elementary: Bessemer City
- Middle: Bessemer City
- High: Bessemer City
Source: Canopy MLS as distributed by MLS GRID. This data may not be complete. We recommend contacting the local school district to confirm school assignments for this home.
- $327,8002 bd1 ba308 sqft805 Sunset Dr, Bessemer City, NC 28016Off Market
- $225,0006.96 acres0 Sunset Dr, Bessemer City, NC 28016Sold

- $10,0000.49 acresLogan St, Bessemer City, NC 28016Off Market
- $15,1301.38 acresLogan St, Bessemer City, NC 28016Off Market
- $442,9003 bd2 ba1.6k sqft714 Sunset Dr, Bessemer City, NC 28016Off Market
- $169,8003 bd1 ba975 sqft603 Sunset Dr, Bessemer City, NC 28016Off Market
- $419,2004 bd3 ba3k sqft610 Sunset Dr, Bessemer City, NC 28016Off Market
- $556,2003 bd2 ba2.1k sqft702 Sunset Dr, Bessemer City, NC 28016Off Market
A local agent can set up tours, give advice and negotiate with sellers.
Similar homes
- $297,0003 bd3 ba1.7k sqft1002 Ramseur Rd, Bessemer City, NC 28016For Sale

 MLS ID #4399447, Renee Cook Drum, Weichert, Realtors - Team Metro. Canopy MLS as distributed by MLS GRID
 - $345,0003 bd3 ba1.6k sqft154 Reep Rd, Kings Mountain, NC 28086For Sale
 MLS ID #4406372, Brittany Austin, Coldwell Banker Mountain View. Canopy MLS as distributed by MLS GRID
 - $299,0003 bd2 ba1.2k sqft2693 Salem Church Rd, Lincolnton, NC 28092For Sale
 MLS ID #4395437, Roxy Kraemer, Coldwell Banker Realty. Canopy MLS as distributed by MLS GRID
 - $326,9003 bd2 ba1.5k sqft865 Highway 161 N, Clover, SC 29710For Sale
 MLS ID #4386890, Bryan Killian, Piedmont Carolinas Realty, Inc.. Canopy MLS as distributed by MLS GRID
 - $325,0003 bd2 ba1.6k sqft307 Somerset Dr, Kings Mountain, NC 28086For SaleMLS ID #4406255, Justin Huitt, Huitt Realty LLC. Canopy MLS as distributed by MLS GRID
- $300,0003 bd2 ba1.2k sqft5408 Mallard Ln, Gastonia, NC 28052For SaleMLS ID #4409134, Jessica Ward, Howard Hanna Allen Tate Lake Wylie. Canopy MLS as distributed by MLS GRID
- $299,9004 bd2 ba1.8k sqft611 W Lewis St, Dallas, NC 28034For SaleMLS ID #4393178, Michael Johnson, Moss Realty. Canopy MLS as distributed by MLS GRID
- $326,0005 bd2 ba2.1k sqft608 Hoyle St, Lincolnton, NC 28092For SaleMLS ID #4413256, Lindsey Sandoval, EXP Realty LLC Ballantyne. Canopy MLS as distributed by MLS GRID
- $250,0003 bd2 ba1.7k sqft601 Groves St, Kings Mountain, NC 28086For SaleMLS ID #4407825, Cindy Souza, EXP Realty LLC. Canopy MLS as distributed by MLS GRID
- $235,0003 bd2 ba1k sqft5008 Sea Oates Ln, Bessemer City, NC 28016For SaleMLS ID #4395975, Yadira Ramon Herrera, Mainstay Brokerage LLC. Canopy MLS as distributed by MLS GRID
- $299,0003 bd2 ba1.2k sqft2327 Sunset Dr, Gastonia, NC 28054For SaleMLS ID #4373394, Sam Abdelmalik, NorthGroup Real Estate LLC. Canopy MLS as distributed by MLS GRID
- $275,0003 bd2 ba1.2k sqft3907 Little Mountain Rd, Gastonia, NC 28056For SaleMLS ID #4406918, Robert McClure Jr, McClure Group Realty LLC. Canopy MLS as distributed by MLS GRID
- $330,0004 bd3 ba2.2k sqft1013 Ridge Ave, Gastonia, NC 28052For SaleMLS ID #4341369, Zamir Ramos, Better Homes and Gardens Real Estate Paracle. Canopy MLS as distributed by MLS GRID
- $275,0003 bd2 ba1.2k sqft914 Brandon St, Gastonia, NC 28052For SaleMLS ID #4406354, Ahesha Walker, Mark Spain Real Estate. Canopy MLS as distributed by MLS GRID
- $350,0003 bd3 ba2.2k sqft777 Springdale Ln, Gastonia, NC 28052For SaleMLS ID #4405447, Lago Weaver, Mark Spain Real Estate. Canopy MLS as distributed by MLS GRID
- $325,0004 bd3 ba2.2k sqft336 Frank Burns Way, Kings Mountain, NC 28086For SaleMLS ID #4406864, Lizz Baxter, COMPASS. Canopy MLS as distributed by MLS GRID
- $319,0004 bd2 ba1.7k sqft1782 Cat Square Rd, Vale, NC 28168For SaleMLS ID #4396046, Lena Lawing, Century 21 Town & Country Rlty. Canopy MLS as distributed by MLS GRID
- $340,0003 bd3 ba2.2k sqft2816 Wilkshire Dr, Shelby, NC 28150For SaleMLS ID #4386668, Koji Krzywosz, Mark Spain Real Estate. Canopy MLS as distributed by MLS GRID
- $175,0002 bd1 ba983 sqft552 Old State Highway 277 Rd, Bessemer City, NC 28016For SaleMLS ID #4404820, Cindy Hope, Howard Hanna Allen Tate SouthPark. Canopy MLS as distributed by MLS GRID
- $275,0003 bd2 ba1.3k sqft1722 Hartford Dr, Gastonia, NC 28052For SaleMLS ID #4355562, Brandon Kauffman, Northstar Real Estate, LLC. Canopy MLS as distributed by MLS GRID
