Incredible single-level living in Charlotte! This 3-bedroom, 2-bathroom home features spacious and thoughtfully designed space, a cozy fireplace in the main living room, and a 2-car attached garage. Situated on a large ~0.3-acre lot, you’ll love the peaceful backyard setting. Located just minutes from UNC Charlotte, University City, I-85, I-77, parks, and dining. Perfect opportunity for primary homebuyers or investors looking for a prime location!
Active
$293,000
6213 Nevin Rd, Charlotte, NC 28262
3beds
1,551sqft
Single Family Residence
Built in 1998
0.3 Acres Lot
$283,800 Zestimate®
$189/sqft
$23/mo HOA
What's special
Single-level livingPeaceful backyard setting
- 35 days |
- 2,169 |
- 175 |
Zillow last checked:
Listing updated:
Listed by:
Nancy Braun nancy@showcaserealty.net,
Showcase Realty LLC
Source: Canopy MLS as distributed by MLS GRID,MLS#: 4363288
Facts & features
Interior
Bedrooms & bathrooms
- Bedrooms: 3
- Bathrooms: 2
- Full bathrooms: 2
- Main level bedrooms: 3
Primary bedroom
- Level: Main
Bedroom s
- Level: Main
Bedroom s
- Level: Main
Bathroom full
- Level: Main
Bathroom full
- Level: Main
Dining room
- Level: Main
Kitchen
- Level: Main
Laundry
- Level: Main
Living room
- Level: Main
Heating
- Forced Air
Cooling
- Ceiling Fan(s), Central Air
Appliances
- Included: Dishwasher, Disposal, Electric Range, Gas Water Heater, Microwave
- Laundry: Laundry Closet, Main Level
Features
- Attic Other, Soaking Tub
- Flooring: Vinyl
- Has basement: No
- Attic: Other
- Fireplace features: Living Room
Interior area
- Total structure area: 1,551
- Total interior livable area: 1,551 sqft
- Finished area above ground: 1,551
- Finished area below ground: 0
Video & virtual tour
Property
Parking
- Total spaces: 2
- Parking features: Attached Garage, Garage on Main Level
- Attached garage spaces: 2
Features
- Levels: One
- Stories: 1
Lot
- Size: 0.3 Acres
- Dimensions: 65 x 202 x 65 x 211
Details
- Parcel number: 04734206
- Zoning: N1-C
- Special conditions: Notice Of Default
Construction
Type & style
- Home type: SingleFamily
- Property subtype: Single Family Residence
Materials
- Brick Partial, Vinyl
- Foundation: Slab
Condition
- New construction: No
- Year built: 1998
Utilities & green energy
- Sewer: Public Sewer
- Water: City
Community & HOA
Community
- Subdivision: Forest Pond
HOA
- Has HOA: Yes
- HOA fee: $280 annually
- HOA name: Superior
- HOA phone: 704-875-7299
Location
- Region: Charlotte
Financial & listing details
- Price per square foot: $189/sqft
- Tax assessed value: $304,900
- Annual tax amount: $2,513
- Date on market: 7/21/2026
- Cumulative days on market: 35 days
- Listing terms: Cash,FHA 203(K)
- Road surface type: Concrete, Paved
Estimated market value
$283,800
$270,000 - $298,000
$2,004/mo
Price history
| Date | Event | Price |
|---|---|---|
| 10/30/2025 | Sold | $285,770+91.8%$184/sqft |
Source: Public Record Report a problem | ||
| 8/9/2017 | Listing removed | $148,960+5.8%$96/sqft |
Source: Auction.com Report a problem | ||
| 7/13/2017 | Listed for sale | $140,750-1.1%$91/sqft |
Source: Auction.com Report a problem | ||
| 3/31/2017 | Listing removed | $142,325+6%$92/sqft |
Source: Auction.com Report a problem | ||
| 3/4/2017 | Listed for sale | $134,299+24.8%$87/sqft |
Source: Auction.com Report a problem | ||
| 10/12/2016 | Listing removed | -- |
Source: Auction.com Report a problem | ||
| 8/20/2016 | Listed for sale | -- |
Source: Auction.com Report a problem | ||
| 3/11/2016 | Listing removed | -- |
Source: Auction.com Report a problem | ||
| 3/2/2016 | Price change | $107,584-29.7%$69/sqft |
Source: Auction.com Report a problem | ||
| 2/18/2016 | Listed for sale | -- |
Source: Auction.com Report a problem | ||
| 8/9/2007 | Sold | $153,000$99/sqft |
Source: Public Record Report a problem | ||
Public tax history
| Year | Property taxes | Tax assessment |
|---|---|---|
| 2025 | $2,513 +2.1% | $304,900 |
| 2024 | $2,462 +3.6% | $304,900 |
| 2023 | $2,376 +23.3% | $304,900 +63.3% |
| 2022 | $1,927 | $186,700 |
| 2021 | -- | $186,700 |
| 2020 | $1,909 +0.8% | $186,700 |
| 2019 | $1,893 +7.4% | $186,700 +45% |
| 2018 | $1,763 +2.5% | $128,800 |
| 2017 | $1,721 | $128,800 |
| 2016 | $1,721 | $128,800 |
| 2015 | $1,721 +0.3% | $128,800 |
| 2014 | $1,716 | -- |
| 2013 | -- | $128,800 -0.1% |
| 2012 | -- | $128,900 |
| 2011 | -- | $128,900 -5.4% |
| 2010 | -- | $136,300 |
| 2009 | -- | $136,300 |
| 2008 | -- | $136,300 |
| 2007 | -- | $136,300 |
| 2006 | -- | $136,300 |
| 2005 | -- | $136,300 |
| 2004 | -- | $136,300 |
| 2003 | -- | $136,300 -2.3% |
| 2002 | -- | $139,490 |
| 2001 | -- | $139,490 |
| 2000 | -- | $139,490 |
Find assessor info on the county website
Monthly payment
Est. payment
Payment breakdown
Explore the cost of this home by adjusting the details. Changes won't be saved.Climate risks
Neighborhood: Mineral Springs-Rumble Road
Nearby schools
GreatSchools rating
- 4/10Governors Village STEM Academy (Lower)Grades: PK-4Distance: 1.3 mi
- 7/10Governors Village STEM Academy (Upper)Grades: 5-8Distance: 1.3 mi
- 3/10Julius L. Chambers High SchoolGrades: 9-12Distance: 1.6 mi
Schools provided by the listing agent
- Elementary: Governors Village
- Middle: Governors Village
- High: Julius L. Chambers
Source: Canopy MLS as distributed by MLS GRID. This data may not be complete. We recommend contacting the local school district to confirm school assignments for this home.
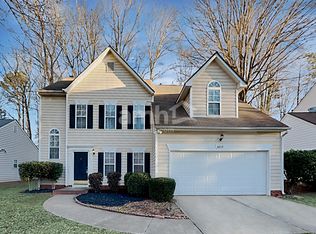
- $351,7004 bd3 ba1.9k sqft6217 Nevin Rd, Charlotte, NC 28262Off Market
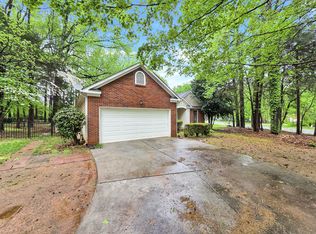
- $362,8003 bd2 ba1.8k sqft6520 White Pine Ln, Charlotte, NC 28262Off Market
- $371,6004 bd2 ba2.5k sqft6524 White Pine Ln, Charlotte, NC 28262Off Market
- $338,4004 bd2 ba1.9k sqft6217 Nevin Rd #0, Charlotte, NC 28262Off Market
- $358,8003 bd3 ba2.1k sqft6221 Nevin Rd, Charlotte, NC 28262Off Market
- $348,2004 bd2 ba1.9k sqft6225 Nevin Rd, Charlotte, NC 28262Off Market
- $313,8003 bd2 ba1.3k sqft6527 White Pine Ln, Charlotte, NC 28262Off Market
- $367,8004 bd2 ba1.9k sqft6512 White Pine Ln, Charlotte, NC 28262Off Market
A local agent can set up tours, give advice and negotiate with sellers.
Similar homes
- $299,0003 bd2 ba1.3k sqft2732 Black Walnut Ln, Charlotte, NC 28262For Sale

 MLS ID #4398539, Robert Salmons, Entera Realty LLC. Canopy MLS as distributed by MLS GRID
 - $319,9003 bd3 ba1.6k sqft6420 Spanish Moss Ln, Charlotte, NC 28262For Sale
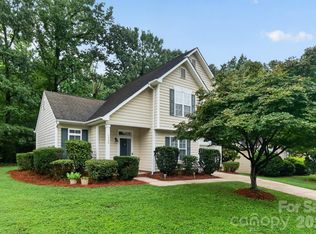 MLS ID #4411608, Steve Metarelis, OfferPad Brokerage LLC. Canopy MLS as distributed by MLS GRID
 - $319,0003 bd3 ba1.6k sqft6337 Lily Pad Ct, Charlotte, NC 28262For Sale
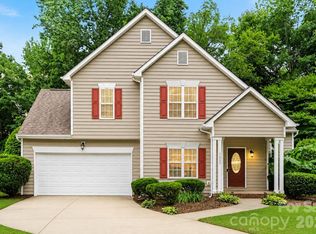 MLS ID #4399459, Lesley Ritch, Realty One Group Revolution. Canopy MLS as distributed by MLS GRID
 - $305,0003 bd2 ba1.5k sqft6136 Sunbridge Ct, Charlotte, NC 28269For Sale
 MLS ID #4401311, Kara Coll, COMPASS. Canopy MLS as distributed by MLS GRID
 - $300,0003 bd3 ba1.6k sqft5626 Graypark Dr, Charlotte, NC 28269For SaleMLS ID #4398433, Andrew Farley, NorthGroup Real Estate LLC. Canopy MLS as distributed by MLS GRID
- $320,0003 bd2 ba1.2k sqft2208 Pinebrook Cir, Charlotte, NC 28208For SaleMLS ID #4415234, Emily Smith, Coldwell Banker- CK Select. Canopy MLS as distributed by MLS GRID
- $265,0003 bd2 ba1.1k sqft3611 Maggie Laney Dr, Charlotte, NC 28216For SaleMLS ID #4411588, Charles Shaw, DASH Carolina. Canopy MLS as distributed by MLS GRID
- $295,0003 bd2 ba1.1k sqft9035 Meadowmont View Dr, Charlotte, NC 28269For SaleMLS ID #4402729, Rebekah Taylor, Call It Closed International Inc. Canopy MLS as distributed by MLS GRID
- $299,9993 bd3 ba1.6k sqft2604 Cochrane Dr, Charlotte, NC 28269For SaleMLS ID #4365893, Nadia Lemkhairi, Costello Real Estate and Investments LLC. Canopy MLS as distributed by MLS GRID
- $320,0003 bd2 ba1.4k sqft8616 Mineral Ridge Way, Charlotte, NC 28269For SaleMLS ID #4377358, Katrina Rockel, Keller Williams Lake Norman. Canopy MLS as distributed by MLS GRID
- $370,0004 bd3 ba2.2k sqft2238 Clonmel Pl, Charlotte, NC 28262For SaleMLS ID #4411442, John Bolos, Keller Williams South Park. Canopy MLS as distributed by MLS GRID
- $314,9003 bd2 ba1.4k sqft1828 Sugar Hollow Dr, Charlotte, NC 28214For SaleMLS ID #4407302, Nancy Braun, Showcase Realty LLC. Canopy MLS as distributed by MLS GRID
- $300,0003 bd3 ba1.3k sqft2729 Meadow Knoll Dr, Charlotte, NC 28269For SaleMLS ID #4408544, James Taylor, Mark Spain Real Estate. Canopy MLS as distributed by MLS GRID
- $347,0003 bd3 ba1.9k sqft1132 New Day Ct, Charlotte, NC 28215For SaleMLS ID #4413933, Karen Kitzmiller, NorthGroup Real Estate LLC. Canopy MLS as distributed by MLS GRID
- $285,0003 bd2 ba1.1k sqft8804 Royal Scot Ln, Charlotte, NC 28227For SaleMLS ID #4405074, Marinetta Matthews, Dalton Wade, Inc.. Canopy MLS as distributed by MLS GRID
- $315,0003 bd2 ba1k sqft4563 Sunchase Ct NW, Concord, NC 28027For SaleMLS ID #4413782, Adriana Chrestler, Coldwell Banker Realty. Canopy MLS as distributed by MLS GRID
- $280,0002 bd3 ba1.9k sqft10213 Garrett Grigg Rd, Charlotte, NC 28262For SaleMLS ID #4346174, Scott Reed, Highgarden Real Estate. Canopy MLS as distributed by MLS GRID
- $334,9003 bd2 ba1.3k sqft11616 Bowsby Ct, Charlotte, NC 28215For SaleMLS ID #4410583, Robert Salmons, Entera Realty LLC. Canopy MLS as distributed by MLS GRID
- $330,0003 bd2 ba1.7k sqft6225 Sid Crane Dr, Charlotte, NC 28216For SaleMLS ID #4374536, Maria Martinez, NorthGroup Real Estate LLC. Canopy MLS as distributed by MLS GRID
- $314,9003 bd3 ba1.3k sqft2877 Oasis Ln, Charlotte, NC 28214For SaleMLS ID #4412459, Robert Salmons, Entera Realty LLC. Canopy MLS as distributed by MLS GRID
