Sold As Is! Don’t miss this fantastic opportunity to build instant sweat equity in a charming brick front Raised Rambler! Nestled among the trees on 2 private acres, this home offers seclusion and tranquility. Enjoy serene views from the front deck and a spacious eat-in kitchen perfect for gatherings. The finished basement features an additional bedroom and full bath, adding to the home's potential. Explore the possibilities! Condition Disclosure MUST be signed and returned before viewing the property! Use extreme caution traveling on the dirt road leading to the house! Use of a face mask is recommended when entering the property! Use Extreme caution while viewing the property!
Pending
$129,900
6215 Bartlett Pl, Indian Head, MD 20640
4beds
1,288sqft
Single Family Residence
Built in 1980
2 Acres Lot
$346,800 Zestimate®
$101/sqft
$-- HOA
What's special
Brick frontFinished basementSerene viewsSeclusion and tranquilitySpacious eat-in kitchen
- 660 days |
- 21 |
- 1 |
Zillow last checked:
Listing updated:
Listed by:
Christopher Guldi 301-265-5001,
Keller Williams Flagship 410-729-7700
Source: Bright MLS,MLS#: MDCH2036530
Facts & features
Interior
Bedrooms & bathrooms
- Bedrooms: 4
- Bathrooms: 3
- Full bathrooms: 3
- Main level bathrooms: 2
- Main level bedrooms: 3
Basement
- Area: 1288
Heating
- Forced Air, Oil
Cooling
- Central Air, Electric
Appliances
- Included: Electric Water Heater
Features
- Basement: Other
- Has fireplace: No
Interior area
- Total structure area: 2,576
- Total interior livable area: 1,288 sqft
- Finished area above ground: 1,288
- Finished area below ground: 0
Property
Parking
- Parking features: Driveway
- Has uncovered spaces: Yes
Accessibility
- Accessibility features: None
Features
- Levels: Two
- Stories: 2
- Pool features: None
Lot
- Size: 2 Acres
Details
- Additional structures: Above Grade, Below Grade
- Parcel number: 0910016002
- Zoning: WCD
- Special conditions: Real Estate Owned
Construction
Type & style
- Home type: SingleFamily
- Architectural style: Raised Ranch/Rambler
- Property subtype: Single Family Residence
Materials
- Brick Front, Vinyl Siding
- Foundation: Concrete Perimeter
Condition
- New construction: No
- Year built: 1980
Utilities & green energy
- Sewer: Septic Exists
- Water: Well
Community & HOA
Community
- Subdivision: None Available
HOA
- Has HOA: No
Location
- Region: Indian Head
Financial & listing details
- Price per square foot: $101/sqft
- Tax assessed value: $174,000
- Annual tax amount: $2,565
- Date on market: 9/30/2024
- Listing agreement: Exclusive Right To Sell
- Ownership: Fee Simple
Foreclosure details
Estimated market value
$346,800
$309,000 - $381,000
$2,562/mo
Price history
| Date | Event | Price |
|---|---|---|
| 9/22/2019 | Listing removed | $99,900$78/sqft |
Source: Keller Williams Realty Three Bridges #MDCH100037 Report a problem | ||
| 8/1/2019 | Listed for sale | $99,900+25%$78/sqft |
Source: Keller Williams Three Bridges #MDCH100037 Report a problem | ||
| 2/10/2019 | Listing removed | $79,900$62/sqft |
Source: Keller Williams Realty Three Bridges #MDCH162906 Report a problem | ||
| 12/28/2018 | Listed for sale | $79,900-36.4%$62/sqft |
Source: Keller Williams Three Bridges #MDCH162906 Report a problem | ||
| 11/27/2018 | Sold | $125,609$98/sqft |
Source: Public Record Report a problem | ||
Public tax history
| Year | Property taxes | Tax assessment |
|---|---|---|
| 2025 | $2,915 +9% | $189,800 +9.1% |
| 2024 | $2,674 +34.9% | $174,000 +10% |
| 2023 | $1,982 +25.2% | $158,200 +11.1% |
| 2022 | $1,583 -11.3% | $142,400 |
| 2021 | $1,784 -19.5% | $142,400 -19.5% |
| 2020 | $2,217 -4.6% | $176,933 +0.2% |
| 2019 | $2,325 +3.1% | $176,500 +3.1% |
| 2018 | $2,254 +3.2% | $171,133 +3.2% |
| 2017 | $2,183 +8.5% | $165,767 +3.3% |
| 2016 | $2,012 | $160,400 |
| 2015 | $2,012 | $160,400 |
| 2014 | $2,012 | $160,400 -0.9% |
| 2013 | -- | $161,900 |
| 2012 | -- | $161,900 |
| 2011 | -- | $161,900 -28.5% |
| 2010 | -- | $226,390 +12.4% |
| 2009 | -- | $201,470 +14.1% |
| 2008 | -- | $176,550 +16.4% |
| 2007 | -- | $151,630 +7.9% |
| 2006 | -- | $140,530 +8.6% |
| 2005 | -- | $129,430 +9.4% |
| 2004 | -- | $118,330 +2.8% |
| 2003 | -- | $115,072 +2.9% |
| 2002 | -- | $111,816 +3% |
| 2001 | -- | $108,560 |
Find assessor info on the county website
Monthly payment
Climate risks
Neighborhood: 20640
Nearby schools
GreatSchools rating
- 3/10Gale-Bailey Elementary SchoolGrades: PK-5Distance: 1.4 mi
- 3/10Glymont Middle SchoolGrades: 6-8Distance: 4.4 mi
- 3/10Henry E. Lackey High SchoolGrades: 9-12Distance: 2.9 mi
Schools provided by the listing agent
- District: Charles County Public Schools
Source: Bright MLS. This data may not be complete. We recommend contacting the local school district to confirm school assignments for this home.
- $233,500-- bd1 ba912 sqft5755 Bicknell Rd, Indian Head, MD 20640Off Market
- $266,900-- bd1 ba1k sqft5795 Bicknell Rd, Indian Head, MD 20640Off Market
- $59,200-- bd1 ba924 sqft5785 Bicknell Rd, Indian Head, MD 20640Off Market
- $215,300-- bd1 ba936 sqft5765 Bicknell Rd, Indian Head, MD 20640Off Market
- $1,80010 Acres5835 Bicknell Rd, Indian Head, MD 20640Off Market
- $127,6001 Acres5809 Bicknell Rd, Indian Head, MD 20640Off Market
- $255,000-- bd1 ba1.5k sqft5875 Bicknell Rd, Indian Head, MD 20640Off Market
- $387,500-- bd2 ba1.1k sqft5881 Bicknell Rd, Indian Head, MD 20640Off Market
A local agent can set up tours, give advice and negotiate with sellers.
Similar homes
- $117,9002 bd1 ba996 sqft4 Highland Pl, Indian Head, MD 20640For Sale
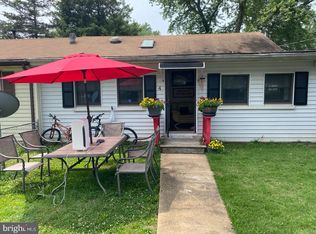
 MLS ID #MDCH2051566, Monica Jung, O'Brien Realty ERA Powered. Bright MLS
 - $94,9502 bd1 ba672 sqftPotomac Heights Mutual Hoa, Indian Head, MD 20640For Sale
 MLS ID #MDCH2057136, Terri Vaira-James, EXP Realty, LLC. Bright MLS
 - $120,0004 bd2 ba1.3k sqft101 Dumfries Dr #101, Dumfries, VA 22026For Sale
 MLS ID #VAPW2114344, Daniel Bendezu, Spring Hill Real Estate, LLC.. Bright MLS
 - $165,0003 bd1 ba1.1k sqft14300 Duckett Rd, Brandywine, MD 20613Auction
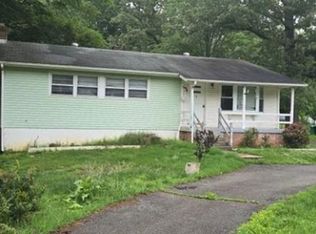 Xome
Xome - $149,9004 bd2 ba1.4k sqft54 Cliff Cir, Stafford, VA 22556For SaleMLS ID #VAST2050942, Orlando Campos, International Real Estate Company. Bright MLS
- $139,9003 bd2 ba980 sqft7923 Stork Rd, Alexandria, VA 22306For SaleMLS ID #VAFX2313336, Fabian Reynoso, Real Broker, LLC. Bright MLS
- $80,0001 bd1 ba692 sqft30 Delta Pl, Indian Head, MD 20640For SaleMLS ID #MDCH2053798, Skip Rice, CENTURY 21 New Millennium. Bright MLS
- $132,5003 bd2 ba988 sqft12 Susan St, Stafford, VA 22556For SaleMLS ID #VAST2046434, Cortessa Jefferson, Your Home Sold Guaranteed Realty - At Your Service. Bright MLS
- $110,0003 bd2 ba1k sqft7776 Finch Ct, Alexandria, VA 22306For SaleMLS ID #VAFX2326984, Yaneth Ramirez, City Realty. Bright MLS
- $79,9002 bd1 ba791 sqft12765 Shiloh Church Rd, Newburg, MD 20664For SaleMLS ID #MDCH2051534, Andre Smith, The Velocity Group, LLC.. Bright MLS
- $158,0003 bd2 ba1.2k sqft28 Castle Ct, Stafford, VA 22554For SaleMLS ID #VAST2049556, Angelica Ornelas, United Real Estate Premier. Bright MLS
- $79,9993 bd2 ba800 sqft1800 Bel Air Rd #45, Woodbridge, VA 22191For SaleMLS ID #VAPW2123548, Dennyse Stead, Treck Realty LLC. Bright MLS
- $190,0001 bd1 ba731 sqft12751 Dara Dr APT 102, Woodbridge, VA 22192For SaleMLS ID #VAPW2124984, Fred Ostovar-Zijerdi, Fairfax Realty Select. Bright MLS
- $73,0003 bd2 ba1k sqft7800 Tayloe Dr Trlr 119, Manassas, VA 20112For SaleMLS ID #VAPW2111640, Mary Jo Ripani, Long & Foster Real Estate, Inc.. Bright MLS
- $170,0001 bd1 ba700 sqft4256 Buckman Rd APT 27, Alexandria, VA 22309For SaleMLS ID #VAFX2298488, Cecilia Revilla, SKY PROPERTIES, LLC. Bright MLS
- $182,5001 bd1 ba707 sqftOccoquan Ridge Condo, Woodbridge, VA 22192For SaleMLS ID #VAPW2112006, Jonathan Granlund, Real Broker, LLC. Bright MLS
