For Sale - Houston, Texas | Harris County! Endless Possibilities in Prime Location! Discover the potential of this spacious 4-bedroom, 3-bathroom home located in the desirable Five Corners area of Houston, Texas. Boasting over 1,800 square feet of living space, this property offers room to grow and endless opportunities to make it your own. Enjoy convenient access to everything Houston has to offer. Just minutes from the Texas Medical Center, Houston Galleria, and major highways, with shopping, dining, and entertainment all within easy reach. Whether you're looking to create your dream home or an investment opportunity, this property is full of potential in a sought-after location. Don't miss this chance -- schedule your private tour today!
Pending
$150,000
6215 Tiffany Dr, Houston, TX 77085
4beds
1,814sqft
Single Family Residence
Built in 1962
7,562 Square Feet Lot
$197,300 Zestimate®
$83/sqft
$3/mo HOA
What's special
- 472 days
- 13
- 0
Likely to sell faster than
Zillow last checked:
Listing updated:
Listed by:
Stacy Burgin TREC #0630159 713-766-1697,
Terra Point Realty, LLC
Source: HAR,MLS#: 83736057
Facts & features
Interior
Bedrooms & bathrooms
- Bedrooms: 4
- Bathrooms: 3
- Full bathrooms: 3
Primary bedroom
- Level: First
- Area: 216
- Dimensions: 18 X 12
Bedroom
- Level: First
- Area: 120
- Dimensions: 12 X 10
Bedroom
- Level: First
- Area: 120
- Dimensions: 12 X 10
Bedroom
- Level: First
- Area: 156
- Dimensions: 13 X 12
Other
- Level: First
Other
- Level: First
Dining room
- Level: First
- Area: 104
- Dimensions: 13 X 8
Family room
- Level: First
- Area: 195
- Dimensions: 15 X 13
Kitchen
- Level: First
- Area: 110
- Dimensions: 11 X 10
Living room
- Level: First
- Area: 210
- Dimensions: 21 X 10
Primary bath
- Level: First
Heating
- Natural Gas
Cooling
- Electric
Features
- 1 Bedroom Down - Not Primary BR, 2 Bedrooms Down, All Bedrooms Down, En-Suite Bath
Interior area
- Total structure area: 1,814
- Total interior livable area: 1,814 sqft
Video & virtual tour
Property
Parking
- Total spaces: 2
- Parking features: Attached
- Attached garage spaces: 2
Features
- Stories: 1
Lot
- Size: 7,562 Square Feet
- Features: Subdivided, 0 Up To 1/4 Acre
Details
- Parcel number: 0932800000005
Construction
Type & style
- Home type: SingleFamily
- Architectural style: Traditional
- Property subtype: Single Family Residence
Materials
- Brick
- Foundation: Slab
- Roof: Composition
Condition
- New construction: No
- Year built: 1962
Utilities & green energy
- Sewer: Public Sewer
- Water: Public
Community & HOA
Community
- Subdivision: Windsor Village Sec 04
HOA
- Has HOA: Yes
- Amenities included: Basketball Court, Playground, Pool, Tennis Court(s)
- HOA fee: $40 annually
Location
- Region: Houston
Financial & listing details
- Price per square foot: $83/sqft
- Tax assessed value: $210,141
- Annual tax amount: $4,283
- Date on market: 7/1/2025
- Listing terms: Cash,Conventional,FHA,Investor,Other,VA Loan
Estimated market value
$197,300
$166,000 - $227,000
$2,218/mo
Price history
| Date | Event | Price |
|---|---|---|
| 7/8/2025 | Pending sale | $150,000$83/sqft |
Source:  HAR #83736057 Report a problem HAR #83736057 Report a problem | ||
| 7/1/2025 | Listed for sale | $150,000$83/sqft |
Source: HAR #83736057 Report a problem | ||
Public tax history
| Year | Property taxes | Tax assessment |
|---|---|---|
| 2025 | $39 +49% | $210,141 |
| 2024 | $26 | $210,141 +2.7% |
| 2023 | -- | $204,684 +16% |
| 2022 | $252 | $176,497 +18.7% |
| 2021 | -- | $148,641 +7.1% |
| 2020 | $236 | $138,788 +6.2% |
| 2019 | $236 +33.3% | $130,701 +8.8% |
| 2018 | $177 | $120,149 +7.3% |
| 2017 | $177 -25% | $111,938 +6.7% |
| 2016 | $236 -33.7% | $104,885 +9.4% |
| 2015 | $356 | $95,840 +27.2% |
| 2014 | $356 | $75,329 |
| 2013 | -- | $75,329 |
| 2012 | -- | $75,329 -4.2% |
| 2011 | -- | $78,635 |
| 2010 | -- | $78,635 -8.1% |
| 2009 | -- | $85,550 -6.5% |
| 2007 | -- | $91,470 +0.7% |
| 2006 | -- | $90,872 +3.6% |
| 2005 | -- | $87,688 +3.8% |
| 2004 | -- | $84,500 +9.9% |
| 2003 | -- | $76,900 +5.9% |
| 2002 | -- | $72,600 +10% |
| 2001 | -- | $66,000 +9.6% |
| 2000 | -- | $60,200 |
Find assessor info on the county website
Monthly payment
Est. payment
Payment breakdown
Explore the cost of this home by adjusting the details. Changes won't be saved.Climate risks
Neighborhood: Central Southwest
Nearby schools
Schools provided by the listing agent
- Elementary: Windsor Village Elementary School
- Middle: Lawson Middle School
- High: Madison High School (Houston)
Source: HAR. This data may not be complete. We recommend contacting the local school district to confirm school assignments for this home.
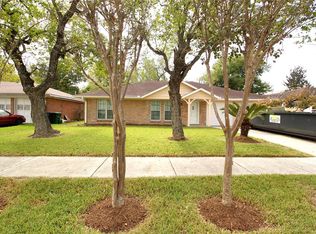
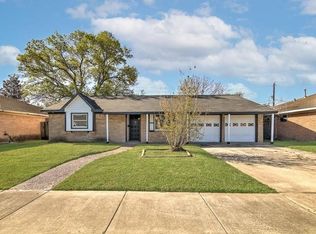
Similar homes
- $149,5004 bd2 ba1.2k sqft247 Hohldale St, Houston, TX 77022For Sale
 MLS ID #37744131, Luis Rendon, My City Homes Realty. HAR
 - $139,9993 bd3 ba1.7k sqft1927 Overbrook Cir, Missouri City, TX 77459For Sale
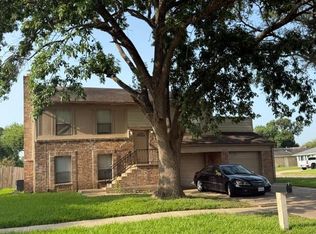 MLS ID #2611692, Hunter Hill, NewStart Realty LLC. HAR
 - $170,0004 bd3 ba1.7k sqft6451 Creekbend Dr #132, Houston, TX 77096For Sale
 MLS ID #36709252, Olivia Jones, Shamrock, REALTORS. HAR
 - $200,0002 bd2 ba1.3k sqft5502 Mackinaw Rd, Houston, TX 77053For Sale
 MLS ID #58812223, Nina Gonzalez, Nina's Realty. HAR
