A striking, recently built custom modern farmhouse offering nearly 2,800 square feet on over five private acres in a gated community! From the moment you arrive, you can feel the immense pride of ownership. The home's clean architecture and open layout create a bright, easy flow between living spaces. Four bedrooms, each with a walk-in closet, and two and a half baths give the house comfortable room for family or guests. In the primary bath, a large freestanding soaking tub and dual-head shower create a quiet retreat. The kitchen is anchored by a generous island with seating and a prep sink, a propane range, a full pantry, an on-demand water heater, and a whole-house softener. The mechanical and electrical systems were sized for both efficiency and future projects. This home features owned solar (NEM 2)! A mini-split heat pump, and whole-house fans handle heating and cooling, while a 400-amp panel is already in place for a shop, ADU, or EV charger. Anderson windows and doors, French doors, and fireplaces both inside and out add durability and comfort. As you walk outside, you will notice an inviting covered porch with a ceiling fan, a custom chicken coop, RV parking with a sewer hookup, and irrigation through BVID. The location sits near the Yuba River and Highway 20, combining privacy with straightforward access. This is your opportunity to own a stunning custom farmhouse built in 2023 with ample space to bring your visions to reality!
Active
$799,000
6217 Sandstone Ln, Browns Valley, CA 95918
4beds
2,756sqft
Single Family Residence
Built in 2023
5.02 Acres Lot
$790,800 Zestimate®
$290/sqft
$83/mo HOA
What's special
Irrigation through bvidCustom chicken coopClean architectureOver five private acresWhole-house softenerFrench doorsPropane range
- 2 days
- 320
- 36
Likely to sell faster than
Zillow last checked:
Listing updated:
Listed by:
Nikos Krohn DRE #01899616 530-870-2466,
Nikos Krohn Realty
Source: MetroList Services of CA,MLS#: 226131351Originating MLS: MetroList Services, Inc.
Facts & features
Interior
Bedrooms & bathrooms
- Bedrooms: 4
- Bathrooms: 3
- Full bathrooms: 2
- Partial bathrooms: 1
Dining room
- Features: Space in Kitchen, Dining/Living Combo, Formal Area
Kitchen
- Features: Granite Counters, Kitchen Island, Stone Counters, Kitchen/Family Combo, Natural Woodwork
Heating
- Fireplace(s), MultiUnits, Zoned
Cooling
- Ceiling Fan(s), Whole House Fan, Multi Units, Zoned
Appliances
- Laundry: Cabinets, Inside, Inside Room
Features
- Flooring: Laminate, Tile, Wood
- Number of fireplaces: 1
- Fireplace features: Brick, Living Room, Raised Hearth
Interior area
- Total interior livable area: 2,756 sqft
Property
Parking
- Total spaces: 2
- Parking features: Attached, Garage Faces Side, Guest
- Attached garage spaces: 2
Lot
- Size: 5.02 Acres
- Features: Sprinklers In Front, Private
Details
- Parcel number: 005570034000
- Zoning: AG
- Special conditions: Standard
- Other equipment: Water Filter System
- Horses can be raised: Yes
- Horse amenities: Other
Construction
Type & style
- Home type: SingleFamily
- Property subtype: Single Family Residence
Materials
- Brick Veneer, Cement Siding, Wood
- Foundation: Slab
- Roof: Shingle,Metal
Condition
- Year built: 2023
Utilities & green energy
- Electric: 220 Volts in Laundry
- Sewer: Septic System
- Water: Storage Tank, Well
- Utilities for property: Solar, Propane Tank Leased
Green energy
- Energy generation: Solar
Community & HOA
Community
- Features: Gated
HOA
- Has HOA: Yes
- Amenities included: Other
- Services included: Road, Other
- HOA fee: $1,000 annually
Location
- Region: Browns Valley
Financial & listing details
- Price per square foot: $290/sqft
- Tax assessed value: $696,353
- Price range: $799K - $799K
- Date on market: 10/23/2026
Estimated market value
$790,800
$751,000 - $830,000
$3,681/mo
Price history
| Date | Event | Price |
|---|---|---|
| 10/23/2026 | Listed for sale | $799,000-2.6%$290/sqft |
Source: MetroList Services of CA #226131351 Report a problem | ||
| 9/28/2026 | Listing removed | $820,000$298/sqft |
Source: MetroList Services of CA #226080079 Report a problem | ||
| 6/24/2026 | Listed for sale | $820,000-3.4%$298/sqft |
Source: MetroList Services of CA #226080079 Report a problem | ||
| 6/9/2026 | Listing removed | $849,000$308/sqft |
Source: MetroList Services of CA #226023595 Report a problem | ||
| 5/14/2026 | Price change | $849,000-1.8%$308/sqft |
Source: MetroList Services of CA #226023595 Report a problem | ||
| 4/22/2026 | Price change | $865,000-2.3%$314/sqft |
Source: MetroList Services of CA #226023595 Report a problem | ||
| 4/1/2026 | Price change | $885,000-1.6%$321/sqft |
Source: MetroList Services of CA #226023595 Report a problem | ||
| 3/28/2026 | Listed for sale | $899,000-7.1%$326/sqft |
Source: MetroList Services of CA #226023595 Report a problem | ||
| 7/11/2025 | Listing removed | $968,000$351/sqft |
Source: MetroList Services of CA #225046352 Report a problem | ||
| 6/4/2025 | Price change | $968,000-2.2%$351/sqft |
Source: MetroList Services of CA #225046352 Report a problem | ||
| 4/16/2025 | Listed for sale | $990,000+1000%$359/sqft |
Source: MetroList Services of CA #225046352 Report a problem | ||
| 6/1/2021 | Sold | $90,000$33/sqft |
Source: Public Record Report a problem | ||
Public tax history
| Year | Property taxes | Tax assessment |
|---|---|---|
| 2026 | -- | $696,353 +2% |
| 2025 | $7,662 +4% | $682,700 +2% |
| 2024 | $7,368 +618.5% | $669,314 +577.2% |
| 2023 | $1,025 -5.9% | $98,838 +2% |
| 2022 | $1,090 +195% | $96,900 +198% |
| 2021 | $369 +0.8% | $32,522 +1% |
| 2020 | $366 +1.9% | $32,189 +2% |
| 2019 | $359 +1.7% | $31,558 +2% |
| 2018 | $353 | $30,940 +2% |
| 2017 | -- | $30,334 +2% |
| 2016 | -- | $29,740 +1.5% |
| 2015 | -- | $29,294 +4.5% |
| 2012 | -- | $28,032 +2% |
| 2011 | -- | $27,483 +0.8% |
| 2010 | -- | $27,278 |
Find assessor info on the county website
Monthly payment
Est. payment
Payment breakdown
Explore the cost of this home by adjusting the details. Changes won't be saved.Climate risks
Neighborhood: 95918
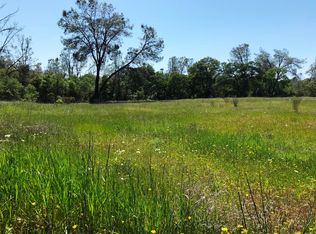
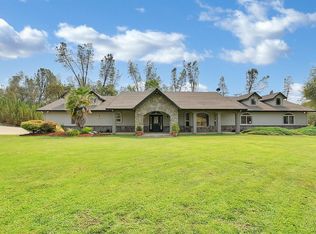
Similar homes
- $699,0004 bd4 ba2.6k sqft9521 Sicard Flat Rd, Browns Valley, CA 95918For Sale
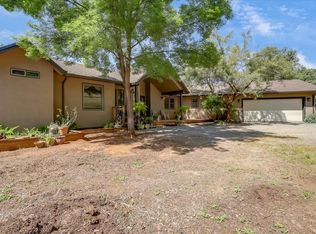 MLS ID #225148432, Kathryn Springsteen. MetroList Services of CA
 - $640,0002 bd3 ba3.6k sqft6769 Therese Trl, Browns Valley, CA 95918For Sale
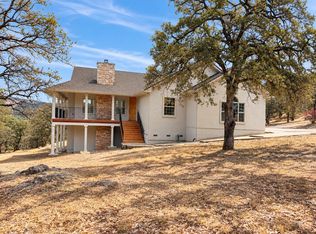 MLS ID #226119636, Aaron Rose. MetroList Services of CA
 - $888,0003 bd2 ba2.7k sqft5072 Banca Ct, Browns Valley, CA 95918For Sale
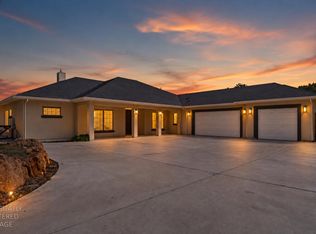 MLS ID #226062817, Shawnivan Hone. MetroList Services of CA
 - $748,0003 bd3 ba2.5k sqft14158 Neptune Ln, Browns Valley, CA 95918For Sale
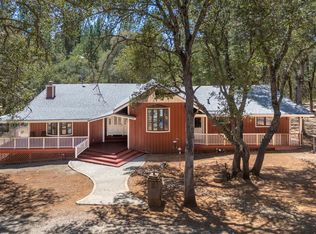 MLS ID #226093408, Cindy Wingfield. MetroList Services of CA
