New Price! Excellent opportunity near Downtown Houston. Discover the possibilities at 6219 Longview St in Denver Harbor. Spacious, 4 bedroom, 2 bath home situated on a desirable corner. This established property offers generous living space and plenty of potential for a buyer ready to bring their own style and vision. Beautiful mature trees surround the property. The home is ready for updates, while preserving its original character. A bonus feature is the detached studio with a private entrance, offering additional space ideal for extended family, guests, or home office. Four secured parking spaces, walking distance to elementary. Minutes to downtown, the Medical Center and the Popular EaDo District, a vibrant, fast growing urban area transformed from an industrial warehouse hub into a walkable culinary, arts, and entertainment destination.
For sale
Price cut: $43.5K (9/3)
$346,515
6219 Longview St, Houston, TX 77020
4beds
1,777sqft
Single Family Residence
Built in 1947
5,201 Square Feet Lot
$327,200 Zestimate®
$195/sqft
$-- HOA
What's special
Four secured parking spaces
- 45 days
- 43
- 7
Zillow last checked:
Listing updated:
Listed by:
Shirley Baker TREC #0475214 832-841-9575,
Fathom Realty
Source: HAR,MLS#: 26524905
Facts & features
Interior
Bedrooms & bathrooms
- Bedrooms: 4
- Bathrooms: 2
- Full bathrooms: 2
Primary bedroom
- Level: First
- Area: 126
- Dimensions: 12.6 X10
Bedroom
- Level: First
- Area: 109.25
- Dimensions: 11.5 X9.5
Bedroom
- Level: First
- Area: 141.22
- Dimensions: 11.12 X12.7
Bedroom
- Level: First
- Area: 94.08
- Dimensions: 11.6 X8.11
Other
- Level: First
- Area: 137.61
- Dimensions: 13.9 X 9.9
Other
- Level: First
- Area: 35.64
- Dimensions: 9.9 X 3.6
Dining room
- Level: First
- Area: 159.39
- Dimensions: 16.10 X 9.9
Family room
- Level: First
- Area: 214.42
- Dimensions: 19.3 X11.11
Kitchen
- Level: First
- Area: 137.61
- Dimensions: 13.9 X 9.9
Heating
- Electric, Natural Gas
Cooling
- Ceiling Fan(s), Electric
Appliances
- Included: Microwave
- Laundry: Electric Dryer Hookup, Washer Hookup
Features
- 1 Bedroom Down - Not Primary BR, 2 Bedrooms Down, All Bedrooms Down, Primary Bed - 1st Floor
- Flooring: Laminate, Wood
- Windows: Window Coverings
Interior area
- Total structure area: 1,777
- Total interior livable area: 1,777 sqft
Property
Features
- Stories: 1
- Patio & porch: Covered, Patio/Deck
- Exterior features: Side Yard
- Fencing: Back Yard,Full
Lot
- Size: 5,201 Square Feet
- Features: Corner Lot, 0 Up To 1/4 Acre
Details
- Additional structures: Detached Gar Apt /Quarters
- Parcel number: 0160330160019
Construction
Type & style
- Home type: SingleFamily
- Property subtype: Single Family Residence
Materials
- Cement Siding, Wood Siding
- Foundation: Pillar/Post/Pier, Slab
- Roof: Built-Up,Composition
Condition
- New construction: No
- Year built: 1947
Utilities & green energy
- Sewer: Public Sewer
- Water: Public
Green energy
- Energy efficient items: Attic Vents, Thermostat
Community & HOA
Community
- Subdivision: Harbor Homesite
Location
- Region: Houston
Financial & listing details
- Price per square foot: $195/sqft
- Tax assessed value: $159,349
- Annual tax amount: $2,572
- Date on market: 8/21/2026
- Listing terms: Cash,Conventional,FHA,Investor,VA Loan
- Ownership: Full Ownership
- Road surface type: Asphalt, Curbs, Gutters
Estimated market value
$327,200
$311,000 - $344,000
$1,838/mo
Price history
| Date | Event | Price |
|---|---|---|
| 9/3/2026 | Price change | $346,515-11.2%$195/sqft |
Source:  HAR #26524905 Report a problem HAR #26524905 Report a problem | ||
| 8/21/2026 | Listed for sale | $390,000$219/sqft |
Source: HAR #26524905 Report a problem | ||
Public tax history
| Year | Property taxes | Tax assessment |
|---|---|---|
| 2025 | -- | $159,349 |
| 2024 | -- | $159,349 |
| 2023 | -- | $159,349 +23.4% |
| 2022 | -- | $129,183 +28.7% |
| 2021 | -- | $100,341 +16.7% |
| 2020 | -- | $85,962 +22.2% |
| 2019 | -- | $70,335 |
| 2018 | -- | $70,335 +9% |
| 2017 | -- | $64,520 |
| 2016 | -- | $64,520 |
| 2015 | $36 | $64,520 +7.5% |
| 2014 | $36 | $59,993 |
| 2013 | -- | $59,993 +71.1% |
| 2012 | -- | $35,056 -15.2% |
| 2011 | -- | $41,338 |
| 2010 | -- | $41,338 |
| 2009 | -- | $41,338 |
| 2007 | -- | $41,338 +2.9% |
| 2006 | -- | $40,191 |
| 2005 | -- | $40,191 0% |
| 2004 | -- | $40,200 +7.5% |
| 2003 | -- | $37,400 +19.9% |
| 2002 | -- | $31,200 |
| 2001 | -- | $31,200 +16% |
| 2000 | -- | $26,900 |
Find assessor info on the county website
Monthly payment
Est. payment
Payment breakdown
Explore the cost of this home by adjusting the details. Changes won't be saved.Climate risks
Neighborhood: Denver Harbor - Port Houston
Nearby schools
Schools provided by the listing agent
- Elementary: Eliot Elementary School
- Middle: Mcreynolds Middle School
- High: Wheatley High School
Source: HAR. This data may not be complete. We recommend contacting the local school district to confirm school assignments for this home.

Similar homes
- $350,0005 bd4 ba1.9k sqft841 Rouse St, Houston, TX 77020For Sale
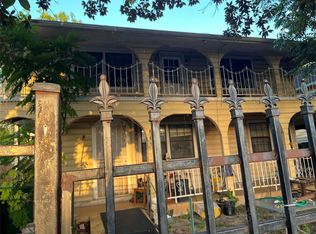 MLS ID #73171674, Moises Govea, Century 21 Garlington & Assoc.. HAR
 - $350,0004 bd2 ba2.2k sqft4806 Crane St, Houston, TX 77026For Sale
 MLS ID #31470124, Renee Canady, LPT Realty, LLC. HAR
 - $310,0005 bd4 ba2k sqft6715 Victoria St, Houston, TX 77020For Sale
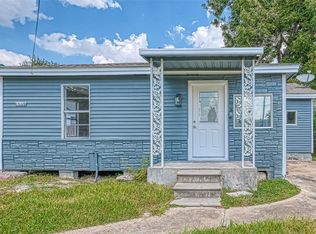 MLS ID #45495321, Brook Wilson, FYI Realty - Katy. HAR
 - $320,0004 bd2 ba1.7k sqft1006 Kress St, Houston, TX 77020For Sale
 MLS ID #34260270, Mia Rivera, Fitz & Co. Real Estate. HAR
