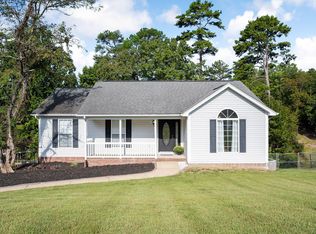
Beautiful hardwood floors, soaring vaulted ceilings, and a welcoming front porch set the tone for this updated cul-de-sac home. Set in a desirable neighborhood convenient to shopping and restaurants, this home offers generous living space inside and out, plus the benefit of county taxes.
The inviting living room features a fireplace and plantation shutters, just steps from the refreshed kitchen with Bosch appliances, updated cabinetry, and a center island. A spacious primary bedroom provides a relaxing retreat, while updated bathrooms, fresh interior paint, and new bedroom carpeting add to the home's appeal.
The spacious finished basement features built-in cabinetry and bookshelves, offering flexibility for a second living area, home office, or recreation space. Outdoor living is just as inviting, with a covered back porch and newly added Trex decking with aluminum railing is an ideal setting for relaxing or entertaining while overlooking the fenced backyard. Abundant storage, including dry storage beneath the deck, and recent exterior improvements complete this thoughtfully updated home.
The updates don't stop here! Ask your agent for the complete list of improvements available in the listing documents. Schedule your private showing today.
For sale
$385,000
622 Ashbrook Dr, Hixson, TN 37343
3beds
2,000sqft
Single Family Residence
Built in 1994
1 Acres Lot
$361,800 Zestimate®
$193/sqft
$-- HOA
What's special
Spacious finished basementUpdated bathroomsNew bedroom carpetingWelcoming front porchCenter islandFresh interior paintOverlooking the fenced backyard
- 3 hours
- 134
- 38
Zillow last checked:
Listing updated:
Listed by:
Jodi Yother 423-385-4049,
Real Estate Partners Chattanooga LLC 423-265-0088
Source: Greater Chattanooga Realtors,MLS#: 1544699
Facts & features
Interior
Bedrooms & bathrooms
- Bedrooms: 3
- Bathrooms: 2
- Full bathrooms: 2
Heating
- Central, Natural Gas
Cooling
- Central Air, Electric
Appliances
- Included: Dishwasher, Free-Standing Electric Range, Gas Water Heater, Microwave, Refrigerator
- Laundry: Electric Dryer Hookup, Gas Dryer Hookup, Laundry Room, Main Level, Washer Hookup
Features
- Cathedral Ceiling(s), Ceiling Fan(s), Double Vanity, Eat-in Kitchen, Kitchen Island, Pantry, Walk-In Closet(s), Tub/shower Combo, Split Bedrooms
- Flooring: Carpet, Hardwood, Linoleum
- Windows: Insulated Windows, Plantation Shutters
- Basement: Finished,Full
- Number of fireplaces: 1
- Fireplace features: Gas Log, Living Room
Interior area
- Total structure area: 2,000
- Total interior livable area: 2,000 sqft
- Finished area above ground: 1,500
Property
Parking
- Total spaces: 2
- Parking features: Basement, Driveway, Garage, Garage Door Opener, Off Street
- Attached garage spaces: 2
Features
- Levels: One
- Patio & porch: Covered, Deck, Patio, Porch, Porch - Screened, Porch - Covered
- Exterior features: Garden, Playground
- Pool features: None
- Fencing: Wood
Lot
- Size: 1 Acres
- Dimensions: 227.25 x 145.57
- Features: Cul-De-Sac, Corner Lot, Gentle Sloping, Level
Details
- Parcel number: 074a D 045
Construction
Type & style
- Home type: SingleFamily
- Property subtype: Single Family Residence
Materials
- Brick, Other
- Foundation: Block, Brick/Mortar
- Roof: Shingle
Condition
- New construction: No
- Year built: 1994
Utilities & green energy
- Sewer: Septic Tank
- Water: Public
- Utilities for property: Cable Available, Electricity Available, Phone Available, Underground Utilities
Community & HOA
Community
- Features: Sidewalks
- Security: Smoke Detector(s)
- Subdivision: Ashbrook
HOA
- Has HOA: No
Location
- Region: Hixson
Financial & listing details
- Price per square foot: $193/sqft
- Tax assessed value: $364,200
- Annual tax amount: $2,390
- Date on market: 10/16/2026
- Listing terms: Cash,Conventional,FHA,USDA Loan,VA Loan
Estimated market value
$361,800
$340,000 - $380,000
$2,121/mo
Price history
| Date | Event | Price |
|---|---|---|
| 10/16/2026 | Listed for sale | $385,000+108.1%$193/sqft |
Source: Greater Chattanooga Realtors #1544699 Report a problem | ||
| 3/24/2021 | Listing removed | -- |
Source: Owner Report a problem | ||
| 11/20/2017 | Sold | $185,000-2.4%$93/sqft |
Source: Greater Chattanooga Realtors #1273318 Report a problem | ||
| 11/13/2013 | Sold | $189,500-0.2%$95/sqft |
Source: Greater Chattanooga Realtors #1201511 Report a problem | ||
| 9/23/2013 | Listed for sale | $189,900+58.3%$95/sqft |
Source: Owner Report a problem | ||
| 4/19/2002 | Sold | $120,000-3.2%$60/sqft |
Source: Public Record Report a problem | ||
| 4/12/2000 | Sold | $124,000+5.1%$62/sqft |
Source: Public Record Report a problem | ||
| 11/17/1995 | Sold | $118,000$59/sqft |
Source: Public Record Report a problem | ||
Public tax history
| Year | Property taxes | Tax assessment |
|---|---|---|
| 2025 | $2,391 +22.7% | $91,050 +67.1% |
| 2024 | $1,948 +6.1% | $54,500 |
| 2023 | $1,837 | $54,500 |
| 2022 | $1,837 +50.6% | $54,500 |
| 2021 | $1,219 -0.8% | $54,500 +22.6% |
| 2020 | $1,229 | $44,450 |
| 2019 | $1,229 | $44,450 |
| 2018 | $1,229 -33.2% | $44,450 |
| 2017 | $1,839 +5.7% | $44,450 |
| 2016 | $1,740 | -- |
| 2015 | $1,740 | $42,050 |
| 2014 | $1,740 | -- |
| 2013 | -- | $42,050 -0.4% |
| 2012 | -- | $42,200 |
| 2011 | -- | $42,200 |
| 2010 | -- | $42,200 |
| 2009 | -- | $42,200 +17.5% |
| 2008 | -- | $35,900 |
| 2007 | -- | $35,900 |
| 2006 | -- | $35,900 |
| 2005 | -- | $35,900 +14.2% |
| 2004 | -- | $31,425 |
| 2003 | -- | $31,425 |
| 2002 | -- | $31,425 |
| 2001 | -- | $31,425 +13.8% |
| 2000 | -- | $27,625 |
Find assessor info on the county website
Monthly payment
Est. payment
Payment breakdown
Explore the cost of this home by adjusting the details. Changes won't be saved.Climate risks
Neighborhood: Middle Valley
Nearby schools
Schools provided by the listing agent
- Elementary: Daisy Elementary
- Middle: Soddy-Daisy Middle
- High: Soddy-Daisy High
Source: Greater Chattanooga Realtors. This data may not be complete. We recommend contacting the local school district to confirm school assignments for this home.
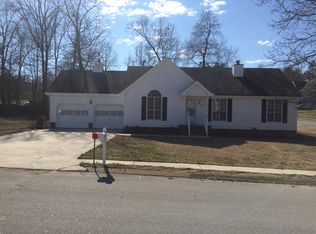

Similar homes
- $339,9003 bd3 ba1.7k sqft8155 Richland Dr, Hixson, TN 37343For Sale
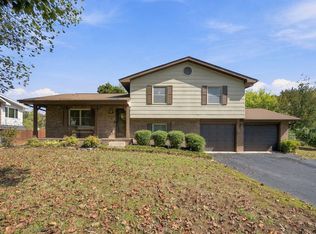 MLS ID #1544627, Joey Winslett. Greater Chattanooga Realtors
 - $348,0003 bd2 ba1.8k sqft1513 Caramel Cir, Hixson, TN 37343For Sale
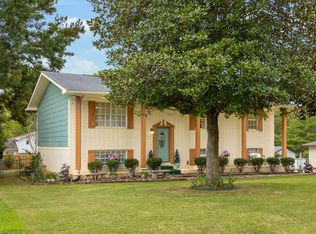 MLS ID #1544532, Tim West. Greater Chattanooga Realtors
 - $315,0003 bd2 ba1.4k sqft433 Sevier St, Hixson, TN 37343For Sale
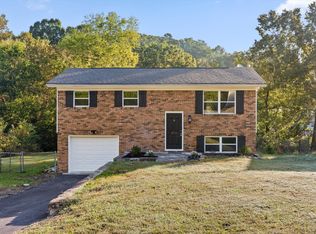 MLS ID #1544680, Ashleigh Buddenbohn. Greater Chattanooga Realtors
 - $359,9003 bd3 ba2.1k sqft9038 Faith Hill Ln, Hixson, TN 37343For Sale
 MLS ID #1543872, Lori Montieth. Greater Chattanooga Realtors
