Beautiful 3 BDR, 2 full bath ranch in a neighborhood with trials, sidewalks, playgrounds & ponds. New roof, furnace and ac compressor. Impressive 9' ceilings throughout! Bright and airy LR with huge a picture window framing the private tree-lined backyard. Large MBR with WIC, marble-tiled shower, and 2-sink vanity. Updated kitchen with granite countertops, stainless steel appliances, and breakfast bar. Light-filled dinette opens to a concrete patio in a fenced-in backyard perfect for entertaining or relaxing. The 10x14' shed offers ample storage for all your garden and lawn care items. Low maintenance plantings offer year-round beauty and interest. Unfinished basement stubbed for future bath.
Pending
$499,000
622 Hickory Hollow ROAD, Waterford, WI 53185
3beds
1,650sqft
Single Family Residence
Built in 2003
0.34 Acres Lot
$498,000 Zestimate®
$302/sqft
$-- HOA
What's special
Breakfast barMarble-tiled showerPrivate tree-lined backyardStainless steel appliances
- 37 days
- 88
- 1
Likely to sell faster than
Zillow last checked:
Listing updated:
Listed by:
James Treis 262-853-0225,
@properties
Source: WIREX MLS,MLS#: 1981613 Originating MLS: Metro MLS
Facts & features
Interior
Bedrooms & bathrooms
- Bedrooms: 3
- Bathrooms: 2
- Full bathrooms: 2
- Main level bedrooms: 3
Primary bedroom
- Level: Main
- Area: 224
- Dimensions: 14 x 16
Bedroom 2
- Level: Main
- Area: 121
- Dimensions: 11 x 11
Bedroom 3
- Level: Main
- Area: 120
- Dimensions: 10 x 12
Bathroom
- Features: Stubbed For Bathroom on Lower, Tub Only, Ceramic Tile, Master Bedroom Bath: Tub/Shower Combo, Master Bedroom Bath: Walk-In Shower, Master Bedroom Bath
Dining room
- Level: Main
- Area: 154
- Dimensions: 11 x 14
Kitchen
- Level: Main
- Area: 120
- Dimensions: 10 x 12
Living room
- Level: Main
- Area: 272
- Dimensions: 16 x 17
Heating
- Natural Gas, Forced Air
Cooling
- Central Air
Appliances
- Included: Dishwasher, Disposal, Dryer, Freezer, Microwave, Oven, Range, Refrigerator, Washer
Features
- High Speed Internet, Walk-In Closet(s)
- Flooring: Wood
- Basement: Full,Concrete,Sump Pump
Interior area
- Total structure area: 1,650
- Total interior livable area: 1,650 sqft
Property
Parking
- Total spaces: 2.5
- Parking features: Garage Door Opener, Attached, 2 Car
- Attached garage spaces: 2.5
Features
- Levels: One
- Stories: 1
- Patio & porch: Patio
- Fencing: Fenced Yard
Lot
- Size: 0.34 Acres
- Features: Wooded
Details
- Additional structures: Garden Shed
- Parcel number: 191041927006660
- Zoning: Res
Construction
Type & style
- Home type: SingleFamily
- Architectural style: Ranch
- Property subtype: Single Family Residence
Materials
- Vinyl Siding
Condition
- 21+ Years
- New construction: No
- Year built: 2003
Utilities & green energy
- Sewer: Public Sewer
- Water: Municipal Shared Well, Shared Well
- Utilities for property: Cable Available
Community & HOA
Community
- Subdivision: Fairview Estates
Location
- Region: Waterford
- Municipality: Waterford
Financial & listing details
- Price per square foot: $302/sqft
- Tax assessed value: $417,800
- Annual tax amount: $6,146
- Date on market: 9/22/2026
- Inclusions: Oven/Refrigerator, Disposal, Dishwasher, Microwave, Washer, Dryer, Vertical Basement Freezer, Swing Set, Basement Shelving, Patio Furniture Primary Bedroom Tv
- Exclusions: Sellers Personal Property
Estimated market value
$498,000
$473,000 - $523,000
$2,711/mo
Price history
| Date | Event | Price |
|---|---|---|
| 10/21/2026 | Pending sale | $499,000$302/sqft |
Source:  WIREX MLS #1981613 Report a problem | ||
| 9/30/2026 | Contingent | $499,000$302/sqft |
Source: WIREX MLS #1981613 Report a problem | ||
| 9/22/2026 | Listed for sale | $499,000+51.2%$302/sqft |
Source: WIREX MLS #1981613 Report a problem | ||
| 7/23/2020 | Sold | $330,000+6.5%$200/sqft |
Source: Public Record Report a problem | ||
| 5/28/2020 | Listed for sale | $309,900+37.8%$188/sqft |
Source: Buyers Vantage #1690910 Report a problem | ||
| 7/10/2008 | Sold | $224,900$136/sqft |
Source: Public Record Report a problem | ||
Public tax history
| Year | Property taxes | Tax assessment |
|---|---|---|
| 2025 | $6,146 +4.4% | $417,800 +3.1% |
| 2024 | $5,887 +3.8% | $405,200 +7.4% |
| 2023 | $5,672 -1.6% | $377,400 +13.1% |
| 2022 | $5,762 +7.9% | $333,800 +4.1% |
| 2021 | $5,342 | $320,800 +58.5% |
| 2020 | -- | $202,400 |
| 2019 | $4,390 +6% | $202,400 |
| 2018 | $4,140 +2.2% | $202,400 |
| 2017 | $4,052 -8.7% | $202,400 |
| 2016 | $4,440 | $202,400 |
| 2015 | $4,440 -3.7% | $202,400 -10.9% |
| 2014 | $4,610 -3.2% | $227,200 |
| 2013 | $4,763 +0.8% | $227,200 +1% |
| 2012 | $4,725 +0.5% | $224,900 |
| 2011 | $4,703 +1.4% | $224,900 |
| 2010 | $4,638 +19.8% | $224,900 +36.4% |
| 2009 | $3,870 +1.2% | $164,900 |
| 2008 | $3,823 -1% | $164,900 |
| 2007 | $3,861 +3.1% | $164,900 |
| 2006 | $3,744 +3.1% | $164,900 |
| 2005 | $3,632 +2.1% | $164,900 |
| 2004 | $3,559 -2.5% | $164,900 |
| 2003 | $3,651 +279.3% | $164,900 +359.3% |
| 2002 | $963 +0.1% | $35,900 |
| 2001 | $962 +2.9% | $35,900 |
| 2000 | $934 | $35,900 |
Find assessor info on the county website
Monthly payment
Est. payment
Payment breakdown
Explore the cost of this home by adjusting the details. Changes won't be saved.Climate risks
Neighborhood: 53185
Nearby schools
Schools provided by the listing agent
- Middle: Fox River
- High: Waterford
- District: Waterford Uhs
Source: WIREX MLS. This data may not be complete. We recommend contacting the local school district to confirm school assignments for this home.
- $502,300-- bd-- ba-- sqft620 Hickory Hollow Rd, Waterford, WI 53185Off Market
- $514,500-- bd-- ba-- sqft624 Hickory Hollow Rd, Waterford, WI 53185Off Market
- $356,000-- bd-- ba-- sqft617B Hickory Hollow Rd, Waterford, WI 53185Off Market
- $382,400-- bd-- ba-- sqft623 Hickory Hollow Rd #B, Waterford, WI 53185Off Market
Similar homes
- $474,9004 bd2 ba1.6k sqft4424 Riverside ROAD, Waterford, WI 53185Active
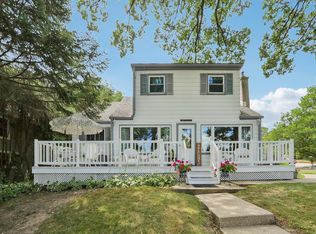 MLS ID #1984636, Michael McElwee. WIREX MLS
- $399,9003 bd2 ba1.7k sqft4444 Waterford DRIVE, Waterford, WI 53185Active
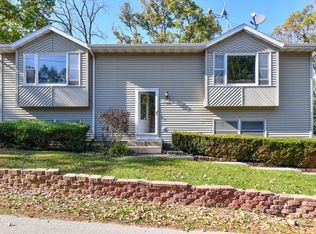 MLS ID #1986189, Stephanie Roehl. WIREX MLS
- $499,0004 bd2 ba2.4k sqft28941 Golden CIRCLE, Waterford, WI 53185Active
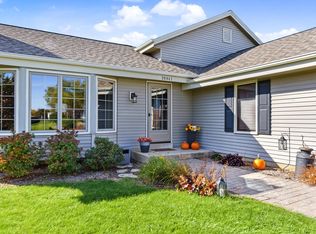 MLS ID #1983059, Renata Greeley. WIREX MLS
- $528,0003 bd3 ba2k sqft30329 Beach View Ln, Waterford, WI 53185For Sale
 MLS ID #2030098, Jaclyn Cunningham. SCWMLS
