This is the house your neighbors are going to be jealous of! Beautifully appointed home designed for refined comfort and effortless entertaining. Welcome guests with your well appointed landscaped entry which sets the tone for an inviting interior, featuring an open concept floor plan, wide planked wood floors, and a spacious chef's kitchen with built in hood and impressive oversized island. The secluded primary suite provides a serene private retreat, while additional bedrooms provide lots of flexibility. Relax on the screened in back patio or tinker in your 26'x30' detached garage/workshop providing valuable space for projects or recreational equipment.
For sale
$625,000
622 Old Big Cove Rd, Owens Cross Roads, AL 35763
4beds
3,033sqft
Single Family Residence
Built in 2022
0.46 Acres Lot
$617,600 Zestimate®
$206/sqft
$-- HOA
What's special
Secluded primary suiteImpressive oversized islandSerene private retreatBuilt in hoodWide planked wood floorsOpen concept floor planInviting interior
- 12 days
- 1,741
- 232
Likely to sell faster than
Zillow last checked:
Listing updated:
Listed by:
Erica Smith 256-656-9483,
Down Home Real Estate
Source: ValleyMLS,MLS#: 21932781
Facts & features
Interior
Bedrooms & bathrooms
- Bedrooms: 4
- Bathrooms: 3
- Full bathrooms: 3
Rooms
- Room types: Foyer, Master Bedroom, Living Room, Bedroom 2, Dining Room, Bedroom 3, Kitchen, Bedroom 4, Breakfast, Bonus Room, Bedroom, Laundry, Workshop, Bath:EnsuiteFull, Bath:GuestFull
Primary bedroom
- Features: 9’ Ceiling, Ceiling Fan(s), Crown Molding, Carpet, Smooth Ceiling, Walk-In Closet(s)
- Level: First
- Area: 238
- Dimensions: 14 x 17
Bedroom 2
- Features: 9’ Ceiling, Carpet, Smooth Ceiling
- Level: First
- Area: 144
- Dimensions: 12 x 12
Bedroom 3
- Features: 9’ Ceiling, Carpet, Smooth Ceiling
- Level: First
- Area: 144
- Dimensions: 12 x 12
Bedroom 4
- Features: 9’ Ceiling, Carpet, Smooth Ceiling, Walk-In Closet(s)
- Level: Second
- Area: 182
- Dimensions: 13 x 14
Dining room
- Features: 9’ Ceiling, Crown Molding, Smooth Ceiling, Wood Floor
- Level: First
- Area: 182
- Dimensions: 13 x 14
Kitchen
- Features: 9’ Ceiling, Crown Molding, Eat-in Kitchen, Granite Counters, Kitchen Island, Pantry, Recessed Lighting, Smooth Ceiling, Wood Floor
- Level: First
- Area: 228
- Dimensions: 12 x 19
Living room
- Features: 9’ Ceiling, Ceiling Fan(s), Crown Molding, Fireplace, Recessed Lighting, Smooth Ceiling, Wood Floor
- Level: First
- Area: 340
- Dimensions: 17 x 20
Bonus room
- Features: 9’ Ceiling, Ceiling Fan(s), Carpet, Smooth Ceiling
- Level: Second
- Area: 288
- Dimensions: 12 x 24
Laundry room
- Features: 9’ Ceiling, Smooth Ceiling, Tile
- Level: First
- Area: 72
- Dimensions: 8 x 9
Heating
- Central 2+
Cooling
- Central 2
Appliances
- Included: Dishwasher, Disposal, Oven, Microwave, Gas Cooktop, Tankless Water Heater
Features
- Open Floorplan, Smart Thermostat
- Has basement: No
- Number of fireplaces: 1
- Fireplace features: Outside, Gas Log, One
Interior area
- Total interior livable area: 3,033 sqft
Property
Parking
- Parking features: Garage-Three Car, Workshop in Garage, Garage Door Opener, Garage Faces Front, Garage Faces Side, Parking Pad
Features
- Levels: One and One Half
- Stories: 1
- Patio & porch: Front Porch, Covered Porch, Screened Porch
- Exterior features: Sprinkler Sys
Lot
- Size: 0.46 Acres
Details
- Parcel number: 1805220000071.000
Construction
Type & style
- Home type: SingleFamily
- Property subtype: Single Family Residence
Materials
- Foundation: Slab
Condition
- New construction: No
- Year built: 2022
Utilities & green energy
- Sewer: Septic Tank
- Water: Public
Community & HOA
Community
- Security: Security System, Audio/Video Camera
- Subdivision: Drake Estates
HOA
- Has HOA: No
Location
- Region: Owens Cross Roads
Financial & listing details
- Price per square foot: $206/sqft
- Date on market: 10/28/2026
Estimated market value
$617,600
$587,000 - $648,000
$2,755/mo
Price history
| Date | Event | Price |
|---|---|---|
| 10/28/2026 | Listed for sale | $625,000+35.9%$206/sqft |
Source:  ValleyMLS #21932781 Report a problem | ||
| 6/22/2021 | Sold | $459,900$152/sqft |
Source: ValleyMLS #1773412 Report a problem | ||
Public tax history
Tax history is unavailable.
Monthly payment
Est. payment
Payment breakdown
Explore the cost of this home by adjusting the details. Changes won't be saved.Climate risks
Neighborhood: 35763
Nearby schools
Schools provided by the listing agent
- Elementary: Goldsmith-Schiffman
- Middle: Hampton Cove
- High: Huntsville
Source: ValleyMLS. This data may not be complete. We recommend contacting the local school district to confirm school assignments for this home.
- $308,5003 bd2 ba2k sqft632 Old Big Cove Rd SE, Owens Cross Roads, AL 35763Off Market

- $309,8003 bd2 ba1.6k sqft100 Simmons Dr SE, Owens Cross Roads, AL 35763Off Market
- $556,300-- bd2 ba3k sqft632 Old Big Cove Rd, Owens cross roads, AL 35763Off Market
- $370,0004 bd2 ba2.3k sqft103 Catherine Dr SE, Owens Cross Roads, AL 35763Sold

Similar homes
- $579,9004 bd3 ba2.9k sqft2516 Caldwell Park Ct SE, Owens Cross Roads, AL 35763For Sale
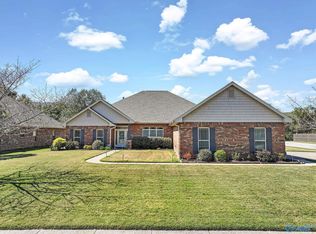 MLS ID #21930633, Maximus Brandon. ValleyMLS
- $--3 bd3 ba3.3k sqft2941 Eastern Shore Dr SE, Owens Cross Roads, AL 35763Auction
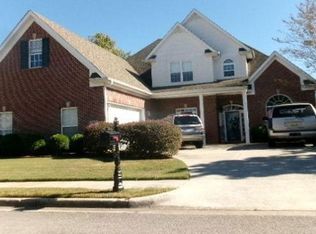 Xome
- $649,9004 bd4 ba3.4k sqft2946 Hampton Cove Way SE, Owens Cross Roads, AL 35763For Sale
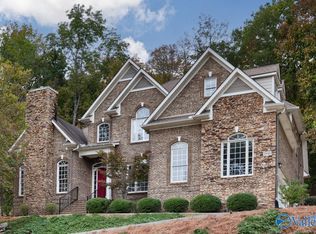 MLS ID #21931435, Phillip Drummond. ValleyMLS
- $625,0005 bd3 ba2.9k sqft4804 Saddle Ridge Dr SE, Owens Cross Roads, AL 35763For Sale
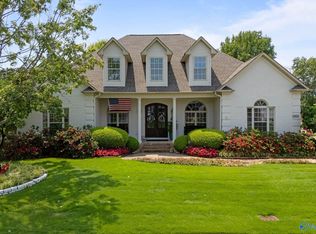 MLS ID #21930695, Erin Holt. ValleyMLS
