Welcome to this practically new 4-bedroom, 2.5-bath home in Cartersville's desirable Summerfield community! Built in 2023, this move-in-ready home offers 2,088 square feet of thoughtfully designed living space with modern finishes throughout. The open-concept main level features durable LVP flooring, fresh new paint, and abundant natural light. The kitchen is the heart of the home and showcases new granite countertops, a new tile backsplash, stainless steel appliances, and an oversized island overlooking the dining and family room, making it ideal for everyday living and entertaining. An additional room provides opportunities for an office, playroom or even a separate dinning room. Upstairs, you'll find new carpet and four spacious bedrooms, including a generous owner's suite with a walk-in closet and a private bath. The additional bedrooms provide flexibility for guests, a home office, or a playroom. The spacious laundry room is located in the upstairs hall for easy access. Step outside onto the patio and enjoy the fenced backyard with a peaceful pond view, offering the perfect setting for relaxing evenings, pets, or outdoor gatherings. Conveniently located across the traffic circle from Hamilton Crossing Park with tennis courts, baseball fields, walking trails, and playgrounds., this nearly new home combines modern upgrades, functional living space, and scenic surroundings. The listing agent is related to the seller.
Pending
Price cut: $5K (7/6)
$359,900
622 Summerfield Ln NW, Cartersville, GA 30120
4beds
2,088sqft
:
Get pre-qualified$2,288/mo
Single Family Residence
Built in 2023
7,840 Square Feet Lot
$357,800 Zestimate®
$172/sqft
$25/mo HOA
What's special
- 39 days |
- 361 |
- 36 |
Zillow last checked:
Listing updated:
Listed by:
Jeffrey Howe (678)371-4641,
Atlanta Communities
Source: GAMLS,MLS#: 10789620
Facts & features
Interior
Bedrooms & bathrooms
- Bedrooms: 4
- Bathrooms: 3
- Full bathrooms: 2
- 1/2 bathrooms: 1
Rooms
- Room types: Foyer, Laundry, Office, Family Room
Dining room
- Features: Dining Rm/Living Rm Combo
Kitchen
- Features: Breakfast Bar, Kitchen Island, Pantry, Solid Surface Counters
Heating
- Central, Electric, Forced Air, Heat Pump
Cooling
- Central Air
Appliances
- Included: Dishwasher, Disposal, Electric Water Heater, Microwave, Oven/Range (Combo), Stainless Steel Appliance(s)
- Laundry: Upper Level, In Hall
Features
- Double Vanity, Walk-In Closet(s), High Ceilings
- Flooring: Carpet
- Windows: Double Pane Windows
- Basement: None
- Attic: Pull Down Stairs
- Number of fireplaces: 1
- Fireplace features: Factory Built, Family Room
- Common walls with other units/homes: No Common Walls
Interior area
- Total structure area: 2,088
- Total interior livable area: 2,088 sqft
- Finished area above ground: 2,088
- Finished area below ground: 0
Video & virtual tour
Property
Parking
- Total spaces: 4
- Parking features: Garage
- Has garage: Yes
Features
- Levels: Two
- Stories: 2
- Patio & porch: Patio, Porch
- Exterior features: Other
- Fencing: Back Yard,Chain Link,Wood,Privacy
- On waterfront: Yes
- Waterfront features: Pond
Lot
- Size: 7,840 Square Feet
- Features: Level
- Residential vegetation: Cleared
Details
- Additional structures: Other
- Parcel number: 0048G0001016
- Special conditions: Agent/Seller Relationship
Construction
Type & style
- Home type: SingleFamily
- Architectural style: Traditional,Craftsman
- Property subtype: Single Family Residence
Materials
- Other
- Foundation: Slab
- Roof: Composition
Condition
- Resale,Updated/Remodeled
- New construction: No
- Year built: 2023
Utilities & green energy
- Electric: 220 Volts
- Sewer: Public Sewer
- Water: Public
- Utilities for property: Cable Available, Electricity Available, Phone Available, Sewer Available, Underground Utilities, Water Available
Green energy
- Energy efficient items: Appliances, Thermostat
Community & HOA
Community
- Features: Sidewalks
- Security: Smoke Detector(s)
- Subdivision: DUNCAN FARM
HOA
- Has HOA: Yes
- Services included: Maintenance Grounds
- HOA fee: $300 annually
Location
- Region: Cartersville
Financial & listing details
- Price per square foot: $172/sqft
- Annual tax amount: $3,091
- Date on market: 6/19/2026
- Cumulative days on market: 39 days
- Listing agreement: Exclusive Agency,Exclusive Right To Sell
- Listing terms: Cash,Conventional,FHA,USDA Loan,VA Loan
- Electric utility on property: Yes
Estimated market value
$357,800
$340,000 - $376,000
$2,402/mo
Price history
| Date | Event | Price |
|---|---|---|
| 7/13/2026 | Pending sale | $359,900$172/sqft |
Source:  GAMLS #10789620 Report a problem GAMLS #10789620 Report a problem | ||
| 7/6/2026 | Price change | $359,900-1.4%$172/sqft |
Source: GAMLS #10789620 Report a problem | ||
| 6/19/2026 | Listed for sale | $364,900$175/sqft |
Source: GAMLS #10789620 Report a problem | ||
Public tax history
Tax history is unavailable.
Monthly payment
Est. payment
Payment breakdown
Explore the cost of this home by adjusting the details. Changes won't be saved.Climate risks
Neighborhood: 30120
Nearby schools
GreatSchools rating
- 7/10Hamilton Crossing Elementary SchoolGrades: PK-5Distance: 0.7 mi
- 8/10Cass Middle SchoolGrades: 6-8Distance: 0.7 mi
- 6/10Cass High SchoolGrades: 9-12Distance: 7.1 mi
Schools provided by the listing agent
- Elementary: Hamilton Crossing
- Middle: Cass
Source: GAMLS. This data may not be complete. We recommend contacting the local school district to confirm school assignments for this home.
- $350,5003 bd3 ba2k sqft620 Summerfield Lan NW, Cartersville, GA 30120Off Market
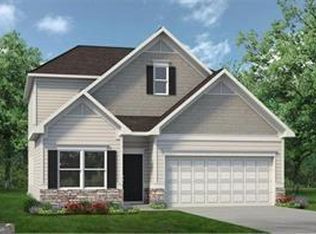
- $342,3853 bd2 ba1.8k sqft616 Summerfield Ln, Cartersville, GA 30120Sold

- $347,0453 bd3 ba2.2k sqft316 Lucyanna Ln, Cartersville, GA 30120Sold

- $369,9004 bd3 ba2k sqft636 Summerfield Ln NW, Cartersville, GA 30120For Sale
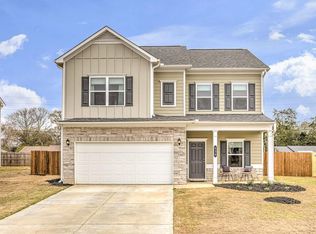
- $366,2003 bd1 ba1.2k sqft316 Hamilton Crossing Rd, Cartersville, GA 30120Off Market
- $300,3003 bd2 ba1.2k sqft235 Hamilton Crossing Rd, Cartersville, GA 30120Off Market
- $263,9003 bd2 ba1.2k sqft233 Hamilton Crossing Rd, Cartersville, GA 30120Off Market
- $365,6804 bd3 ba2.5k sqft630 Summerfield Ln, Cartersville, GA 30120Sold
A local agent can set up tours, give advice and negotiate with sellers.
Similar homes
- $377,7774 bd3 ba2k sqft598 Summerfield Ln NW, Cartersville, GA 30120Active

 MLS ID #10756516, Dorothy Patterson, Rising Star Realty Group. GAMLS
 - $329,9003 bd2 ba1.8k sqft233 San Marino Way NW, Cartersville, GA 30120Active
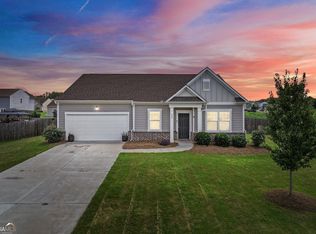 MLS ID #10811124, Blair Rozelle, Atlanta Communities. GAMLS
 - $363,0004 bd3 ba2.5k sqft223 Malbone St SW, Cartersville, GA 30120Active
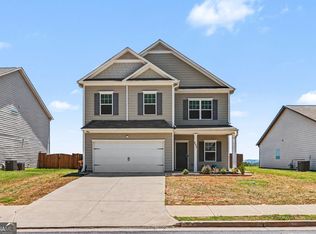 MLS ID #10755580, Mark Spain, Mark Spain Real Estate. GAMLS
 - from $316,9004 bd3 ba2k sqftThe Coleman Plan, The Stiles, Cartersville, GA 30120New Construction
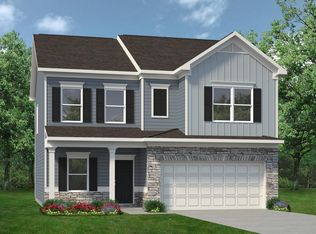 Smith Douglas Homes
 - from $329,9004 bd3 ba2.3k sqftThe McGinnis Plan, The Stiles, Cartersville, GA 30120New ConstructionSmith Douglas Homes
- from $323,9003 bd3 ba2.2k sqftThe Caldwell Plan, The Stiles, Cartersville, GA 30120New ConstructionSmith Douglas Homes
- from $257,9003 bd3 ba1.8k sqftThe Norwood II Plan, Townes At The Stiles, Cartersville, GA 30120New ConstructionSmith Douglas Homes
- from $378,9904 bd2 ba1.7k sqftCali Plan, Parkside at Carter Grove, Cartersville, GA 30120New ConstructionDR Horton
- $379,9904 bd3 ba2.5k sqft205 Groveton Ct, Euharlee, GA 30145ActiveGAMLS
- $299,9003 bd3 ba1.9k sqft22 Felton Walk SE, Cartersville, GA 30120ActiveMLS ID #10768889, Kathryn Holmes, LPT Realty. GAMLS
- $363,6404 bd3 ba2.1k sqft100 Bluefin St, Adairsville, GA 30103ActiveGAMLS
- $375,0004 bd3 ba2k sqft150 Laurelcrest Ln, Dallas, GA 30132ActiveMLS ID #10802340, Amy Pedersen, Compass. GAMLS
- from $400,9904 bd3 ba2.3k sqftGalen Plan, Parkside at Carter Grove, Cartersville, GA 30120New ConstructionDR Horton
- $400,0004 bd3 ba2k sqft66 Buck Trl, Dallas, GA 30132ActiveMLS ID #10793938, Nicole M France, RE/MAX Center. GAMLS
- from $297,9003 bd3 ba2.2k sqftThe Greenbrier II Plan, Meadowbrook, Cartersville, GA 30120New ConstructionSmith Douglas Homes
- $379,0003 bd3 ba1.6k sqft4858 Griggs St, Acworth, GA 30101ActiveMLS ID #10786979, Angela L Martin, Current Realty LLC. GAMLS
- from $407,9904 bd3 ba2.2k sqftBelfort Plan, Parkside at Carter Grove, Cartersville, GA 30120New ConstructionDR Horton
- from $254,9003 bd3 ba1.7k sqftThe Maddux II Plan, Townes At The Stiles, Cartersville, GA 30120New ConstructionSmith Douglas Homes
- from $379,9904 bd3 ba2.4k sqftPrescott Plan, Heritage River, Euharlee, GA 30145New ConstructionTaylor Morrison
- from $340,9804 bd3 ba2.3k sqftBrentwood Plan, Manning Mill, Adairsville, GA 30103New ConstructionMeritage Homes
