Skip main navigation
Closed
  • $703,300

    622 Vansant St, Ashland, OR 97520

    3beds
    2baths
    2,261sqft
    Single Family Residence
    Built in 2004
    6,098 Square Feet Lot
    $703,300 Zestimate®
    $311/sqft
    $2,527 Estimated rent

    Home value

    $703,300

    $668,000 - $738,000

    $2,527/mo

    Zestimate® history
    Loading
    Loading...

    Owner options

    List your home for rent

    $2,527/mo

    Rent Zestimate®

    Find your next renter with Zillow Rental Manager. Plus, with online applications, you can quickly screen prospective tenants – for free.

    Learn more

    $2,527/mo

    Rent Zestimate®

    Refinance and save

    $4,288/mo

    Est. payment

    Refinancing to a lower rate could help reduce your monthly payments and save thousands over the life of the loan.

    See today's rates

    $4,288/mo

    Est. payment

    Explore your selling options

    Work with a Zillow partner agent

    Leverage their expertise and Zillow's premium Showcase listings to get your home seen by more buyers.

    Get started

    List with your own agent

    Get your home in front of millions of buyers by listing it on Zillow.

    Learn how to do it

    Sell it yourself

    Take full control of how buyers see your home on Zillow by listing For Sale by Owner (FSBO).

    List your home

    What's special

    Natural wood fireplaceButcher block islandRetractable drop solar screenLarge deckCathedral ceilingLeathered granite countertopsOpen kitchen

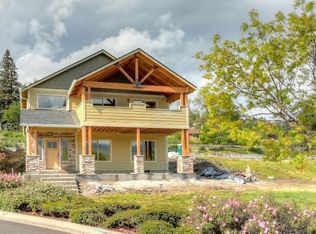
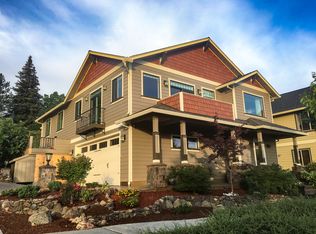
    This gracious Earth Advantage Craftsman home, built by Asher Homes, welcomes you with comfort, quality and understated style. A cathedral ceiling makes the open, sunny living room feel even more spacious. A custom-crafted stone and natural wood fireplace creates a dramatic focal point. The open kitchen has been remodeled with the utmost attention to detail and quality. Neil Kelly custom cabinets, butcher block island, and leathered granite countertops add warmth and natural beauty. A great layout makes cooking and entertaining a joy! The bright, oversized laundry can double as a craft room. A bedroom, library or third bedroom and full bath round out the downstairs. Upstairs, windows in the primary suite frame panoramic views from your private and sunny retreat, while your upper balcony beckons. Downstairs a large deck with a motorized Deluxe awning and retractable drop solar screen offers outdoor living at its best. Ask your agent about the long list of upgrades.

    This property is off market, which means it's not currently listed for sale or rent on Zillow. This may be different from what's available on other websites or public sources.
    Zillow last checked:

    Listing updated:

    Listed by:

    Patie Millen Group, Inc

    Bought with:

    Full Circle Real Estate

    Source: Oregon Datashare,MLS#: 220161258MLS Logo

    Facts & features

    Interior

    Bedrooms & bathrooms
    • Bedrooms: 3
    • Bathrooms: 2
    Heating
    • Forced Air
    Cooling
    • Central Air, Heat Pump
    Appliances
    • Included: Dishwasher, Dryer, Microwave, Oven, Range, Range Hood, Refrigerator, Washer, Water Heater
    Features
    • Ceiling Fan(s), Kitchen Island, Pantry, Shower/Tub Combo, Soaking Tub, Stone Counters, Tile Counters, Tile Shower, Vaulted Ceiling(s), Walk-In Closet(s), Wired for Sound
    • Flooring: Carpet, Laminate, Tile, Vinyl
    • Windows: Double Pane Windows, Vinyl Frames
    • Basement: None
    • Has fireplace: Yes
    • Fireplace features: Living Room
    • Common walls with other units/homes: No Common Walls
    Interior area
    • Total structure area: 2,261
    • Total interior livable area: 2,261 sqft

    Property

    Parking
    • Total spaces: 2
    • Parking features: Garage Door Opener
    • Garage spaces: 2
    Features
    • Levels: Two
    • Stories: 2
    • Patio & porch: Deck, Patio
    • Fencing: Fenced
    Lot
    • Size: 6,098 Square Feet
    • Features: Corner Lot
    Details
    • Additional structures: Shed(s)
    • Parcel number: 10978366
    • Zoning description: R-1-5
    • Special conditions: Standard

    Construction

    Type & style
    • Home type: SingleFamily
    • Architectural style: Craftsman
    • Property subtype: Single Family Residence
    Materials
    • Frame
    • Foundation: Concrete Perimeter
    • Roof: Composition
    Condition
    • New construction: No
    • Year built: 2004

    Utilities & green energy

    • Sewer: Public Sewer
    • Water: Public

    Community & HOA

    Community
    • Security: Carbon Monoxide Detector(s), Smoke Detector(s)
    • Subdivision: Billings Ranch Subdivision
    HOA
    • Has HOA: Yes
    • Amenities included: Park
    • HOA fee: $80 monthly
    Location
    • Region: Ashland

    Financial & listing details

    • Price per square foot: $311/sqft
    • Tax assessed value: $653,820
    • Annual tax amount: $7,164
    • Date on market: 3/28/2023
    • Cumulative days on market: 49 days
    • Listing terms: Cash,Conventional,VA Loan
    • Inclusions: W/D, RF, DW, Range, MW
    • Road surface type: Paved

    Price history

    DateEventPrice
    6/16/2023Sold$695,000+3%$307/sqft
    Source: Oregon Datashare #220161258 Report a problem
    5/17/2023Pending sale$675,000$299/sqft
    Source: Oregon Datashare #220161258 Report a problem
    5/3/2023Price change$675,000-3.6%$299/sqft
    Source: Oregon Datashare #220161258 Report a problem
    3/28/2023Listed for sale$700,000+47.2%$310/sqft
    Source: Oregon Datashare #220161258 Report a problem
    12/3/2014Sold$475,390-4%$210/sqft
    Source: Oregon Datashare #102951115 Report a problem
    10/15/2014Listed for sale$495,000+45.6%$219/sqft
    Source: David B. Heckley, Real Estate Broker #2951115 Report a problem
    4/22/2004Sold$340,000$150/sqft
    Source: Public Record Report a problem

    Public tax history

    YearProperty taxesTax assessment
    2024$7,650 +3.4%$479,080 +3%
    2023$7,401 +3.3%$465,130
    2022$7,164 +3.5%$465,130 +3%
    2021$6,920 +3.6%$451,590 +6.1%
    2020$6,681 +1.4%$425,670 +3%
    2019$6,588 $413,280 +3%
    2018$6,588 +6.3%$401,250
    2017$6,198 +1.2%$401,250 +6.1%
    2016$6,122 +5.7%$378,230
    2015$5,791 +3.6%$378,230 +6.1%
    2014$5,591 +15.2%$356,530 +3.6%
    2013$4,856 +13.4%$344,210 +14%
    2012$4,284 -14.4%$301,940 -12.8%
    2011$5,001 +1.2%$346,150 +3%
    2010$4,941 -2.1%$336,070 +3%
    2009$5,045 +1271.8%$326,290 +3%
    2008$368 -92.3%$316,790 +3%
    2007$4,750 +8.5%$307,570 +3%
    2006$4,379 +9.7%$298,620 +6.9%
    2005$3,993 +1184.9%$279,450 +1204.6%
    2004$311 $21,421 -86.2%
    2002-- $155,410 +3%
    2001-- $150,890 +3%
    2000-- $146,500
    Find assessor info on the county website

    Neighborhood: 97520

    Nearby schools

    GreatSchools rating
    Schools provided by the listing agent
    • Middle: Ashland Middle
    • High: Ashland High

    Source: Oregon Datashare. This data may not be complete. We recommend contacting the local school district to confirm school assignments for this home.

    Get pre-qualified for a loan
    At Zillow Home Loans, we can pre-qualify you in as little as 5 minutes with no impact to your credit score.

    An equal housing lender. NMLS #10287.

    Sell for more on Zillow
    Get a Zillow Showcase℠ listing at no additional cost and you could sell for .
    $703,300
    2% more
    +$14,066
    With Zillow Showcase(estimated)
    $717,366