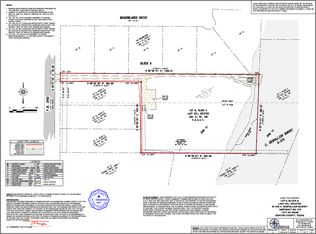
Welcome to a lifestyle defined by luxury, privacy, and versatility. Nestled on two beautiful acres in sought-after Krum, this stunning custom estate offers over 5,000 square feet of thoughtfully designed living space, just minutes from Denton, I-35, and the DFW Metroplex. The grounds are a true outdoor haven, featuring a sparkling pool with an ozone purification system for cleaner, healthier water, plus a 1,000 square foot covered patio designed for year-round entertaining, whether quiet mornings or large gatherings. Set back on a private homesite with wide open views, you’ll enjoy breathtaking Texas sunsets and endless skies. A standout 3,200 square foot workshop adds exceptional flexibility. Perfect for a business, serious hobbyist, or expansive workspace, all with a private deep on-site water well and no city taxes. Located in highly desirable Krum ISD, this exceptional property blends small-town charm with convenient access to everything the DFW Metroplex has to offer. This is more than a home. It’s a place to create the life you’ve been dreaming of.
Pending
$975,000
6224 Meadowlands Dr, Krum, TX 76249
4beds
5,100sqft
:
Get pre-qualified$7,197/mo
Single Family Residence
Built in 2006
2 Acres Lot
$964,300 Zestimate®
$191/sqft
$-- HOA
What's special
Two beautiful acres
- 16 days |
- 590 |
- 39 |
Likely to sell faster than
Zillow last checked:
Listing updated:
Listed by:
Teresa Rather 0469650 214-794-0131,
Teresa Rather, Broker 214-794-0131
Source: NTREIS,MLS#: 21327928
Facts & features
Interior
Bedrooms & bathrooms
- Bedrooms: 4
- Bathrooms: 5
- Full bathrooms: 3
- 1/2 bathrooms: 2
Primary bedroom
- Features: Ceiling Fan(s)
- Level: First
- Dimensions: 17 x 19
Bedroom
- Features: Ceiling Fan(s)
- Level: First
- Dimensions: 13 x 12
Bedroom
- Features: Ceiling Fan(s)
- Level: First
- Dimensions: 13 x 12
Primary bathroom
- Features: Bidet, Built-in Features, Dual Sinks, Double Vanity, Granite Counters, Jetted Tub, Sink, Separate Shower
- Level: First
- Dimensions: 17 x 19
Den
- Features: Ceiling Fan(s)
- Level: Second
- Dimensions: 31 x 16
Dining room
- Level: First
- Dimensions: 11 x 15
Exercise room
- Features: Ceiling Fan(s)
- Level: Second
- Dimensions: 28 x 25
Family room
- Features: Built-in Features, Fireplace
- Level: First
- Dimensions: 21 x 12
Other
- Level: First
- Dimensions: 9 x 7
Game room
- Features: Ceiling Fan(s)
- Level: Second
- Dimensions: 34 x 19
Kitchen
- Features: Breakfast Bar, Built-in Features, Butler's Pantry
- Level: First
- Dimensions: 17 x 13
Laundry
- Features: Built-in Features, Granite Counters
- Level: First
- Dimensions: 15 x 6
Living room
- Features: Ceiling Fan(s), Fireplace
- Level: First
- Dimensions: 19 x 19
Office
- Features: Built-in Features, Ceiling Fan(s)
- Level: First
- Dimensions: 15 x 13
Sunroom
- Features: Ceiling Fan(s)
- Level: First
- Dimensions: 21 x 10
Workshop
- Level: First
- Dimensions: 80 x 40
Heating
- Central, Fireplace(s)
Cooling
- Central Air, Ceiling Fan(s)
Appliances
- Included: Double Oven, Dishwasher, Electric Cooktop, Electric Oven, Disposal
- Laundry: Common Area, Washer Hookup, Dryer Hookup, Laundry in Utility Room
Features
- Wet Bar, Built-in Features, Decorative/Designer Lighting Fixtures, Double Vanity, Eat-in Kitchen, Granite Counters, Kitchen Island, Pantry, Cable TV, Wired for Sound
- Windows: Window Coverings
- Has basement: No
- Number of fireplaces: 2
- Fireplace features: Den, Kitchen
Interior area
- Total interior livable area: 5,100 sqft
Video & virtual tour
Property
Parking
- Total spaces: 10
- Parking features: Additional Parking, Concrete, Direct Access, Electric Vehicle Charging Station(s), Garage, Garage Door Opener
- Attached garage spaces: 3
- Covered spaces: 10
Features
- Levels: Two
- Stories: 2
- Patio & porch: Awning(s), Deck, Covered
- Exterior features: Lighting, Private Yard
- Pool features: Pool
- Fencing: Back Yard,Fenced,Privacy,Wood
Lot
- Size: 2 Acres
- Features: Acreage, Back Yard, Lawn, Level, Many Trees
- Residential vegetation: Grassed
Details
- Additional structures: Cabana, Garage(s), Workshop
- Parcel number: R254064
Construction
Type & style
- Home type: SingleFamily
- Architectural style: Traditional,Detached
- Property subtype: Single Family Residence
- Attached to another structure: Yes
Materials
- Rock, Stone
Condition
- Year built: 2006
Utilities & green energy
- Sewer: Aerobic Septic
- Water: Well
- Utilities for property: Septic Available, Water Available, Cable Available
Community & HOA
Community
- Security: Security System, Fire Alarm
- Subdivision: The Meadowlands
HOA
- Has HOA: No
Location
- Region: Krum
Financial & listing details
- Price per square foot: $191/sqft
- Tax assessed value: $993,299
- Annual tax amount: $11,698
- Date on market: 7/10/2026
- Cumulative days on market: 10 days
- Listing terms: Cash,Conventional
Estimated market value
$964,300
$916,000 - $1.01M
$4,321/mo
Price history
| Date | Event | Price |
|---|---|---|
| 7/20/2026 | Pending sale | $975,000$191/sqft |
Source: NTREIS #21327928 Report a problem | ||
| 7/20/2026 | Listed for sale | $975,000$191/sqft |
Source: NTREIS #21327928 Report a problem | ||
| 7/14/2026 | Contingent | $975,000$191/sqft |
Source: NTREIS #21327928 Report a problem | ||
| 7/10/2026 | Listed for sale | $975,000$191/sqft |
Source: NTREIS #21327928 Report a problem | ||
Public tax history
| Year | Property taxes | Tax assessment |
|---|---|---|
| 2025 | $10,006 +3.5% | $847,000 +10% |
| 2024 | $9,670 +11.1% | $770,000 +10% |
| 2023 | $8,704 -11.4% | $700,000 +10% |
| 2022 | $9,824 +18.1% | $636,364 +15.9% |
| 2021 | $8,318 +0.5% | $549,230 |
| 2020 | $8,275 -3.3% | $549,230 -4.7% |
| 2019 | $8,558 +1.2% | $576,319 +15.1% |
| 2018 | $8,454 +4.5% | $500,643 +10% |
| 2017 | $8,087 | $455,130 -3.9% |
| 2016 | $8,087 +13% | $473,738 +5.6% |
| 2015 | $7,157 | $448,444 +10% |
| 2014 | $7,157 | $407,676 +7.9% |
| 2013 | $7,157 | $377,863 -0.9% |
| 2012 | -- | $381,125 -0.3% |
| 2011 | -- | $382,378 +1.7% |
| 2010 | -- | $375,822 +9.1% |
| 2009 | -- | $344,361 +3.7% |
| 2007 | -- | $332,144 |
Find assessor info on the county website
Monthly payment
Est. payment
Payment breakdown
Explore the cost of this home by adjusting the details. Changes won't be saved.Climate risks
Neighborhood: 76249
Nearby schools
GreatSchools rating
- 9/10Blanche Dodd Intermediate SchoolGrades: PK-5Distance: 1.2 mi
- 6/10Krum Middle SchoolGrades: 6-8Distance: 1.2 mi
- 5/10Krum High SchoolGrades: 9-12Distance: 1 mi
Schools provided by the listing agent
- Elementary: Dyer
- Middle: Krum
- High: Krum
- District: Krum ISD
Source: NTREIS. This data may not be complete. We recommend contacting the local school district to confirm school assignments for this home.
- $651,4004 bd3 ba3.2k sqft6200 Meadowlands Dr, Krum, TX 76249Off Market

- $614,7003 bd3 ba3k sqft6250 Meadowlands Dr, Krum, TX 76249Off Market

- $--12 Acres4220 Fm 2450, Krum, TX 76249Off Market
- $702,8004 bd3 ba2.8k sqft6225 Meadowlands Dr, Krum, TX 76249Off Market

- $614,3003 bd3 ba6.3k sqft6201 Meadowlands Dr, Krum, TX 76249Off Market
- $997,700-- bd-- ba3.2k sqft4234 Fm 2450, Krum, TX 76249Off Market
- $617,1004 bd2 ba1.9k sqft6300 Meadowlands Dr, Krum, TX 76249Off Market
- $925,3006 bd5 ba4k sqft6180 Meadowlands Dr, Krum, TX 76249Off Market
A local agent can set up tours, give advice and negotiate with sellers.
Similar homes
- $1,000,0004 bd3 ba4k sqft12240 Wellington Rd, Ponder, TX 76259For Sale
 MLS ID #21282414, Coltin Sherrell. NTREIS
 - $729,9004 bd3 ba2.6k sqft11303 Southwind Pl, Krum, TX 76249For Sale
 MLS ID #21188960, Ben Schoenthal. NTREIS
 - $999,9994 bd3 ba2.7k sqft2705 Winthrop Hill Rd, Argyle, TX 76226For Sale
 MLS ID #21301803, August Mickenheim. NTREIS
 - $999,9004 bd4 ba4.2k sqft3917 Maggies Mdw, Denton, TX 76210For Sale
 MLS ID #21305149, Jollete Ryon. NTREIS
 - $985,0004 bd4 ba3.3k sqft5999 Ranch Estates Rd, Krugerville, TX 76227For SaleMLS ID #21207740, Kelsey Whitesell. NTREIS
- $1,050,0004 bd3 ba3.6k sqft122 W Carruth Ln, Double Oak, TX 75077For SaleMLS ID #21332932, Holly Torri. NTREIS
- $925,0004 bd3 ba3.2k sqft1085 Timber Rdg, Aubrey, TX 76227For SaleMLS ID #21310297, Christopher Mays. NTREIS
- $999,0004 bd3 ba3k sqft5750 High Mesa Dr, Justin, TX 76247For SaleMLS ID #21215783, Kimberly Drees. NTREIS
- $999,0005 bd4 ba3.7k sqft3616 Raintree Dr, Flower Mound, TX 75022For SaleMLS ID #21320300, Russell Rhodes. NTREIS
- $950,0004 bd3 ba2.6k sqft175 Porter Rd, Bartonville, TX 76226For SaleMLS ID #21237310, Beth Gaskill. NTREIS
- $1,075,0004 bd4 ba3.7k sqft2505 Winthrop Hill Rd, Denton, TX 76201For SaleMLS ID #21305525, Karina Smith. NTREIS
- $949,9004 bd4 ba3.6k sqft4009 Beacon St, Flower Mound, TX 75028For SaleMLS ID #20957825, Russell Rhodes. NTREIS
- $1,050,0004 bd4 ba3.9k sqft660 Alexandrite Dr, Oak Pt, TX 75068For SaleMLS ID #21267018, April Parker. NTREIS
- $1,050,0005 bd5 ba4.6k sqft1020 Oak View Dr, Oak Pt, TX 75068For SaleMLS ID #21293845, Melissa Eason. NTREIS
- $999,9005 bd5 ba5.1k sqft609 Seville Rd, Denton, TX 76205For SaleMLS ID #21296115, Melanie Hill Anderson. NTREIS
- $1,024,9504 bd3 ba3.1k sqft6741 Blackjack Oaks Rd, Aubrey, TX 76227For SaleMLS ID #21276349, Curtis Petersen. NTREIS
- $950,0004 bd4 ba3.2k sqft1496 Rolling Acres Dr, Argyle, TX 76226For SaleMLS ID #21232698, Trisha Simms. NTREIS
- $875,0004 bd3 ba3k sqft3324 Stockton Ln, Northlake, TX 76226For SaleMLS ID #21278848, Jason Hewitt. NTREIS
- $1,095,0004 bd4 ba4.5k sqft1402 Lakeview Blvd, Denton, TX 76208For SaleMLS ID #21230960, Michael Hershenberg. NTREIS
- $899,5004 bd5 ba4.2k sqft3833 Montecito Dr, Denton, TX 76205For SaleMLS ID #21261552, Tabor Campbell. NTREIS
